224 E Greenfield, Wake Village, TX 75501
Local realty services provided by:CENTURY 21 Platinum Partners
Listed by: linda womble
Office: re/max preferred
MLS#:206325
Source:AR_TMLS
Price summary
- Price:$227,000
- Price per sq. ft.:$142.32
About this home
Recent improvements include new flooring, windows, appliances, fencing, storage building, and carport in addition to the garage. Roof replaced approximately 2021. Peach trees, blackberries, blueberries, raspberries and asparagus.
Contact an agent
Home facts
- Year built:1979
- Subdivision & Development:Greenfield 5th
- Listing ID #:206325
- Added:1 day(s) ago
- Updated:October 27, 2026 at 03:30 PM
Rooms and interior
- Bedrooms:3
- Total bathrooms:2
- Full bathrooms:2
- Flooring:Plank, Vinyl
- Kitchen Description:Dishwasher, Disposal, Gas Range
- Bedroom Description:Split Primary Bedroom
- Living area:1,595 sq. ft.
Heating and cooling
- Cooling:Central Air, Electric
- Heating:Central, Natural Gas
- Central air:Yes
Structure and exterior
- Roof:Shingle
- Year built:1979
- Building area:1,595 sq. ft.
- Lot area:0.24 Acres
- Architectural Style:Mediterranean
- Construction Materials:Brick
- Exterior Features:Covered
- Foundation Description:Slab
- Levels:1 Story
Utilities
- Water:Public
Finances and disclosures
- Price:$227,000
- Price per sq. ft.:$142.32
- Tax amount:$3,846
Features and amenities
- Appliances:Dishwasher, Disposal, Gas Range
- Laundry features:Electric Dryer Hookup, Inside
- Amenities:Ceiling Fan(s), Sheet Rock Walls
Parking
- Total parking spaces:4
- Garage spaces:2
- Carport spaces:2
New listings near 224 E Greenfield
- New
 $300,000Active3 beds 2 baths2,079 sq. ft.
142 Westline, Wake Village, TX 75501
MLS# 206309Listed by: Better Homes & Gardens Real Estate Infinity - New
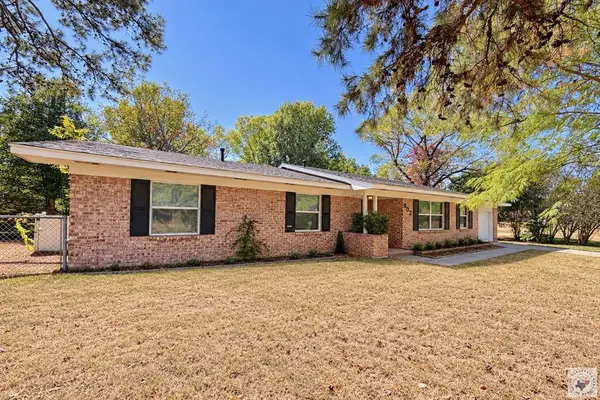 $253,000Active3 beds 2 baths1,940 sq. ft.
302 Redwater Road, Wake Village, TX 75501
MLS# 206305Listed by: Rip England Premier Realty LLC 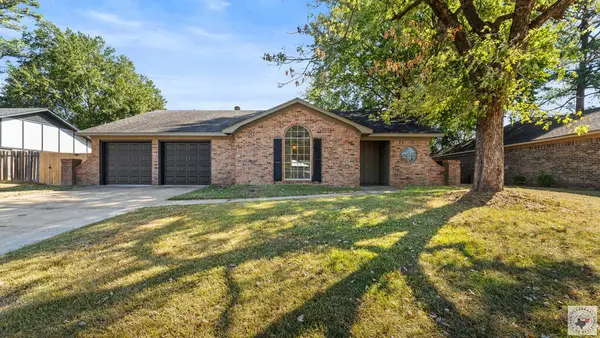 $239,000Active3 beds 2 baths2,266 sq. ft.
105 Eastline, Wake Village, TX 75501
MLS# 206275Listed by: eXp Realty, LLC- TX $249,900Active3 beds 2 baths1,427 sq. ft.
122 Presidio Place, Wake Village, TX 75501
MLS# 206265Listed by: Goodman Group Realty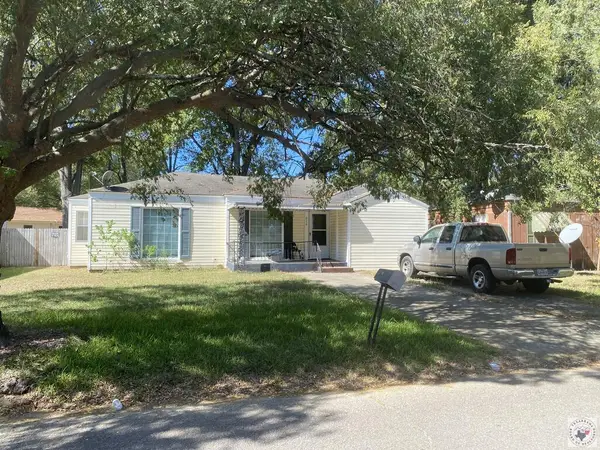 $82,000Active3 beds 1 baths1,108 sq. ft.
928 Guam, Wake Village, TX 75501
MLS# 206244Listed by: Elite Realty Group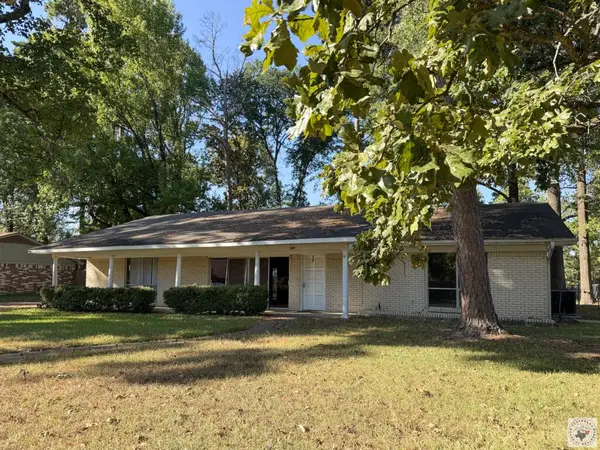
 $170,000Active3 beds 2 baths1,793 sq. ft.
105 Woodbriar Way, Wake Village, TX 75501
MLS# 206239Listed by: Century 21 All Points $349,900Active4 beds 3 baths2,387 sq. ft.
411 Whipoorwill Lane, Wake Village, TX 75501
MLS# 206204Listed by: NAI-American Realty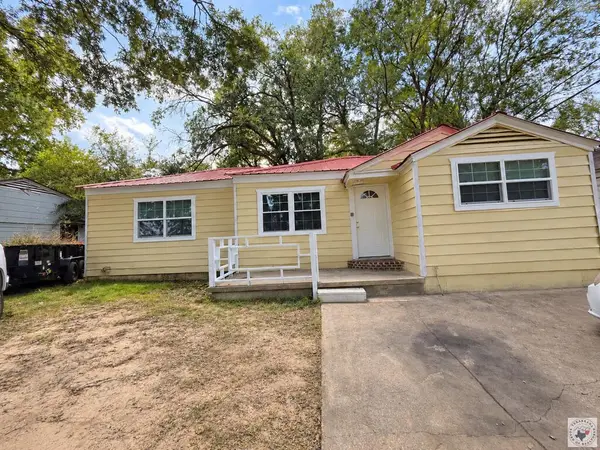 $95,000Active3 beds 1 baths1,108 sq. ft.
912 Guam, Wake Village, TX 75501
MLS# 206196Listed by: Dixie-Douglas, LLC. dba Real Estates Rambo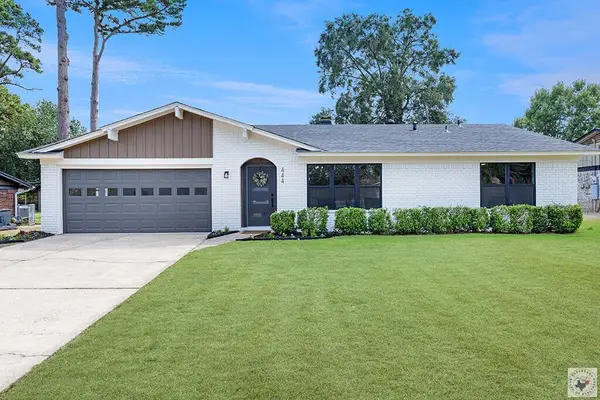 $296,000Active3 beds 2 baths1,700 sq. ft.
444 E Greenfield Dr., Wake Village, TX 75501
MLS# 206188Listed by: Hendrix Elite Realty


Protect your home and budget from life's surprises with an Assurant Home Warranty, backed by a partner that supports you through every step of homeownership. Explore Plans.
©2026 Century 21 Real Estate LLC. All rights reserved. CENTURY 21®, the CENTURY 21 Logo and C21® are service marks owned by Century 21 Real Estate LLC. Century 21 Real Estate LLC fully supports the principles of the Fair Housing Act and the Equal Opportunity Act. Each office is independently owned and operated. Listing information is deemed reliable but not guaranteed accurate.