512 Mitchell Ryan, Wake Village, TX 75501
Local realty services provided by:CENTURY 21 Platinum Partners
512 Mitchell Ryan,Wake Village, TX 75501
$359,000
- 3 Beds
- 3 Baths
- 2,051 sq. ft.
- Single family
- Active
Listed by: lynn pierce
Office: total real estate solutions
MLS#:206359
Source:AR_TMLS
Price summary
- Price:$359,000
- Price per sq. ft.:$175.04
About this home
Welcome to 512 Mitchell Ryan in Wake Village, Texas! This inviting 3-bedroom, 2.5-bath home offers approximately 2,051 square feet of living space with high ceilings that create an open, spacious atmosphere. The kitchen features beautiful granite countertops and a natural gas stove, combining style and functionality for everyday cooking and entertaining. A gas-log fireplace adds warmth and character to the living area, creating a comfortable space to relax or gather with family and friends. With two full bathrooms and a convenient half bath, the home offers a practical layout for everyday living and guests alike. Situated in an established neighborhood with convenient access to shopping, dining, schools, and the amenities of Texarkana, this property offers comfort, convenience, and plenty of room to feel at home. Schedule your private showing today!
Contact an agent
Home facts
- Year built:2015
- Subdivision & Development:Village North 14th
- Listing ID #:206359
- Added:1 day(s) ago
- Updated:October 30, 2026 at 01:33 AM
Rooms and interior
- Bedrooms:3
- Total bathrooms:3
- Full bathrooms:2
- Half bathrooms:1
- Flooring:Carpet, Vinyl
- Kitchen Description:Electric Oven, Gas Range, Granite Counters
- Bedroom Description:Primary Downstairs
- Living area:2,051 sq. ft.
Heating and cooling
- Cooling:Central Air, Electric
- Heating:Central, Natural Gas
- Central air:Yes
Structure and exterior
- Roof:Architectural Shingles
- Year built:2015
- Building area:2,051 sq. ft.
- Lot area:0.32 Acres
- Architectural Style:Traditional
- Construction Materials:Brick
- Exterior Features:Covered
- Foundation Description:Slab
- Levels:2 Story
Utilities
- Water:Public
- Sewer:Public Sewer
Finances and disclosures
- Price:$359,000
- Price per sq. ft.:$175.04
- Tax amount:$4,495
Features and amenities
- Appliances:Electric Oven, Gas Range
- Amenities:Ceiling Fan(s)
Parking
- Total parking spaces:2
- Garage spaces:2
New listings near 512 Mitchell Ryan
- New
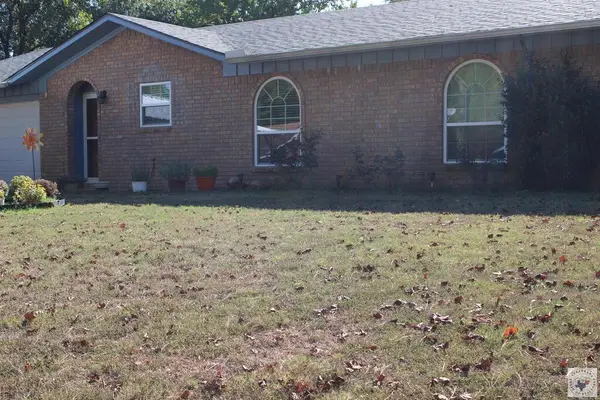 $227,000Active3 beds 2 baths1,595 sq. ft.
224 E Greenfield, Wake Village, TX 75501
MLS# 206325Listed by: RE/MAX Preferred - New
 $300,000Active3 beds 2 baths2,079 sq. ft.
142 Westline, Wake Village, TX 75501
MLS# 206309Listed by: Better Homes & Gardens Real Estate Infinity - New
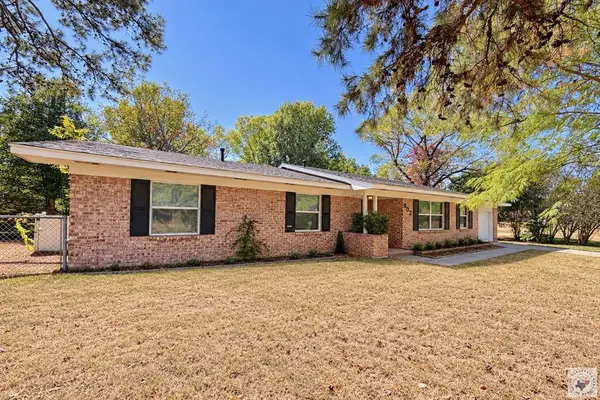 $253,000Active3 beds 2 baths1,940 sq. ft.
302 Redwater Road, Wake Village, TX 75501
MLS# 206305Listed by: Rip England Premier Realty LLC 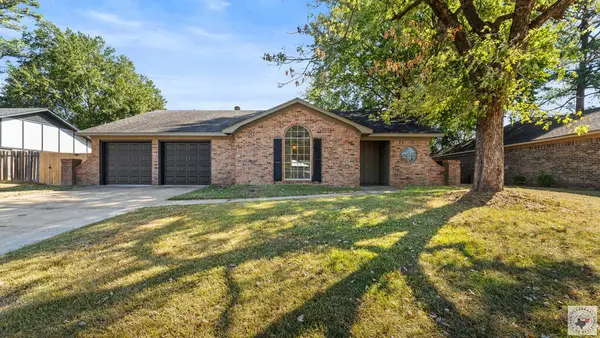 $239,000Active3 beds 2 baths2,266 sq. ft.
105 Eastline, Wake Village, TX 75501
MLS# 206275Listed by: eXp Realty, LLC- TX $249,900Active3 beds 2 baths1,427 sq. ft.
122 Presidio Place, Wake Village, TX 75501
MLS# 206265Listed by: Goodman Group Realty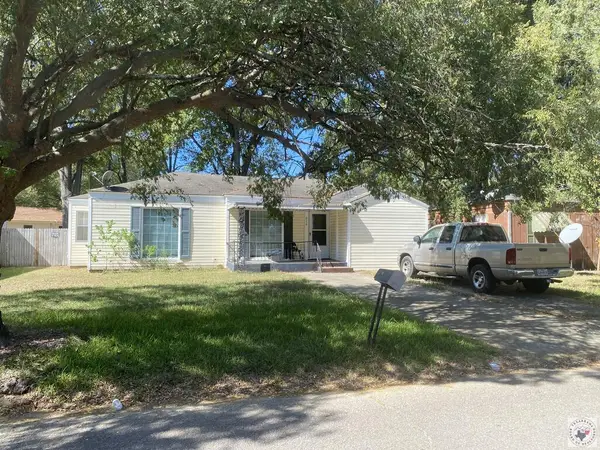 $82,000Active3 beds 1 baths1,108 sq. ft.
928 Guam, Wake Village, TX 75501
MLS# 206244Listed by: Elite Realty Group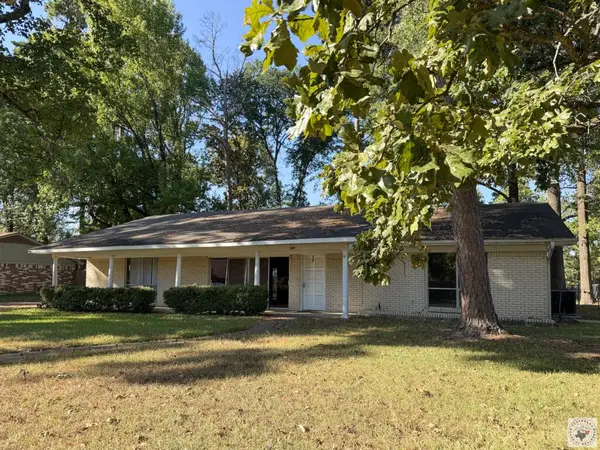
 $170,000Active3 beds 2 baths1,793 sq. ft.
105 Woodbriar Way, Wake Village, TX 75501
MLS# 206239Listed by: Century 21 All Points $329,900Active4 beds 3 baths2,387 sq. ft.
411 Whipoorwill Lane, Wake Village, TX 75501
MLS# 206204Listed by: NAI-American Realty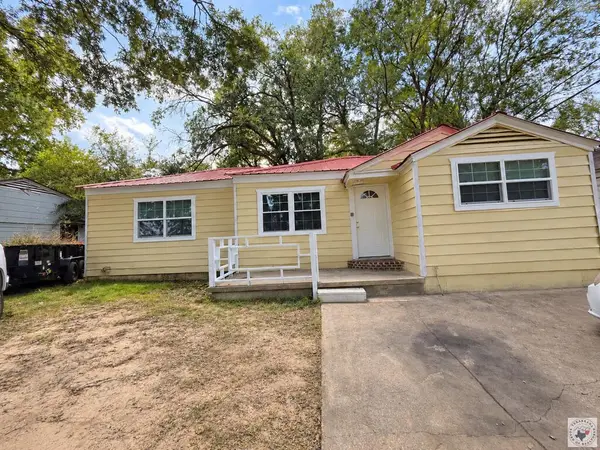 $95,000Active3 beds 1 baths1,108 sq. ft.
912 Guam, Wake Village, TX 75501
MLS# 206196Listed by: Dixie-Douglas, LLC. dba Real Estates Rambo


Protect your home and budget from life's surprises with an Assurant Home Warranty, backed by a partner that supports you through every step of homeownership. Explore Plans.
©2026 Century 21 Real Estate LLC. All rights reserved. CENTURY 21®, the CENTURY 21 Logo and C21® are service marks owned by Century 21 Real Estate LLC. Century 21 Real Estate LLC fully supports the principles of the Fair Housing Act and the Equal Opportunity Act. Each office is independently owned and operated. Listing information is deemed reliable but not guaranteed accurate.