
6461 Westridge Drive, Watauga, TX 76148
Local realty services provided by:CENTURY 21 Mike Bowman, Inc.
Listed by: lucy knox
Office: floravista realty, llc.
MLS#:21332332
Source:GDAR
Price summary
- Price:$299,500
- Price per sq. ft.:$213.02
About this home
Located in Keller ISD, this fully remodeled single story home features a new roof, new driveway, foundation reset with a transferable lifetime warranty. Fresh interior and exterior paint, updated flooring, and new fixtures create a clean, cohesive look throughout. The bright, open layout includes a vaulted living room with a brick fireplace and large windows overlooking the backyard. The remodeled kitchen features white cabinetry, stainless steel appliances, generous counter space, built in storage, and an oversized island with seating. The primary suite offers a walk in closet and dual vanity, while two additional bedrooms provide flexibility for guests, a home office, or hobbies. Outside, enjoy a covered patio, a large fenced backyard with mature trees, and a storage shed with electricity. Additional features include a two car garage, dedicated laundry area, and no HOA.
Contact an agent
Home facts
- Year built:1982
- Subdivision & Development:Foster Village Add
- Listing ID #:21332332
- Added:61 day(s) ago
- Updated:September 15, 2026 at 11:58 AM
Rooms and interior
- Bedrooms:3
- Total bathrooms:2
- Full bathrooms:2
- Flooring:Carpet, Ceramic Tile
- Kitchen Description:Dishwasher, Electric Cooktop, Microwave, Refrigerator
- Living area:1,406 sq. ft.
Heating and cooling
- Cooling:Central Air
- Heating:Central
- Central air:Yes
Structure and exterior
- Year built:1982
- Building area:1,406 sq. ft.
- Lot area:0.16 Acres
- Lot Features:Interior Lot, Lawn, Subdivision
- Architectural Style:Traditional
- Construction Materials:Brick
- Foundation Description:Slab
- Levels:1 Story
Schools
- High school:Central
- Middle school:Hillwood
- Elementary school:Whitleyrd
Finances and disclosures
- Price:$299,500
- Price per sq. ft.:$213.02
- Tax amount:$4,733
Features and amenities
- Appliances:Dishwasher, Electric Cooktop, Microwave, Refrigerator
Parking
- Garage:Yes
- Garage spaces:2
 Information provided, in part, by North Texas Real Estate Information Systems, Inc. Last Updated September 15, 2026 Listings with the NTREIS logo are listed by brokerages other than CENTURY 21 Mike Bowman, Inc.. GDAR Member Broker: Dave Bowman
New listings near 6461 Westridge Drive
- New
 $269,995Active3 beds 2 baths1,127 sq. ft.
7624 Maplehill Road, Watauga, TX 76148
MLS# 21386566Listed by: MTX REALTY, LLC - New
 $324,900Active3 beds 2 baths1,596 sq. ft.
7305 Amber Drive, Watauga, TX 76148
MLS# 21386419Listed by: GET LISTED DFW - New
 $330,000Active3 beds 2 baths1,509 sq. ft.
6512 Highview Terrace, Watauga, TX 76148
MLS# 21382169Listed by: COMPASS RE TEXAS, LLC - New
 $413,990Active3 beds 3 baths2,050 sq. ft.
5733 Lakeview Drive, Watauga, TX 76148
MLS# 21385814Listed by: HOMESUSA.COM - New
 $384,490Active3 beds 3 baths1,876 sq. ft.
5725 Lakeview Drive, Watauga, TX 76148
MLS# 21385815Listed by: HOMESUSA.COM - New
 $350,000Active3 beds 2 baths1,715 sq. ft.
7016 Fall Creek Court, Watauga, TX 76148
MLS# 21385956Listed by: THE HARVEST HOUSE REALTY GROUP - New
 $328,500Active3 beds 2 baths1,753 sq. ft.
6549 Blue Grass Drive, Watauga, TX 76148
MLS# 21381112Listed by: GALLER INVESTMENTS, LLC. - New
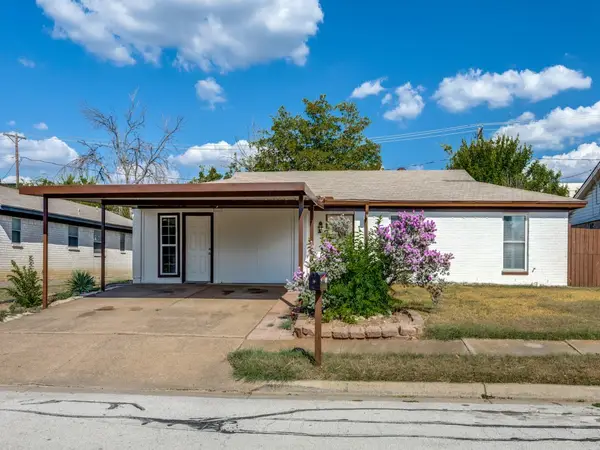 $325,000Active4 beds 3 baths1,586 sq. ft.
6924 Richardson Drive, Watauga, TX 76148
MLS# 21382055Listed by: ENCORE FINE PROPERTIES - New
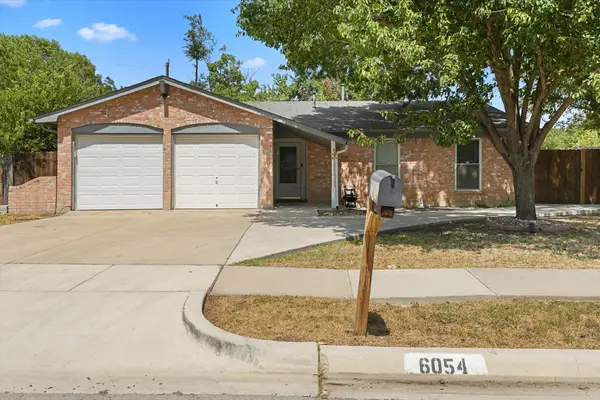 $290,000Active3 beds 2 baths1,173 sq. ft.
6054 Dunson Drive, Watauga, TX 76148
MLS# 21381351Listed by: REALTY OF AMERICA, LLC - New
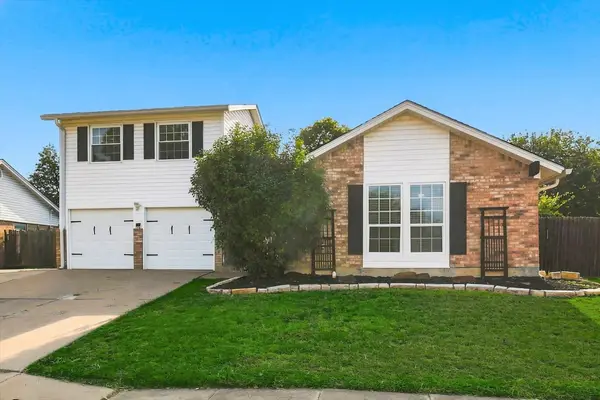 $265,000Active3 beds 2 baths1,578 sq. ft.
6008 Martha Drive, Watauga, TX 76148
MLS# 21380633Listed by: DFW 1% LISTINGS


Protect your home and budget from life's surprises with an Assurant Home Warranty, backed by a partner that supports you through every step of homeownership. Explore Plans.
©2026 Century 21 Real Estate LLC. All rights reserved. CENTURY 21®, the CENTURY 21 Logo and C21® are service marks owned by Century 21 Real Estate LLC. Century 21 Real Estate LLC fully supports the principles of the Fair Housing Act and the Equal Opportunity Act. Each office is independently owned and operated. Listing information is deemed reliable but not guaranteed accurate.