7012 Autumn Lane, Watauga, TX 76148
Local realty services provided by:CENTURY 21 Harvey Properties
Listed by: jd tomlin, brandon tomlin
Office: exp realty
MLS#:21421150
Source:GDAR
Price summary
- Price:$320,000
- Price per sq. ft.:$192.77
About this home
Updated single story home on quiet interior lot with large grassy backyard! Three bedrooms, 2 bathrooms, PLUS an office! Beautiful ambiance is created by warm wood flooring and a focal brick fireplace in the living room which opens to the eat-in kitchen with granite counters, stain-grade wood cabinets, gas range, & adjoining dining room. The primary bedroom offers a walk-in closet & en suite bathroom with tastefully-updated shower & double sink vanity. Two additional bedrooms & full bathroom are separate from the primary for privacy. 2023 $10K windows, 2023 Roof, 2021 furnace, 2020 cedar fence, 2018 kitchen appliances, cabinets, counters & tile; water softener.
Contact an agent
Home facts
- Year built:1986
- Subdivision & Development:Summer Hills Add
- Listing ID #:21421150
- Added:1 day(s) ago
- Updated:October 28, 2026 at 12:56 PM
Rooms and interior
- Bedrooms:3
- Total bathrooms:2
- Full bathrooms:2
- Flooring:Ceramic Tile, Laminate
- Kitchen Description:Dishwasher, Disposal, Gas Range, Microwave, Water Softener
- Living area:1,660 sq. ft.
Heating and cooling
- Cooling:Ceiling Fans, Central Air, Electric
- Heating:Central, Fireplaces, Natural Gas
- Central air:Yes
Structure and exterior
- Roof:Composition
- Year built:1986
- Building area:1,660 sq. ft.
- Lot area:0.18 Acres
- Lot Features:Few Trees, Interior Lot, Landscaped, Lawn, Sprinkler System, Subdivision
- Architectural Style:Traditional
- Construction Materials:Brick
- Foundation Description:Slab
- Levels:1 Story
Schools
- High school:Richland
- Middle school:Northridge
- Elementary school:Northridg
Finances and disclosures
- Price:$320,000
- Price per sq. ft.:$192.77
- Tax amount:$5,817
Features and amenities
- Appliances:Dishwasher, Disposal, Gas Range, Gas Water Heater, Microwave, Plumbed For Gas, Some Gas Appliances, Water Softener
- Amenities:Smoke Detectors, Window Coverings
Parking
- Garage:Yes
- Garage spaces:2
 Information provided, in part, by North Texas Real Estate Information Systems, Inc. Last Updated October 28, 2026 Listings with the NTREIS logo are listed by brokerages other than CENTURY 21 Harvey Properties. GDAR Member Broker: Renee Harvey
New listings near 7012 Autumn Lane
- New
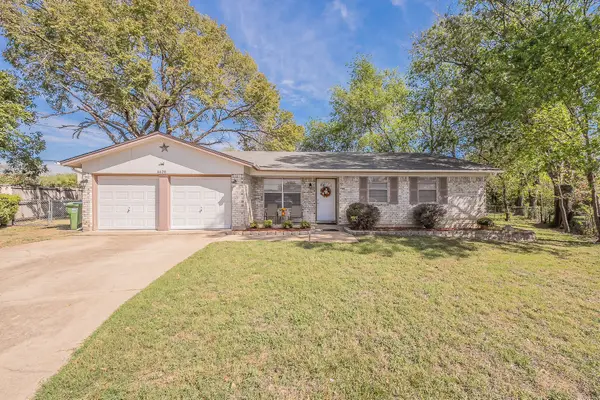
 $274,900Active3 beds 2 baths1,377 sq. ft.
6620 Rickee Court, Watauga, TX 76148
MLS# 21420588Listed by: CENTURY 21 MIKE BOWMAN, INC. - New
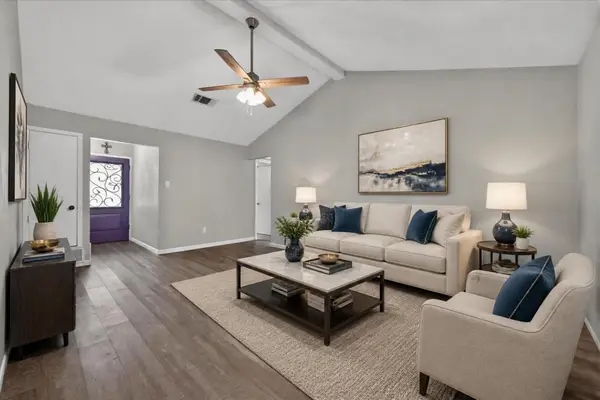 $275,000Active3 beds 2 baths1,484 sq. ft.
6929 Declaration Street, Watauga, TX 76148
MLS# 21420796Listed by: REAL BROKER, LLC - New
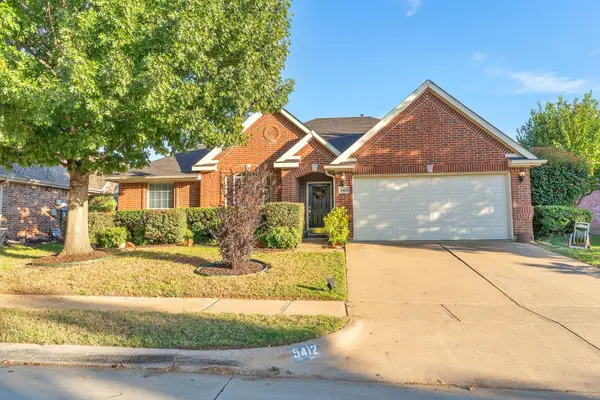 $325,000Active3 beds 2 baths1,815 sq. ft.
5412 Ridge View Drive, Watauga, TX 76137
MLS# 21417152Listed by: BERKSHIRE HATHAWAYHS PENFED TX - New
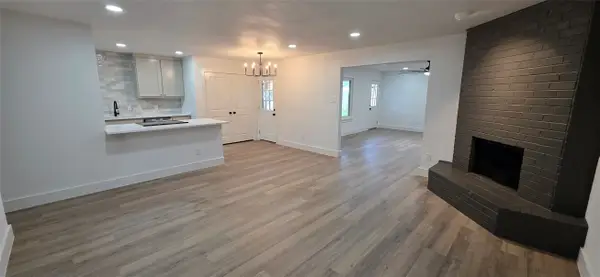 $317,500Active3 beds 2 baths1,597 sq. ft.
6029 Kary Lynn Drive S, Watauga, TX 76148
MLS# 21412661Listed by: MOMENTUM REAL ESTATE GROUP,LLC - Open Sun, 11am to 1pmNew
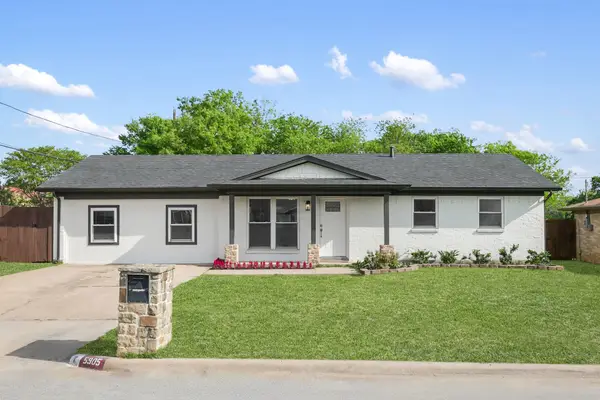 $349,900Active4 beds 3 baths1,840 sq. ft.
5905 Saramac Drive, Watauga, TX 76148
MLS# 21419488Listed by: COMPASS RE TEXAS, LLC - New
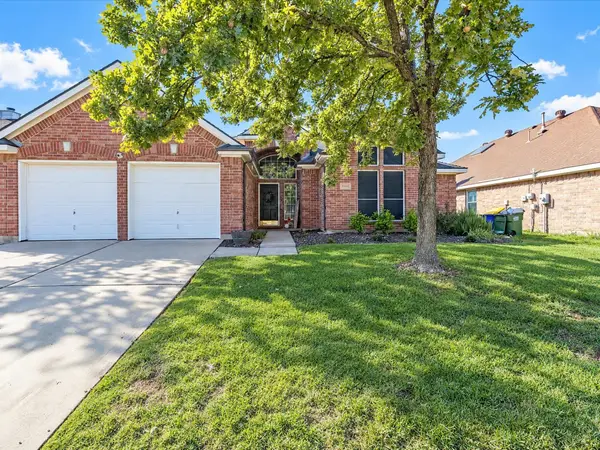 $400,000Active4 beds 3 baths2,487 sq. ft.
5344 Ridge View Drive, Watauga, TX 76137
MLS# 21418415Listed by: KELLER WILLIAMS REALTY - New
 $279,000Active3 beds 2 baths1,352 sq. ft.
6617 Wooddale Drive, Watauga, TX 76148
MLS# 21418474Listed by: BYOWNER.COM - New
 $350,000Active3 beds 3 baths2,399 sq. ft.
6716 Lyndale Drive, Watauga, TX 76148
MLS# 21416758Listed by: DEWBREW REALTY, INC - New
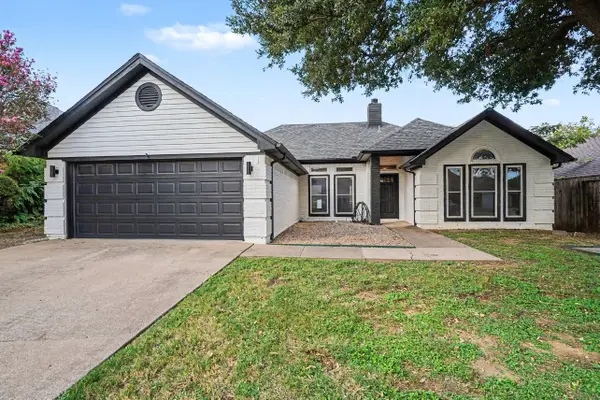 $330,000Active3 beds 2 baths1,427 sq. ft.
6053 Sundown Drive, Watauga, TX 76148
MLS# 21414846Listed by: MARK SPAIN REAL ESTATE


Protect your home and budget from life's surprises with an Assurant Home Warranty, backed by a partner that supports you through every step of homeownership. Explore Plans.
©2026 Century 21 Real Estate LLC. All rights reserved. CENTURY 21®, the CENTURY 21 Logo and C21® are service marks owned by Century 21 Real Estate LLC. Century 21 Real Estate LLC fully supports the principles of the Fair Housing Act and the Equal Opportunity Act. Each office is independently owned and operated. Listing information is deemed reliable but not guaranteed accurate.