
114 Oak Branch Trail, Waxahachie, TX 75167
Local realty services provided by:CENTURY 21 Elite
114 Oak Branch Trail,Waxahachie, TX 75167
$649,900
- 4 Beds
- 4 Baths
- 3,402 sq. ft.
- Single family
- Active
Listed by: melissa serna
Office: keller williams fort worth
MLS#:21282746
Source:GDAR
Price summary
- Price:$649,900
- Price per sq. ft.:$191.03
About this home
Stunning custom home on 2 peaceful country acres in sought-after Maypearl ISD! This beautifully maintained property offers 4 bedrooms plus a dedicated office or optional 5th bedroom, 3 full baths, and an ideal layout designed for both everyday living and entertaining. Step inside to soaring 10-foot ceilings, spacious rooms, and an open-concept living, dining, and kitchen area filled with natural light and breathtaking backyard views. The dream kitchen features granite countertops, a large island, custom cabinetry, and an oversized walk-in pantry. Upstairs, you’ll find a versatile game room or flex space with a half bath and access to the oversized covered balcony—perfect for relaxing and enjoying the scenic surroundings. Outside, enjoy multiple outdoor living spaces including a covered back patio, firepit area, and second-story balcony. Additional upgrades include a new roof, two new water heaters, and new tile flooring. The property also features a 3-car garage, storage shop, no HOA, and no city taxes. This one-of-a-kind home offers the perfect blend of comfort, space, and country living....
Contact an agent
Home facts
- Year built:2001
- Listing ID #:21282746
- Added:1 day(s) ago
- Updated:May 29, 2026 at 09:44 PM
Rooms and interior
- Bedrooms:4
- Total bathrooms:4
- Full bathrooms:3
- Half bathrooms:1
- Flooring:Carpet, Ceramic Tile, Luxury Vinyl Plank, Wood
- Kitchen Description:Dishwasher, Disposal, Double Oven, Electric Oven, Gas Cooktop, Ice Maker, Microwave
- Living area:3,402 sq. ft.
Heating and cooling
- Cooling:Ceiling Fans, Central Air, Electric
- Heating:Central, Natural Gas, Propane
- Central air:Yes
Structure and exterior
- Roof:Composition
- Year built:2001
- Building area:3,402 sq. ft.
- Lot area:2.13 Acres
- Lot Features:Acreage, Irregular Lot, Landscaped, Lawn, Many Trees, Sprinkler System, Subdivision
- Architectural Style:Traditional
- Construction Materials:Brick, Fiber Cement, Stone
- Foundation Description:Slab
- Levels:2 Story
Schools
- High school:Maypearl
- Middle school:Maypearl
- Elementary school:Maypearl
Finances and disclosures
- Price:$649,900
- Price per sq. ft.:$191.03
- Tax amount:$7,766
Features and amenities
- Appliances:Dishwasher, Disposal, Double Oven, Electric Oven, Electric Water Heater, Gas Cooktop, Ice Maker, Microwave
- Amenities:Bay Windows, Carbon Monoxide Detectors, Fire Alarm, Satellite Dish, Security System
Parking
- Garage:Yes
- Garage spaces:3
 Information provided, in part, by North Texas Real Estate Information Systems, Inc. Last Updated May 29, 2026 Listings with the NTREIS logo are listed by brokerages other than CENTURY 21 Elite. GDAR Member Broker: Mike Salter
New listings near 114 Oak Branch Trail
- New
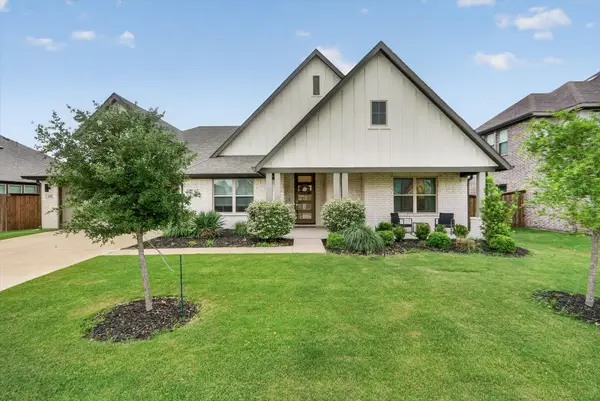 $400,000Active4 beds 3 baths2,356 sq. ft.
219 Mockingbird Drive, Waxahachie, TX 75165
MLS# 21254218Listed by: DENNIS TUTTLE REAL ESTATE TEAM - New
 $320,000Active5 Acres
660 S Westmoreland Road, Waxahachie, TX 75167
MLS# 21285395Listed by: UNITED COUNTRY/EAST TEXAS REAL ESTATE & AUCTION - Open Sat, 12 to 3pmNew
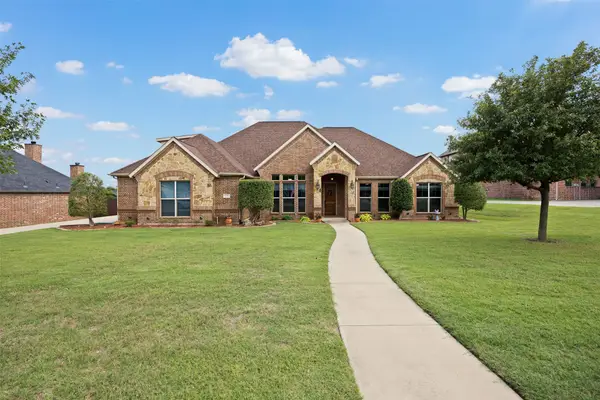 $610,000Active4 beds 3 baths2,847 sq. ft.
8230 Glenwick Drive, Waxahachie, TX 75167
MLS# 21281903Listed by: KELLER WILLIAMS REALTY - New
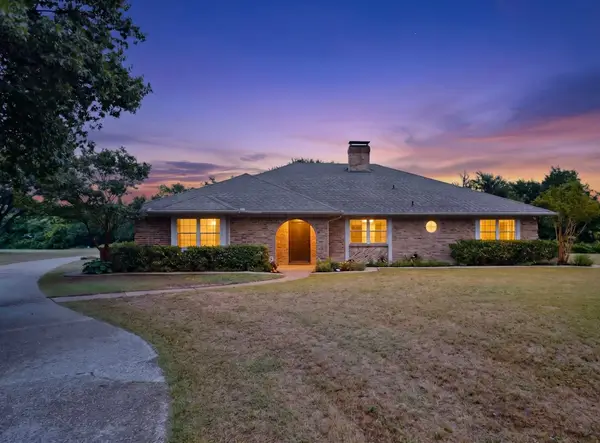 $450,000Active3 beds 3 baths2,580 sq. ft.
1151 Lynn Way, Waxahachie, TX 75165
MLS# 21281361Listed by: EXP REALTY LLC - New
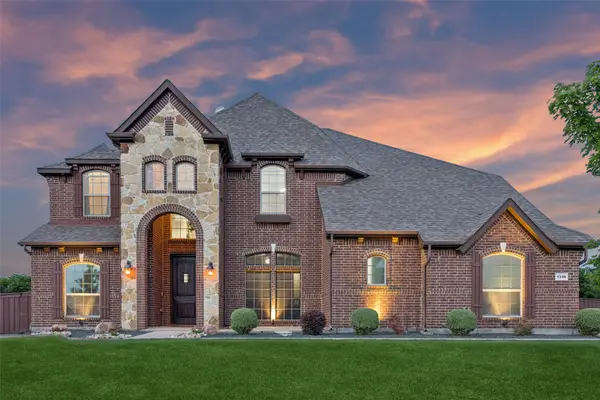 $850,000Active5 beds 4 baths3,984 sq. ft.
1310 Billingsley Drive, Waxahachie, TX 75167
MLS# 21277974Listed by: REDFIN CORPORATION - New
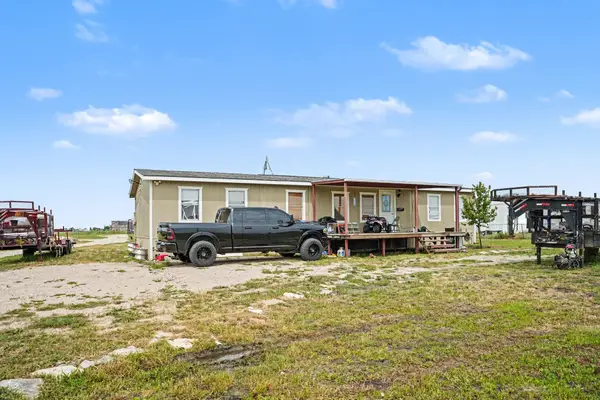 $680,000Active2 beds 2 baths1,560 sq. ft.
1712 Wilson Road, Waxahachie, TX 75165
MLS# 21273282Listed by: MARK SPAIN REAL ESTATE - New
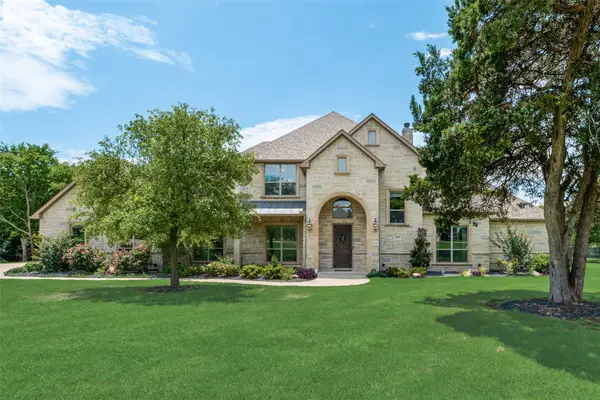 $949,000Active4 beds 4 baths4,007 sq. ft.
140 Sullivan Way, Waxahachie, TX 75167
MLS# 21284627Listed by: HI VIEW REAL ESTATE - New
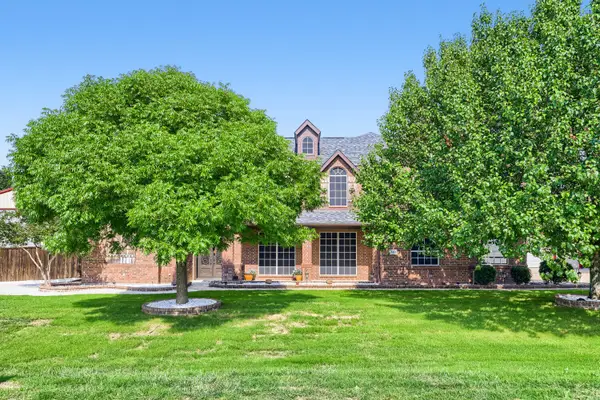 $920,000Active5 beds 3 baths3,967 sq. ft.
940 Melissa Drive, Waxahachie, TX 75167
MLS# 21283052Listed by: ORCHARD BROKERAGE - New
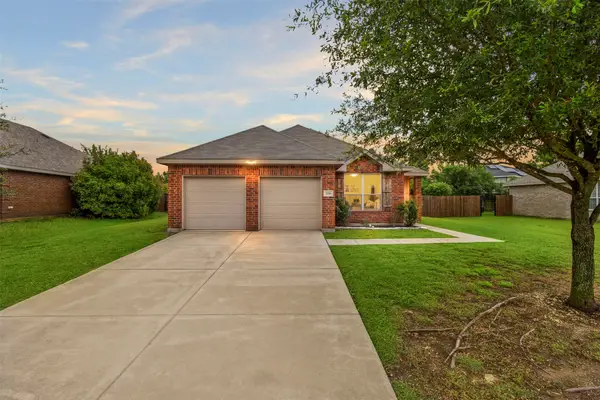 $315,000Active3 beds 2 baths1,688 sq. ft.
230 Colt Drive, Waxahachie, TX 75165
MLS# 21281214Listed by: KELLER WILLIAMS REALTY


Protect your home and budget from life's surprises with an Assurant Home Warranty, backed by a partner that supports you through every step of homeownership. Explore Plans.
©2026 Century 21 Real Estate LLC. All rights reserved. CENTURY 21®, the CENTURY 21 Logo and C21® are service marks owned by Century 21 Real Estate LLC. Century 21 Real Estate LLC fully supports the principles of the Fair Housing Act and the Equal Opportunity Act. Each office is independently owned and operated. Listing information is deemed reliable but not guaranteed accurate.