
940 Melissa Drive, Waxahachie, TX 75167
Local realty services provided by:CENTURY 21 Middleton
Listed by: ashley robinson
Office: orchard brokerage
MLS#:21283052
Source:GDAR
Price summary
- Price:$920,000
- Price per sq. ft.:$231.91
About this home
Rare opportunity to own a private Texas estate in Waxahachie on approximately .84 acres with features rarely found together on one property. Designed for multi-generational living, entertaining, and flexibility, this one-of-a-kind estate includes a spacious main residence, detached barndominium-style guest quarters, oversized shop space, resort-style outdoor living, exceptional parking, and energy-saving solar features.
Located in highly desirable Midlothian ISD, the main residence offers 5 bedrooms, 3 bathrooms, a dedicated office, formal dining room, sitting room, soaring living room ceilings, and an upstairs media room. The primary suite is located downstairs and features an ensuite bath designed for comfort and relaxation. Additional upgrades include grand front doors, smart home features, pellet stove, and a brand new roof.
Outdoor living shines with an in-ground saltwater pool, soft rubber safety patio surface, two pergolas including one over the hot tub, outdoor fireplace, built-in bar, and an approximately 700-square-foot deck creating the ultimate backyard retreat.
The approximately 1,200 sq ft detached barndominium includes 2 bedrooms and 2 bathrooms, ideal for guests, generational living, workspace needs, or income-producing opportunities.
The oversized shop features a 14-foot garage door capable of fitting a 35-foot Class A motorhome or semi-tractor plus a 50-amp hookup. Two separate driveways provide parking for 15+ vehicles.
Solar panels help maintain comfortable year-round temperatures around 70 degrees while creating nearly net-zero utility costs, producing nearly $7,000 in savings based on current owner data.
Seller offering paint concessions. Conveniently located near Interstate 35E with easy access to Dallas, Fort Worth, shopping, dining, entertainment, and DFW Airport.
Discounted rate options and no lender fee future refinancing may be available for qualified buyers....
Contact an agent
Home facts
- Year built:2005
- Listing ID #:21283052
- Added:1 day(s) ago
- Updated:May 29, 2026 at 09:44 PM
Rooms and interior
- Bedrooms:5
- Total bathrooms:3
- Full bathrooms:3
- Flooring:Luxury Vinyl Plank, Tile
- Kitchen Description:Dishwasher, Electric Cooktop, Electric Oven, Microwave, Refrigerator
- Living area:3,967 sq. ft.
Heating and cooling
- Cooling:Ceiling Fans, Central Air
- Heating:Central, Heat Pump
- Central air:Yes
Structure and exterior
- Year built:2005
- Building area:3,967 sq. ft.
- Lot area:0.84 Acres
- Lot Features:Interior Lot
- Architectural Style:Traditional
- Construction Materials:Brick
- Foundation Description:Slab
- Levels:2 Story
Schools
- High school:Midlothian
- Middle school:Walnut Grove
- Elementary school:Dolores McClatchey
Finances and disclosures
- Price:$920,000
- Price per sq. ft.:$231.91
- Tax amount:$7,656
Features and amenities
- Appliances:Dishwasher, Electric Cooktop, Electric Oven, Microwave, Refrigerator
- Amenities:Window Coverings
- Smart home:Yes
Parking
- Garage:Yes
- Garage spaces:2
 Information provided, in part, by North Texas Real Estate Information Systems, Inc. Last Updated May 29, 2026 Listings with the NTREIS logo are listed by brokerages other than CENTURY 21 Middleton.
New listings near 940 Melissa Drive
- New
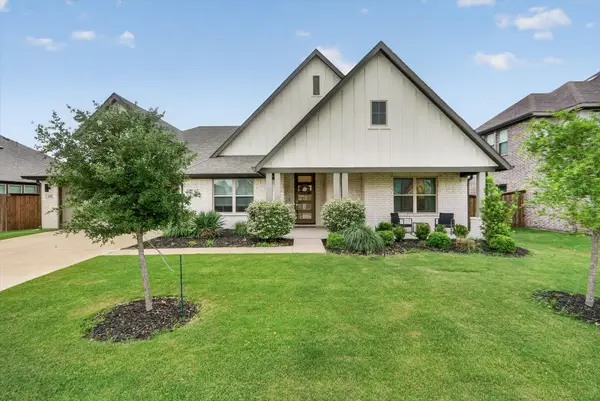 $400,000Active4 beds 3 baths2,356 sq. ft.
219 Mockingbird Drive, Waxahachie, TX 75165
MLS# 21254218Listed by: DENNIS TUTTLE REAL ESTATE TEAM - New
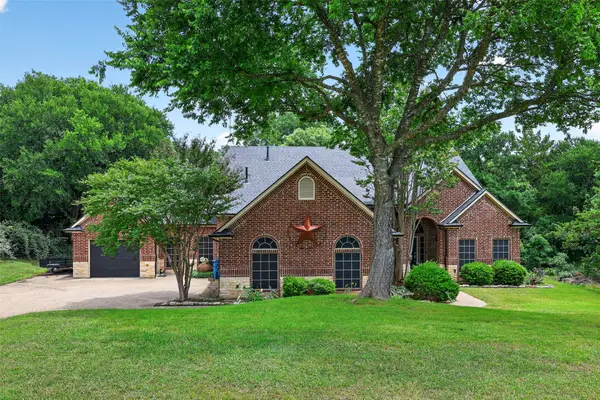 $649,900Active4 beds 4 baths3,402 sq. ft.
114 Oak Branch Trail, Waxahachie, TX 75167
MLS# 21282746Listed by: KELLER WILLIAMS FORT WORTH - New
 $320,000Active5 Acres
660 S Westmoreland Road, Waxahachie, TX 75167
MLS# 21285395Listed by: UNITED COUNTRY/EAST TEXAS REAL ESTATE & AUCTION - Open Sat, 12 to 3pmNew
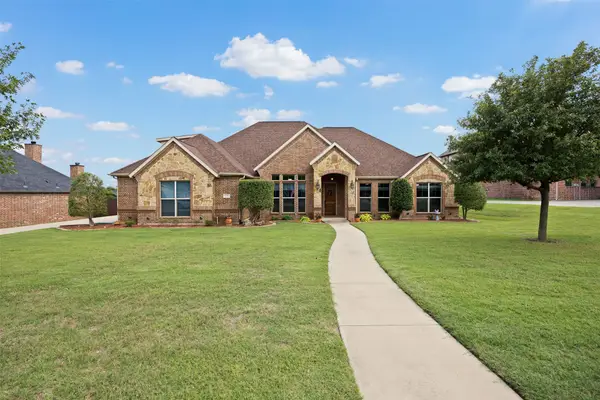 $610,000Active4 beds 3 baths2,847 sq. ft.
8230 Glenwick Drive, Waxahachie, TX 75167
MLS# 21281903Listed by: KELLER WILLIAMS REALTY - New
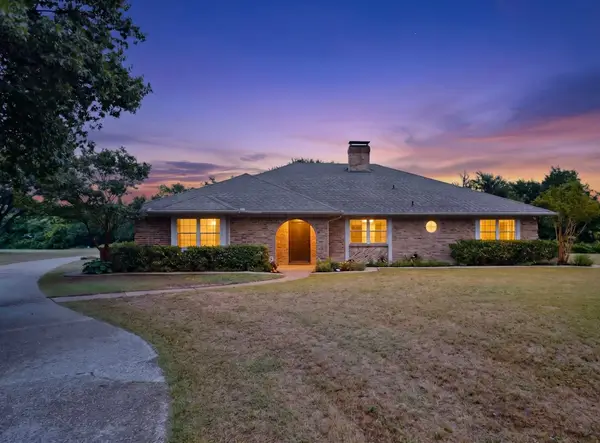 $450,000Active3 beds 3 baths2,580 sq. ft.
1151 Lynn Way, Waxahachie, TX 75165
MLS# 21281361Listed by: EXP REALTY LLC - New
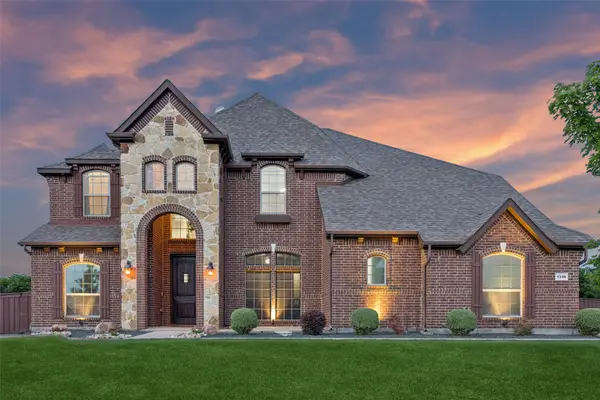 $850,000Active5 beds 4 baths3,984 sq. ft.
1310 Billingsley Drive, Waxahachie, TX 75167
MLS# 21277974Listed by: REDFIN CORPORATION - New
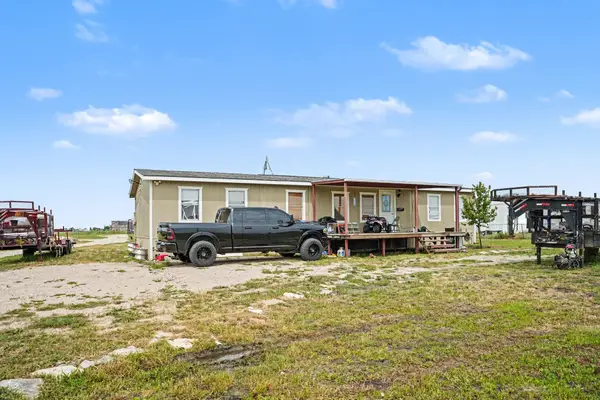 $680,000Active2 beds 2 baths1,560 sq. ft.
1712 Wilson Road, Waxahachie, TX 75165
MLS# 21273282Listed by: MARK SPAIN REAL ESTATE - New
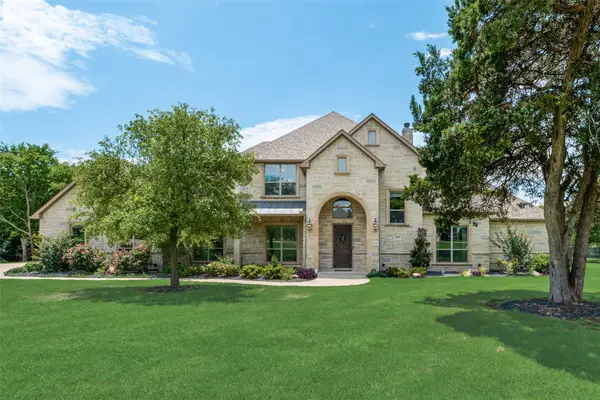 $949,000Active4 beds 4 baths4,007 sq. ft.
140 Sullivan Way, Waxahachie, TX 75167
MLS# 21284627Listed by: HI VIEW REAL ESTATE - New
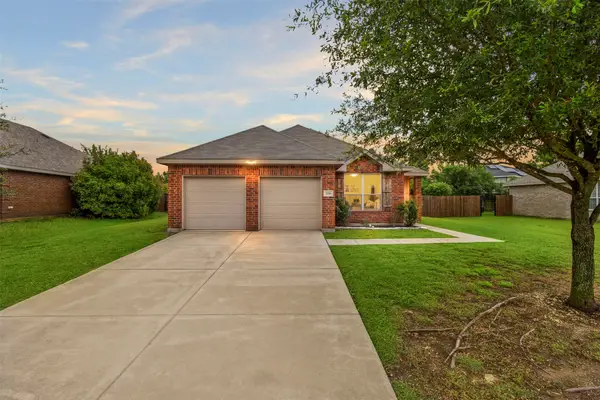 $315,000Active3 beds 2 baths1,688 sq. ft.
230 Colt Drive, Waxahachie, TX 75165
MLS# 21281214Listed by: KELLER WILLIAMS REALTY


Protect your home and budget from life's surprises with an Assurant Home Warranty, backed by a partner that supports you through every step of homeownership. Explore Plans.
©2026 Century 21 Real Estate LLC. All rights reserved. CENTURY 21®, the CENTURY 21 Logo and C21® are service marks owned by Century 21 Real Estate LLC. Century 21 Real Estate LLC fully supports the principles of the Fair Housing Act and the Equal Opportunity Act. Each office is independently owned and operated. Listing information is deemed reliable but not guaranteed accurate.