124 Aiden Drive, Waxahachie, TX 75165
Local realty services provided by:CENTURY 21 Gold Coat Realtors
124 Aiden Drive,Waxahachie, TX 75165
$699,000
- 4 Beds
- 4 Baths
- 2,789 sq. ft.
- Single family
- Active
Upcoming open houses
- Sun, Sep 2012:00 pm - 02:00 pm
Listed by: connie segovia, irving segovia hernandez
Office: monument realty
MLS#:21382312
Source:GDAR
Price summary
- Price:$699,000
- Price per sq. ft.:$250.63
- Monthly HOA dues:$58.33
About this home
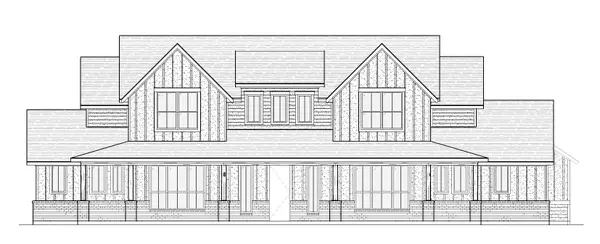
Set within the sought-after Tuscan Estates community, this exceptional custom home by Bridge Homes offers a refined take on modern luxury, thoughtfully designed for both everyday living and effortless entertaining. Situated on a one-acre homesite, the property delivers a combination of privacy, craftsmanship, and convenience, just minutes from Lake Waxahachie, Downtown Waxahachie, and I-35.
From the moment you enter, timeless finishes and intentional details create a warm, sophisticated atmosphere. The open-concept floor plan features engineered hardwood flooring, custom cabinetry, and beautiful white oak accents throughout. A dedicated office with elegant pocket doors provides a private and polished workspace, while the living room serves as the inviting centerpiece of the home, framed by a gas fireplace, arched white oak built-ins, and expansive sliding doors that open to the covered patio.
The kitchen is truly the showpiece, blending striking design. Premium GE Café appliances include a 64-inch built-in Frigidaire professional refrigerator, gas cooktop, and double built-in ovens, complemented by custom cabinetry and a beautiful island.
The primary suite offers a private retreat, with a beautifully appointed bath featuring a soaking tub, dual sinks, dedicated vanity station, and oversized shower. The bath flows seamlessly into the walk-in closet and thoughtfully designed laundry room, where a classic checkered floor, utility sink, brass accents hardware accents and abundant upper and lower cabinetry combine style with everyday practicality.
Beyond the interiors, the home continues to impress with energy-efficient construction and materials, a tankless water heater, buried propane tank, and outdoor fireplace. The covered patio provides an inviting extension of the living space, ideal for relaxing evenings or entertaining beneath the Texas sky.
Schedule your showing today!...
Contact an agent
Home facts
- Year built:2026
- Subdivision & Development:Tuscan Ests
- Listing ID #:21382312
- Added:1 day(s) ago
- Updated:September 18, 2026 at 11:53 PM
Rooms and interior
- Bedrooms:4
- Total bathrooms:4
- Full bathrooms:3
- Half bathrooms:1
- Kitchen Description:Dishwasher, Electric Oven, Gas Cooktop, Microwave
- Living area:2,789 sq. ft.
Heating and cooling
- Cooling:Ceiling Fans, Central Air
- Heating:Central, Propane
- Central air:Yes
Structure and exterior
- Roof:Composition
- Year built:2026
- Building area:2,789 sq. ft.
- Lot area:1 Acres
- Lot Features:Acreage
- Architectural Style:Traditional
- Construction Materials:Brick
- Foundation Description:Slab
- Levels:1 Story
Schools
- High school:Waxahachie
- Middle school:Howard
- Elementary school:Oliver Clift
Finances and disclosures
- Price:$699,000
- Price per sq. ft.:$250.63
- Tax amount:$2,873
Features and amenities
- Appliances:Dishwasher, Electric Oven, Gas Cooktop, Microwave
Parking
- Garage:Yes
- Garage spaces:3
 Information provided, in part, by North Texas Real Estate Information Systems, Inc. Last Updated September 18, 2026 Listings with the NTREIS logo are listed by brokerages other than CENTURY 21 Gold Coat Realtors. GDAR Member Broker: Katherine Hein
New listings near 124 Aiden Drive
- New
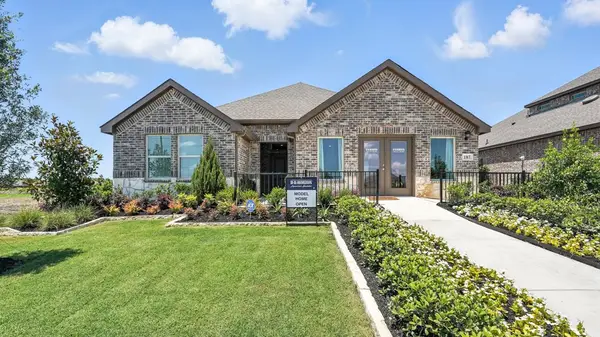 $322,490Active4 beds 2 baths1,821 sq. ft.
187 Charismatic Road, Waxahachie, TX 75165
MLS# 21390660Listed by: D.R. HORTON-TEXAS, LTD - New
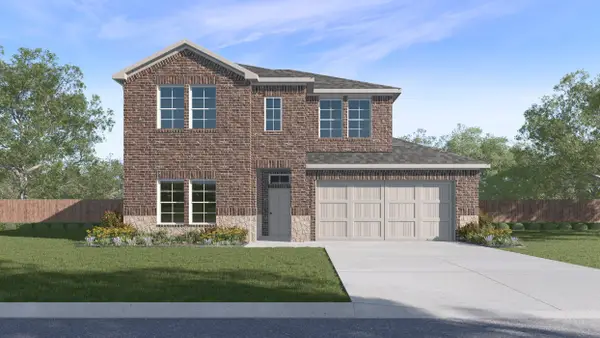 $363,990Active4 beds 3 baths2,444 sq. ft.
191 Charismatic Road, Waxahachie, TX 75165
MLS# 21390693Listed by: D.R. HORTON-TEXAS, LTD - New
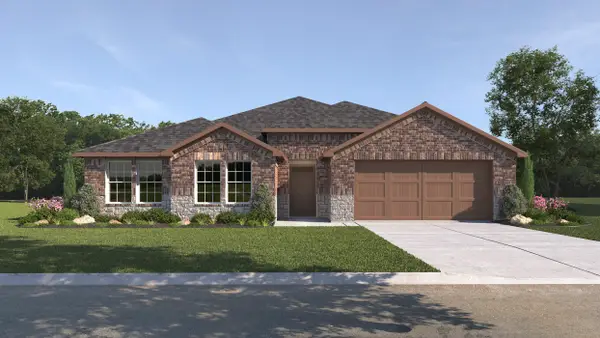 $440,490Active5 beds 3 baths2,608 sq. ft.
204 Jockey Drive, Waxahachie, TX 75165
MLS# 21390710Listed by: D.R. HORTON-TEXAS, LTD - Open Sat, 11am to 1pmNew
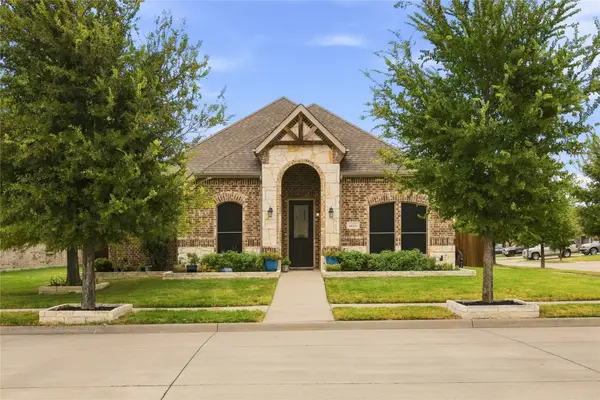 $349,999Active3 beds 2 baths1,731 sq. ft.
1612 Tyler Street, Waxahachie, TX 75165
MLS# 21390530Listed by: AGENCY DALLAS PARK CITIES, LLC - New
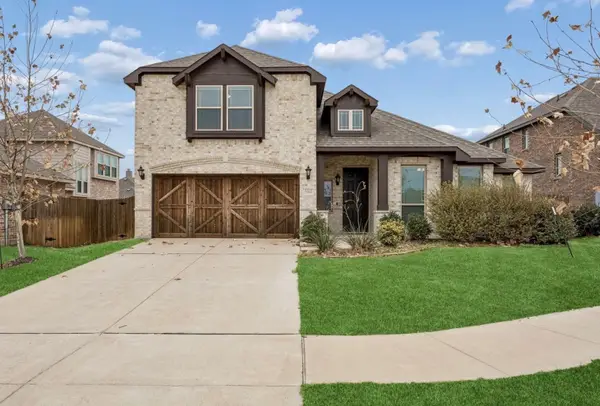 $449,000Active4 beds 3 baths2,969 sq. ft.
504 Lowland Lane, Waxahachie, TX 75165
MLS# 21385442Listed by: 24-HOUR REALTY - New
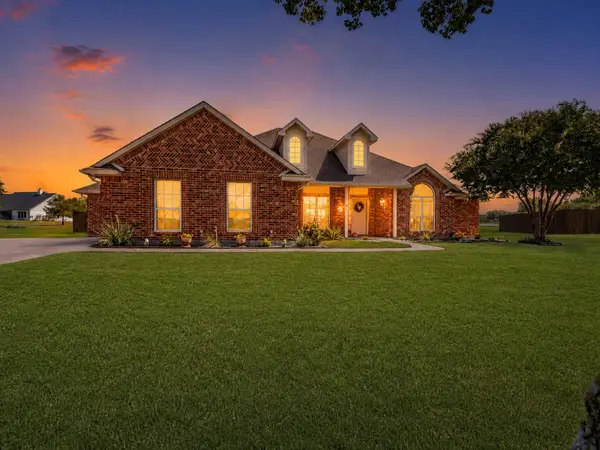
 $635,000Active4 beds 3 baths2,764 sq. ft.
5020 April Lane, Waxahachie, TX 75165
MLS# 21386094Listed by: CENTURY 21 JUDGE FITE CO. - New
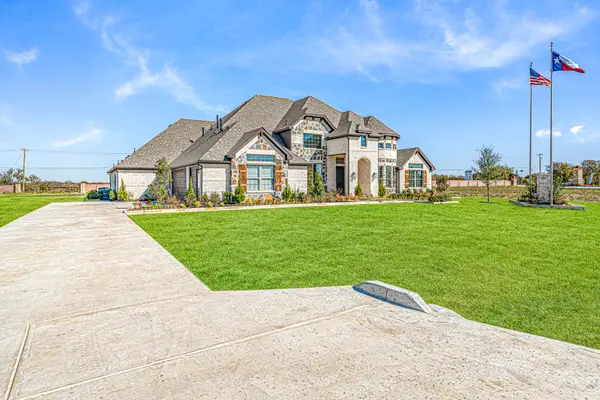 $689,990Active5 beds 5 baths3,522 sq. ft.
132 Liv Meadow Way, Waxahachie, TX 75165
MLS# 21386631Listed by: FATHOM REALTY - New
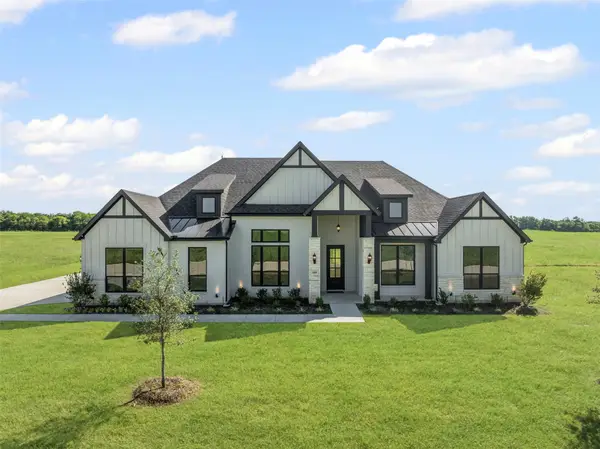 $650,000Active4 beds 3 baths3,096 sq. ft.
440 Olson Road, Waxahachie, TX 75167
MLS# 21388359Listed by: KELLER WILLIAMS REALTY - New
 $709,990Active4 beds 4 baths3,484 sq. ft.
4811 Matador Ranch Road, Waxahachie, TX 75165
MLS# 21388680Listed by: EXP REALTY


Protect your home and budget from life's surprises with an Assurant Home Warranty, backed by a partner that supports you through every step of homeownership. Explore Plans.
©2026 Century 21 Real Estate LLC. All rights reserved. CENTURY 21®, the CENTURY 21 Logo and C21® are service marks owned by Century 21 Real Estate LLC. Century 21 Real Estate LLC fully supports the principles of the Fair Housing Act and the Equal Opportunity Act. Each office is independently owned and operated. Listing information is deemed reliable but not guaranteed accurate.