
2253 Garnet Drive, Waxahachie, TX 75167
Local realty services provided by:CENTURY 21 Elite
Listed by: chaquia thomas
Office: drb group realty, llc.
MLS#:21354602
Source:GDAR
Price summary
- Price:$489,890
- Price per sq. ft.:$163.3
- Monthly HOA dues:$66.67
About this home
Discover new construction in Waxahachie, TX at Ridge Crossing, the most attainable estate homes on oversized homesites. The Princeton floor plan features 4 bedrooms, 3 bathrooms, game room, a study room, and an open-concept layout with thoughtfully designed living spaces for today's lifestyle. A high-peak elevation enhances the home's curb appeal. Inside, vaulted ceilings create an open and airy atmosphere throughout the main living area. The kitchen features an oversized island, upgraded fixtures, and ample workspace for everyday living and entertaining. The private primary suite includes a spa-inspired bathroom, while upgraded flooring and fixtures add style and functionality throughout the home. A vaulted covered patio and a fireplace in the family room provide inviting indoor and outdoor living spaces. Located in the Ridge Crossing community, residents enjoy amenities including trails, a pickleball court, and a playground. Convenient access to US-287 and I-35 makes commuting simple, and the community is served by Waxahachie ISD. This new construction home combines modern design, spacious living areas, oversized homesites, and a desirable Waxahachie location....
Contact an agent
Home facts
- Year built:2026
- Subdivision & Development:Ridge Crossing
- Listing ID #:21354602
- Added:50 day(s) ago
- Updated:September 28, 2026 at 12:58 PM
Rooms and interior
- Bedrooms:4
- Total bathrooms:3
- Full bathrooms:3
- Flooring:Carpet, Ceramic Tile, Luxury Vinyl Plank, Wood
- Kitchen Description:Dishwasher, Disposal, Gas Cooktop, Gas Oven, Microwave
- Living area:3,000 sq. ft.
Heating and cooling
- Cooling:Ceiling Fans, Central Air, Electric
- Heating:Central, Natural Gas
- Central air:Yes
Structure and exterior
- Roof:Composition
- Year built:2026
- Building area:3,000 sq. ft.
- Lot area:0.25 Acres
- Lot Features:Corner Lot, Sprinkler System
- Construction Materials:Brick, Fiber Cement, Stone, Wood Siding
- Foundation Description:Slab
- Levels:2 Story
Schools
- High school:Waxahachie
- Middle school:Evelyn Love Coleman
- Elementary school:Wedgeworth
Finances and disclosures
- Price:$489,890
- Price per sq. ft.:$163.3
Features and amenities
- Appliances:Dishwasher, Disposal, Gas Cooktop, Gas Oven, Microwave
- Amenities:Carbon Monoxide Detectors, Fire Alarm, Smoke Detectors
Parking
- Garage:Yes
- Garage spaces:2
 Information provided, in part, by North Texas Real Estate Information Systems, Inc. Last Updated September 28, 2026 Listings with the NTREIS logo are listed by brokerages other than CENTURY 21 Elite. GDAR Member Broker: Mike Salter
New listings near 2253 Garnet Drive
- New
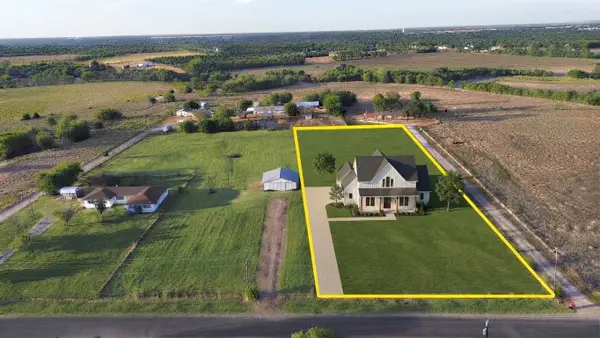 $599,999Active4 beds 2 baths2,400 sq. ft.
TBD H2 Farrar, Waxahachie, TX 75165
MLS# 21397294Listed by: HI VIEW REAL ESTATE - New
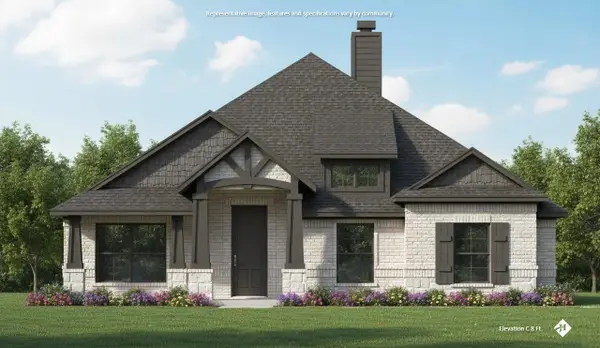 $399,990Active4 beds 2 baths1,856 sq. ft.
1788 Preserve Lane, Waxahachie, TX 75165
MLS# 21397239Listed by: KELLER WILLIAMS REALTY - New
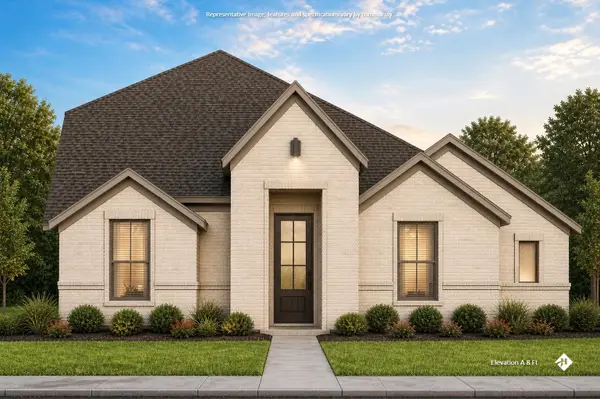 $429,990Active4 beds 3 baths2,252 sq. ft.
1792 Preserve Lane, Waxahachie, TX 75165
MLS# 21397265Listed by: KELLER WILLIAMS REALTY - New
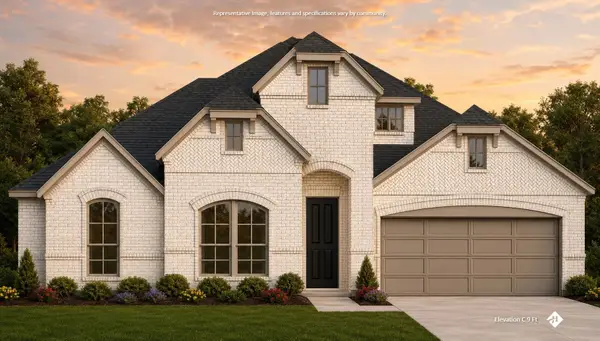 $449,990Active4 beds 3 baths2,181 sq. ft.
353 Resort Lane, Waxahachie, TX 75165
MLS# 21397273Listed by: KELLER WILLIAMS REALTY - New
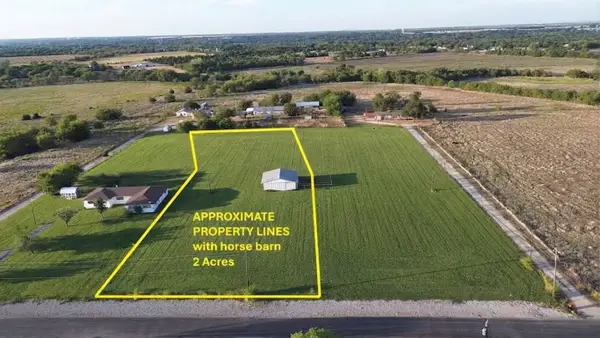 $225,000Active2 Acres
TBD L2 Farrar, Waxahachie, TX 75165
MLS# 21397284Listed by: HI VIEW REAL ESTATE - New
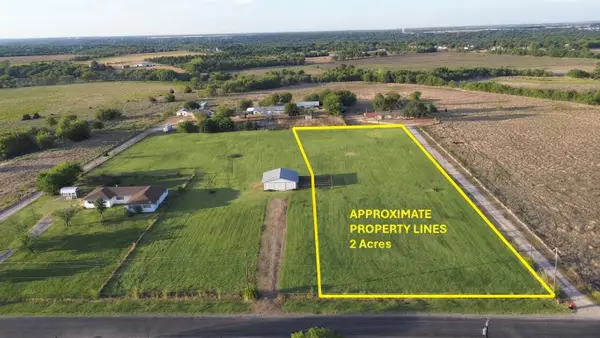 $199,999Active2 Acres
TBD L3 Farrar, Waxahachie, TX 75165
MLS# 21397285Listed by: HI VIEW REAL ESTATE - New
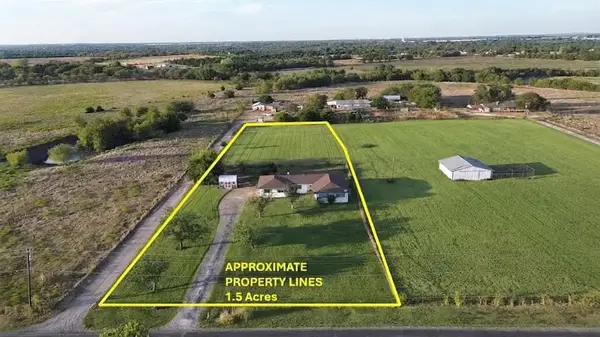 $249,999Active3 beds 2 baths1,943 sq. ft.
203 Farrar Road, Waxahachie, TX 75165
MLS# 21397263Listed by: HI VIEW REAL ESTATE - New
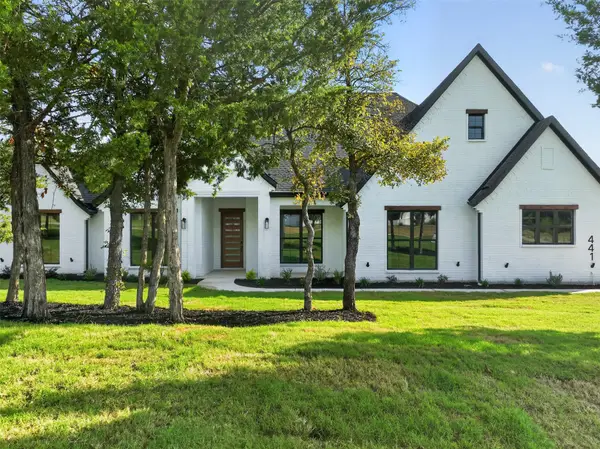 $659,900Active4 beds 3 baths2,928 sq. ft.
441 Silo Court, Waxahachie, TX 75167
MLS# 21392769Listed by: KELLER WILLIAMS REALTY - New
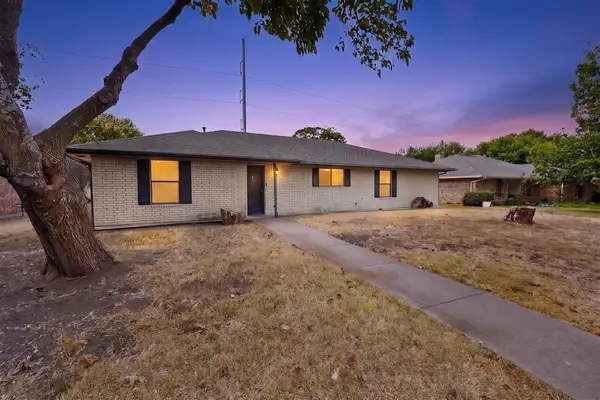 $257,900Active3 beds 2 baths1,698 sq. ft.
214 Buffalo Creek Drive, Waxahachie, TX 75165
MLS# 21396928Listed by: EXP REALTY LLC - New
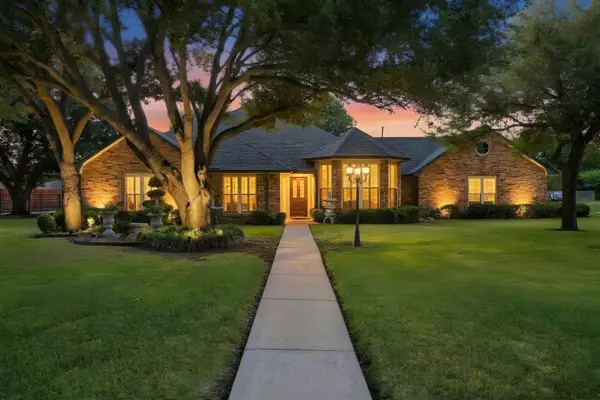 $449,900Active3 beds 2 baths2,201 sq. ft.
108 Chautauqua Drive, Waxahachie, TX 75165
MLS# 21372722Listed by: THE HARVEST HOUSE REALTY GROUP


Protect your home and budget from life's surprises with an Assurant Home Warranty, backed by a partner that supports you through every step of homeownership. Explore Plans.
©2026 Century 21 Real Estate LLC. All rights reserved. CENTURY 21®, the CENTURY 21 Logo and C21® are service marks owned by Century 21 Real Estate LLC. Century 21 Real Estate LLC fully supports the principles of the Fair Housing Act and the Equal Opportunity Act. Each office is independently owned and operated. Listing information is deemed reliable but not guaranteed accurate.