451 Paradise Ridge Drive, Waxahachie, TX 75167
Local realty services provided by:CENTURY 21 Harvey Properties
451 Paradise Ridge Drive,Waxahachie, TX 75167
$619,500
- 4 Beds
- 3 Baths
- 3,078 sq. ft.
- Single family
- Active
Listed by: krissy mireles, rachel holmquist
Office: exp realty - krissy mireles team
MLS#:21392054
Source:GDAR
Price summary
- Price:$619,500
- Price per sq. ft.:$201.27
- Monthly HOA dues:$30
About this home
**SELLER OFFERING $10,000 TOWARDS CLLOSING COSTS TO HELP BUY DOWN RATE PLUS PREFERRED LENDER WILL ADD ANOTHER $6,000**
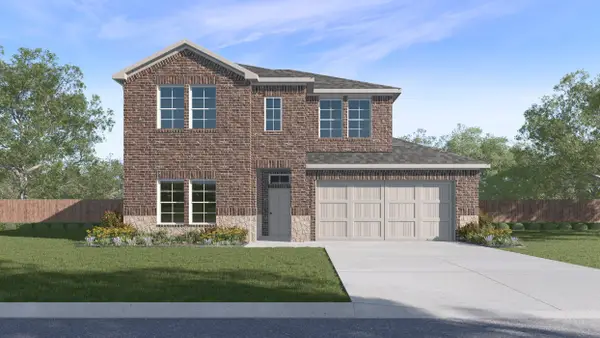
TEXAS-SIZED HOME. TEXAS-SIZED SAVINGS! Incredible opportunity to own NEW CONSTRUCTION on a full acre in desirable Maypearl ISD—without the city taxes! Tax rate for this home is just 1.5! This 4-bedroom, 3-bath home offers oversized rooms, a downstairs office, 3-car garage & spacious open floorplan. The kitchen features a HUGE island, tons of countertop space, 2 pantries & custom built, soft-close, knotty alder cabinetry. The primary suite includes a spa-like bath & oversized closet with direct utility room access. DOWNSTAIRS ALSO FEATURES A HUGE SECONDARY BEDROOM WITH ITS OWN FULL BATH—PERFECT FOR AN IN-LAW SUITE, GUESTS OR MULTI-GENERATIONAL LIVING! Upstairs offers 2 more large bedrooms + full bath. The finished 24x30 garage has 8' doors for your truck & SUV. Metal shops allowed! Country living just minutes from shopping, dining & major highways. AN INCREDIBLE DEAL ON NEW CONSTRUCTION—MORE HOUSE, MORE LAND, MORE SAVINGS! Estimated completion in November. Still time to select finishes and make it yours if under contract soon!! Photos are from a previous build of this floorplan and are for layout reference only. CUSTOM WOOD MANTLE WILL BE ADDED TO FIREPLACE....
Contact an agent
Home facts
- Year built:2026
- Subdivision & Development:Thunder Ridge
- Listing ID #:21392054
- Added:1 day(s) ago
- Updated:September 21, 2026 at 11:50 PM
Rooms and interior
- Bedrooms:4
- Total bathrooms:3
- Full bathrooms:3
- Flooring:Carpet, Ceramic Tile, Tile
- Kitchen Description:Dishwasher, Disposal, Electric Cooktop, Electric Oven, Microwave, Vented Exhaust Fan
- Living area:3,078 sq. ft.
Heating and cooling
- Cooling:Ceiling Fans, Central Air, Electric
- Heating:Central, Electric, Fireplaces
- Central air:Yes
Structure and exterior
- Roof:Composition
- Year built:2026
- Building area:3,078 sq. ft.
- Lot area:1.01 Acres
- Lot Features:Acreage, Landscaped, Sprinkler System
- Architectural Style:Craftsman, Traditional
- Construction Materials:Brick, Stone
- Foundation Description:Slab
- Levels:2 Story
Schools
- High school:Maypearl
- Middle school:Maypearl
- Elementary school:Maypearl
Finances and disclosures
- Price:$619,500
- Price per sq. ft.:$201.27
Features and amenities
- Appliances:Dishwasher, Disposal, Electric Cooktop, Electric Oven, Microwave, Vented Exhaust Fan
- Amenities:Smoke Detectors
Parking
- Garage:Yes
- Garage spaces:3
 Information provided, in part, by North Texas Real Estate Information Systems, Inc. Last Updated September 21, 2026 Listings with the NTREIS logo are listed by brokerages other than CENTURY 21 Harvey Properties. GDAR Member Broker: Renee Harvey
New listings near 451 Paradise Ridge Drive
- New
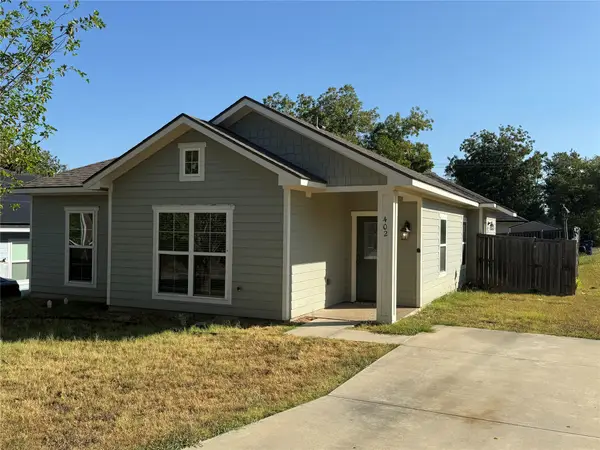 $269,900Active4 beds 2 baths1,420 sq. ft.
402 W Avenue C, Waxahachie, TX 75165
MLS# 21390578Listed by: LINSCH REALTY LLC - New
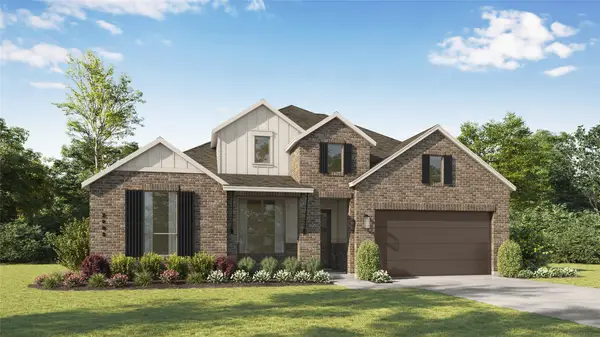 $544,990Active4 beds 4 baths2,862 sq. ft.
768 Shinnery Oak Way, Waxahachie, TX 75165
MLS# 21392360Listed by: HIGHLAND HOMES REALTY - Open Sat, 1 to 4pmNew
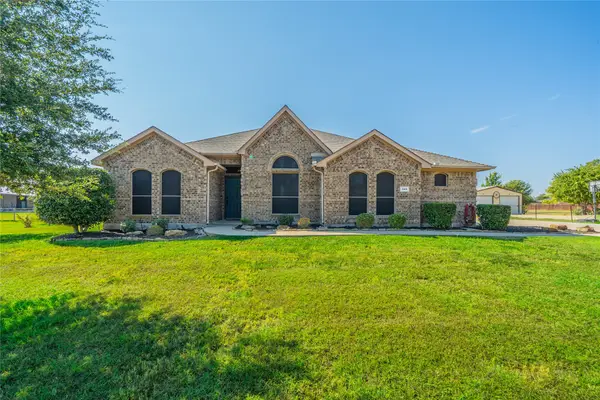
 $565,000Active4 beds 2 baths2,178 sq. ft.
166 Oxford Ranch Road, Waxahachie, TX 75167
MLS# 21389511Listed by: CENTURY 21 JUDGE FITE CO. - New
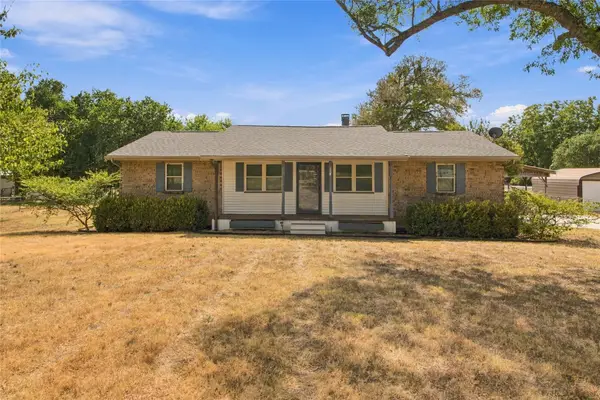 $365,000Active3 beds 2 baths1,275 sq. ft.
114 Bells Chapel Road, Waxahachie, TX 75165
MLS# 21383369Listed by: EXP REALTY LLC - New
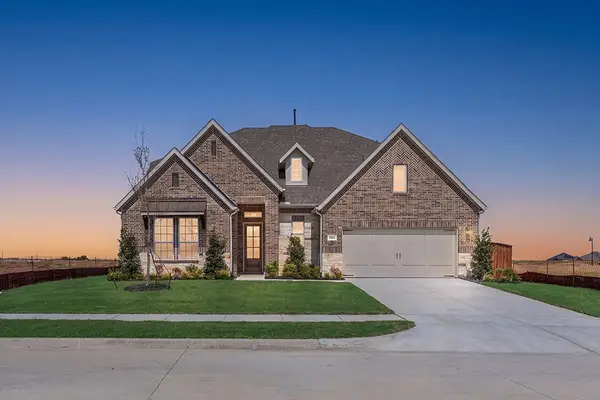 $569,000Active4 beds 3 baths3,347 sq. ft.
804 Scarlet Sage Drive, Waxahachie, TX 75165
MLS# 21391491Listed by: TINA LEIGH REALTY - New
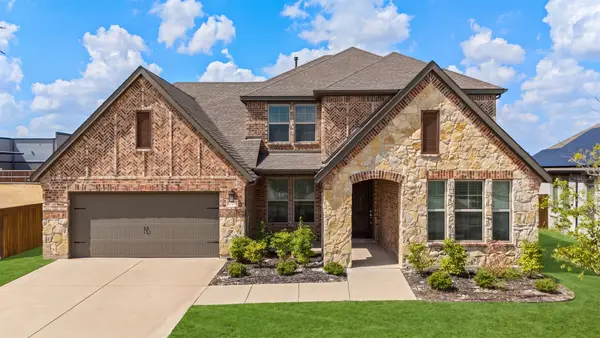 $524,999Active4 beds 4 baths3,534 sq. ft.
1751 Shumard Street, Waxahachie, TX 75165
MLS# 21391292Listed by: SIGNATURE REAL ESTATE GROUP - New
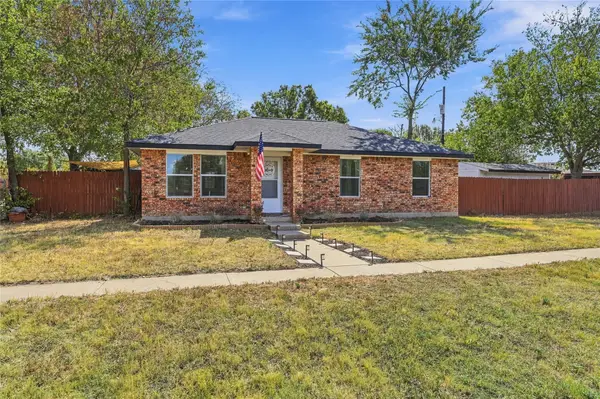 $280,000Active3 beds 2 baths1,087 sq. ft.
900 N Grand Avenue, Waxahachie, TX 75165
MLS# 21391083Listed by: 6TH AVE HOMES 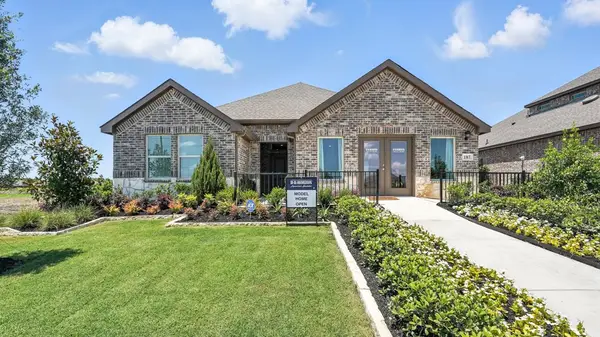 $322,490Pending4 beds 2 baths1,821 sq. ft.
187 Charismatic Road, Waxahachie, TX 75165
MLS# 21390660Listed by: D.R. HORTON-TEXAS, LTD- New
 $363,990Active4 beds 3 baths2,444 sq. ft.
191 Charismatic Road, Waxahachie, TX 75165
MLS# 21390693Listed by: D.R. HORTON-TEXAS, LTD


Protect your home and budget from life's surprises with an Assurant Home Warranty, backed by a partner that supports you through every step of homeownership. Explore Plans.
©2026 Century 21 Real Estate LLC. All rights reserved. CENTURY 21®, the CENTURY 21 Logo and C21® are service marks owned by Century 21 Real Estate LLC. Century 21 Real Estate LLC fully supports the principles of the Fair Housing Act and the Equal Opportunity Act. Each office is independently owned and operated. Listing information is deemed reliable but not guaranteed accurate.