4811 Matador Ranch Road, Waxahachie, TX 75165
Local realty services provided by:CENTURY 21 Gold Coat Realtors
4811 Matador Ranch Road,Waxahachie, TX 75165
$709,990
- 4 Beds
- 4 Baths
- 3,484 sq. ft.
- Single family
- Active
Listed by: brandee escalante, crystal ashley
Office: exp realty
MLS#:21388680
Source:GDAR
Price summary
- Price:$709,990
- Price per sq. ft.:$203.79
- Monthly HOA dues:$35
About this home
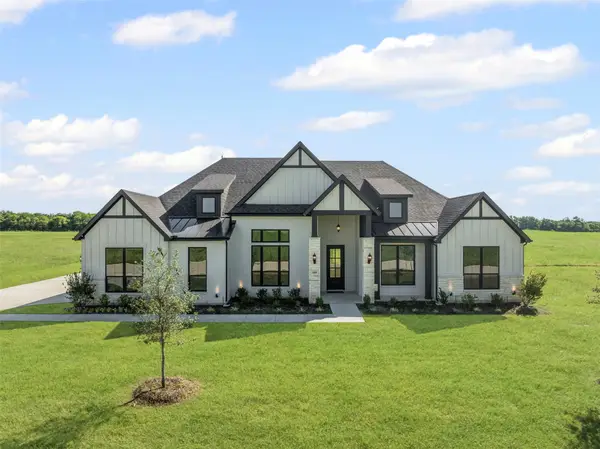
ESTIMATED COMPLETION END OF SEPTEMBER 2026! Discover an elegant, one-of-a-kind Elmwood Homesituated on approximately 1 acre in Red Oak ISD. The impressive Tiffany floor plan offers 3,484 square feet, 4 bedrooms, 4 full bathrooms, a private study, game room, media room, and 3-car garage across two thoughtfully designed levels. Step inside to an open-concept layout filled with natural light, modern paint selections, designer finishes, and generous storage throughout. The spacious living area is anchored by a beautiful fireplace and flows seamlessly into the designer-style eat-in kitchen. The kitchen features quartz countertops, gorgeous cabinetry, a large center island with farmhouse sink, and an oversized walk-in pantry offering exceptional storage. A charming eat-in area with built-ins provides additional storage and the perfect space for a homework station or small home office. The primary suite is conveniently located on the first floor, creating a private retreat away from the secondary living spaces. Upstairs you'll find additional bedrooms, a full bathroom, media room, and loft, providing plenty of flexibility for entertaining, relaxing, or hosting guests. Set on an expansive acre lot with a 3-car garage and the craftsmanship Elmwood Homes is known for, this stunning new construction offers the perfect combination of space, modern design, and functionality. Make this dreamy Tiffany plan yours and enjoy a home designed for both everyday living and entertaining!...
Contact an agent
Home facts
- Year built:2026
- Subdivision & Development:Bison Mdws
- Listing ID #:21388680
- Added:1 day(s) ago
- Updated:September 18, 2026 at 10:51 PM
Rooms and interior
- Bedrooms:4
- Total bathrooms:4
- Full bathrooms:4
- Flooring:Carpet, Tile, Wood
- Kitchen Description:Dishwasher, Disposal, Electric Cooktop, Electric Oven, Microwave
- Living area:3,484 sq. ft.
Heating and cooling
- Cooling:Ceiling Fans, Central Air, Electric
- Heating:Central, Electric
- Central air:Yes
Structure and exterior
- Roof:Composition
- Year built:2026
- Building area:3,484 sq. ft.
- Lot area:1 Acres
- Lot Features:Acreage, Interior Lot
- Construction Materials:Brick
- Foundation Description:Slab
- Levels:2 Story
Schools
- High school:Red Oak
- Middle school:Red Oak
- Elementary school:Wooden
Finances and disclosures
- Price:$709,990
- Price per sq. ft.:$203.79
- Tax amount:$1,610
Features and amenities
- Appliances:Dishwasher, Disposal, Electric Cooktop, Electric Oven, Microwave
Parking
- Garage:Yes
- Garage spaces:3
 Information provided, in part, by North Texas Real Estate Information Systems, Inc. Last Updated September 18, 2026 Listings with the NTREIS logo are listed by brokerages other than CENTURY 21 Gold Coat Realtors. GDAR Member Broker: Katherine Hein
New listings near 4811 Matador Ranch Road
- New
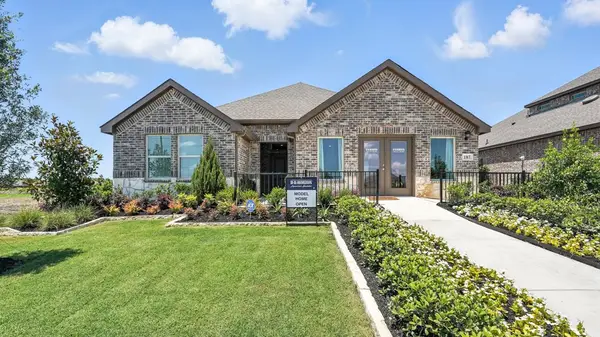 $322,490Active4 beds 2 baths1,821 sq. ft.
187 Charismatic Road, Waxahachie, TX 75165
MLS# 21390660Listed by: D.R. HORTON-TEXAS, LTD - New
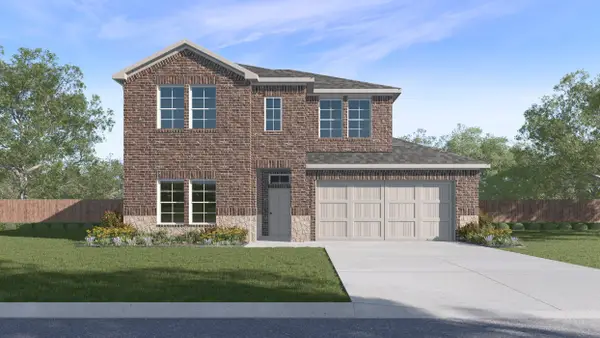 $363,990Active4 beds 3 baths2,444 sq. ft.
191 Charismatic Road, Waxahachie, TX 75165
MLS# 21390693Listed by: D.R. HORTON-TEXAS, LTD - New
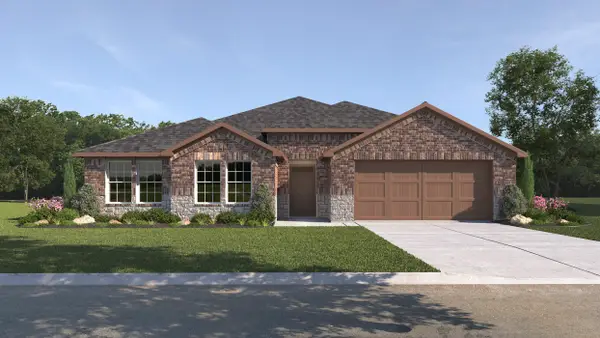 $440,490Active5 beds 3 baths2,608 sq. ft.
204 Jockey Drive, Waxahachie, TX 75165
MLS# 21390710Listed by: D.R. HORTON-TEXAS, LTD - Open Sat, 11am to 1pmNew
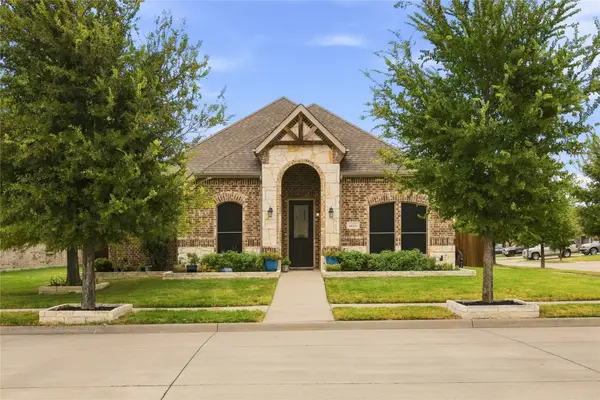 $349,999Active3 beds 2 baths1,731 sq. ft.
1612 Tyler Street, Waxahachie, TX 75165
MLS# 21390530Listed by: AGENCY DALLAS PARK CITIES, LLC - Open Sun, 12 to 2pmNew
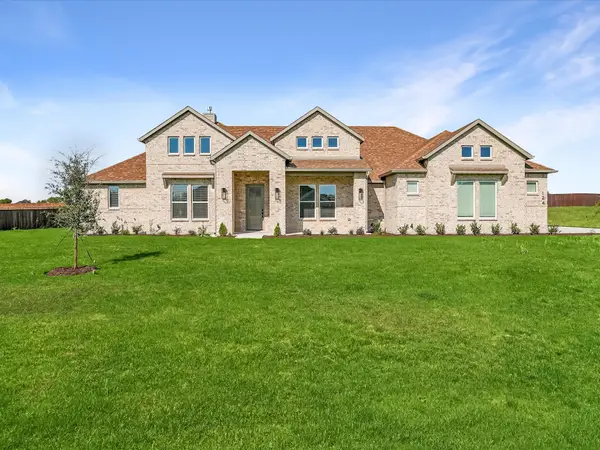 $699,000Active4 beds 4 baths2,789 sq. ft.
124 Aiden Drive, Waxahachie, TX 75165
MLS# 21382312Listed by: MONUMENT REALTY - New
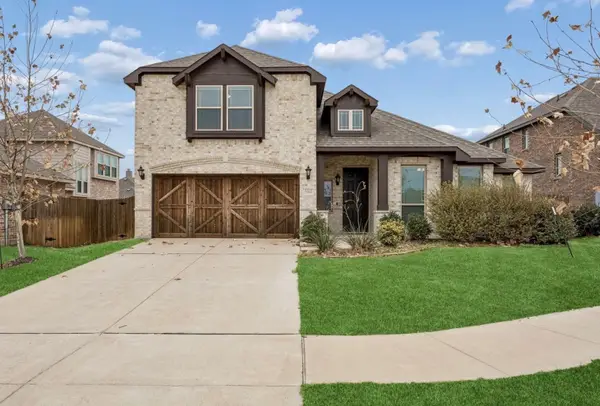 $449,000Active4 beds 3 baths2,969 sq. ft.
504 Lowland Lane, Waxahachie, TX 75165
MLS# 21385442Listed by: 24-HOUR REALTY - New
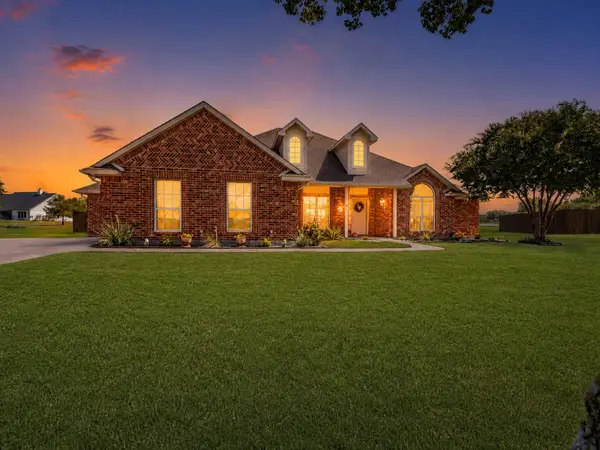
 $635,000Active4 beds 3 baths2,764 sq. ft.
5020 April Lane, Waxahachie, TX 75165
MLS# 21386094Listed by: CENTURY 21 JUDGE FITE CO. - New
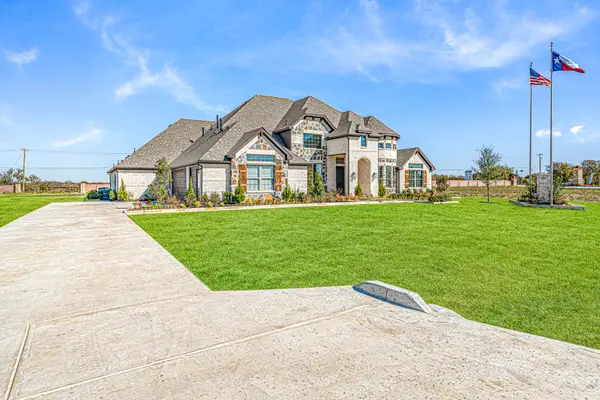 $689,990Active5 beds 5 baths3,522 sq. ft.
132 Liv Meadow Way, Waxahachie, TX 75165
MLS# 21386631Listed by: FATHOM REALTY - New
 $650,000Active4 beds 3 baths3,096 sq. ft.
440 Olson Road, Waxahachie, TX 75167
MLS# 21388359Listed by: KELLER WILLIAMS REALTY


Protect your home and budget from life's surprises with an Assurant Home Warranty, backed by a partner that supports you through every step of homeownership. Explore Plans.
©2026 Century 21 Real Estate LLC. All rights reserved. CENTURY 21®, the CENTURY 21 Logo and C21® are service marks owned by Century 21 Real Estate LLC. Century 21 Real Estate LLC fully supports the principles of the Fair Housing Act and the Equal Opportunity Act. Each office is independently owned and operated. Listing information is deemed reliable but not guaranteed accurate.