
508 Robnett Road, Waxahachie, TX 75165
Local realty services provided by:CENTURY 21 Middleton
508 Robnett Road,Waxahachie, TX 75165
$949,000
- 4 Beds
- 4 Baths
- 3,492 sq. ft.
- Single family
- Active
Listed by: chris flournoy, daniel moore
Office: compass re texas, llc.
MLS#:21385161
Source:GDAR
Price summary
- Price:$949,000
- Price per sq. ft.:$271.76
About this home
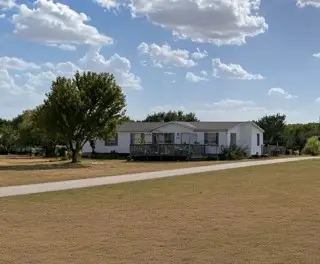
Two acres, no HOA. Welcome to 508 Robnett Rd. This home features 4 bedrooms and 3.5 baths, set on two acres with no HOA and a long driveway that sets it far back from the road, blending privacy with charm. Designed and built by Sonoma Ridge Homes, this home blends exceptional craftsmanship with high-end finishes and a warm, sophisticated aesthetic. The elevation alone demands attention and extends curb appeal well before you reach the front door. Step inside to soaring, beamed ceilings, an arched iron glass entry, and stunning stone accents that add depth and character throughout. The open-concept living area centers around a floor-to-ceiling stone fireplace with custom built-ins and designer lighting, creating a space made for both quiet evenings and entertaining. The kitchen is a standout with a complete commercial-grade Café range, a custom wood vent hood, a pot filler, and full-slab quartz backsplash — the kind of finish-out serious cooks and discerning buyers notice immediately. The owner's suite provides a serene retreat with a private sitting area, exposed accent walls, and a spa-inspired bath leading into a custom-built closet designed for real storage and real style. The three secondary bedrooms are thoughtfully designed with generous space, and 3.5 total baths offer flexibility for family, guests, or a home office. Enjoy Texas evenings from the oversized covered patio, complete with its own wood-burning fireplace, perfect for entertaining or relaxing year-round. The spacious 3-car garage offers ample storage. Just minutes from downtown Waxahachie with easy access to I-35E and a convenient commute into Dallas, this home offers the perfect balance of peaceful acreage living and everyday convenience. From its meticulous craftsmanship to its modern amenities, 508 Robnett Rd delivers the perfect combination of sophistication, comfort, and quality that Sonoma Ridge Homes is known for....
Contact an agent
Home facts
- Year built:2026
- Subdivision & Development:Chanteuse Manor
- Listing ID #:21385161
- Added:1 day(s) ago
- Updated:September 17, 2026 at 03:14 AM
Rooms and interior
- Bedrooms:4
- Total bathrooms:4
- Full bathrooms:3
- Half bathrooms:1
- Flooring:Carpet, Luxury Vinyl Plank, Tile
- Kitchen Description:Built In Gas Range, Disposal, Double Oven, Microwave, Some Commercial Grade, Vented Exhaust Fan
- Living area:3,492 sq. ft.
Heating and cooling
- Cooling:Ceiling Fans, Central Air
- Heating:Central, Fireplaces
- Central air:Yes
Structure and exterior
- Roof:Metal
- Year built:2026
- Building area:3,492 sq. ft.
- Lot area:2.08 Acres
- Lot Features:Acreage, Cleared, Few Trees, Lawn, Level, Sprinkler System
- Construction Materials:Brick, Concrete, Stucco
- Foundation Description:Slab
- Levels:1 Story
Schools
- High school:Waxahachie
- Middle school:Evelyn Love Coleman
- Elementary school:Shackelford
Finances and disclosures
- Price:$949,000
- Price per sq. ft.:$271.76
- Tax amount:$2,276
Features and amenities
- Appliances:Built In Gas Range, Disposal, Double Oven, Gas Water Heater, Microwave, Plumbed For Gas, Some Commercial Grade, Some Gas Appliances, Tankless Water Heater, Vented Exhaust Fan
- Amenities:Carbon Monoxide Detectors, Irrigation Equipment, Prewired, Security System
 Information provided, in part, by North Texas Real Estate Information Systems, Inc. Last Updated September 17, 2026 Listings with the NTREIS logo are listed by brokerages other than CENTURY 21 Middleton.
New listings near 508 Robnett Road
- Open Sat, 10am to 12pmNew
 $255,000Active3 beds 2 baths1,109 sq. ft.
611 Oliver Lane, Waxahachie, TX 75165
MLS# 21386712Listed by: RE/MAX FRONTIER - New
 $349,000Active4 beds 3 baths2,522 sq. ft.
807 Wyatt Street, Waxahachie, TX 75165
MLS# 21387426Listed by: CREEKVIEW REALTY - New
 $369,900Active3 beds 2 baths1,624 sq. ft.
902 Old Church Road, Waxahachie, TX 75165
MLS# 21387919Listed by: MONUMENT REALTY - New
 $369,900Active4 beds 2 baths2,128 sq. ft.
866 Old Church Road, Waxahachie, TX 75165
MLS# 21388014Listed by: MONUMENT REALTY - New
 $479,000Active4 beds 2 baths2,299 sq. ft.
100 Post Oak Lane, Waxahachie, TX 75165
MLS# 21388356Listed by: LEGACY REALTY GROUP - New
 $702,900Active4 beds 4 baths3,395 sq. ft.
252 Rosemallow Lane, Waxahachie, TX 75165
MLS# 21388531Listed by: PERRY HOMES REALTY LLC - New
 $275,000Active3 beds 2 baths1,571 sq. ft.
1655 Wildflower Drive, Waxahachie, TX 75165
MLS# 21388436Listed by: OFFERPAD BROKERAGE, LLC  $622,900Pending4 beds 3 baths2,916 sq. ft.
257 Rosemallow Lane, Waxahachie, TX 75165
MLS# 21388245Listed by: PERRY HOMES REALTY LLC- New
 $415,000Active4 beds 3 baths2,558 sq. ft.
412 Wabash Drive, Waxahachie, TX 75167
MLS# 21388120Listed by: LEGACY REALTY GROUP


Protect your home and budget from life's surprises with an Assurant Home Warranty, backed by a partner that supports you through every step of homeownership. Explore Plans.
©2026 Century 21 Real Estate LLC. All rights reserved. CENTURY 21®, the CENTURY 21 Logo and C21® are service marks owned by Century 21 Real Estate LLC. Century 21 Real Estate LLC fully supports the principles of the Fair Housing Act and the Equal Opportunity Act. Each office is independently owned and operated. Listing information is deemed reliable but not guaranteed accurate.