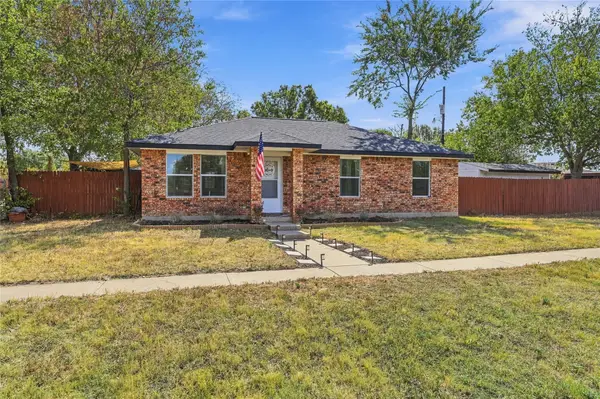
513 Clearlake Drive, Waxahachie, TX 75165
Local realty services provided by:CENTURY 21 Crew
Listed by: cortney kelley
Office: bsa realty
MLS#:21389809
Source:GDAR
Price summary
- Price:$365,000
- Price per sq. ft.:$139.79
- Monthly HOA dues:$35
About this home
4 bedrooms and 2.5 baths. The first floor features a study, living room, kitchen with center island and breakfast area. Upstairs includes four bedrooms and a game room, providing flexible living space. The kitchen offers ample cabinetry and counter space with an island and breakfast bar. Tile flooring is featured in select main living areas. The fenced backyard provides outdoor space with covered patio, while the attached two-car garage offers parking and storage. Walking distance to spring fed lake.
Contact an agent
Home facts
- Year built:2020
- Subdivision & Development:Camden Park Ph I
- Listing ID #:21389809
- Added:1 day(s) ago
- Updated:September 22, 2026 at 06:50 PM
Rooms and interior
- Bedrooms:4
- Total bathrooms:3
- Full bathrooms:2
- Half bathrooms:1
- Kitchen Description:Dishwasher, Disposal, Microwave
- Living area:2,611 sq. ft.
Structure and exterior
- Year built:2020
- Building area:2,611 sq. ft.
- Lot area:0.19 Acres
- Architectural Style:Traditional
- Levels:2 Story
Schools
- High school:Waxahachie
- Middle school:Howard
- Elementary school:Oliver Clift
Finances and disclosures
- Price:$365,000
- Price per sq. ft.:$139.79
- Tax amount:$6,678
Features and amenities
- Appliances:Dishwasher, Disposal, Microwave
Parking
- Garage:Yes
- Garage spaces:2
 Information provided, in part, by North Texas Real Estate Information Systems, Inc. Last Updated September 22, 2026 Listings with the NTREIS logo are listed by brokerages other than CENTURY 21 Crew. GDAR Member Broker: William Medlock
New listings near 513 Clearlake Drive
- New
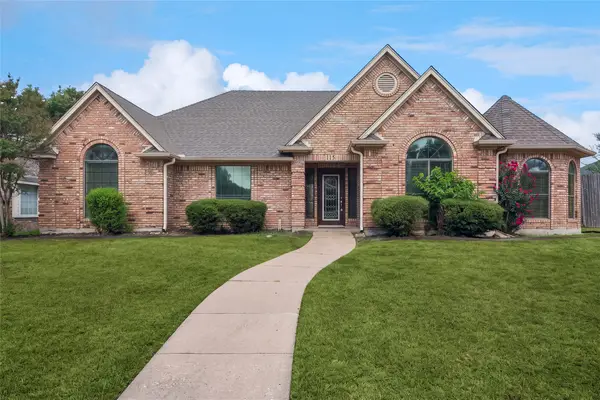 $415,000Active3 beds 3 baths2,402 sq. ft.
115 Indian Hills Drive, Waxahachie, TX 75165
MLS# 21390065Listed by: COLDWELL BANKER REALTY - New
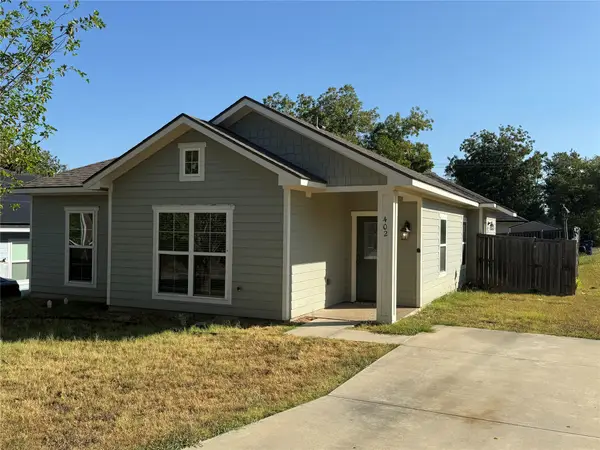 $269,900Active4 beds 2 baths1,420 sq. ft.
402 W Avenue C, Waxahachie, TX 75165
MLS# 21390578Listed by: LINSCH REALTY LLC - New
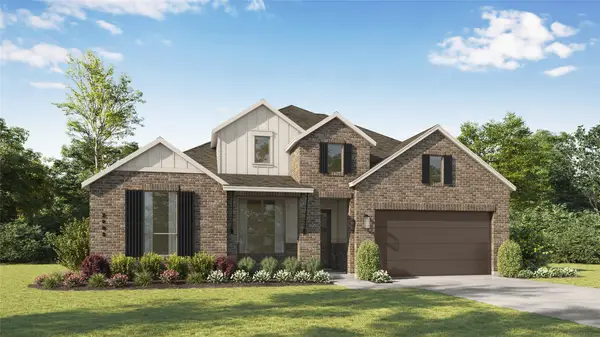 $544,990Active4 beds 4 baths2,862 sq. ft.
768 Shinnery Oak Way, Waxahachie, TX 75165
MLS# 21392360Listed by: HIGHLAND HOMES REALTY - New
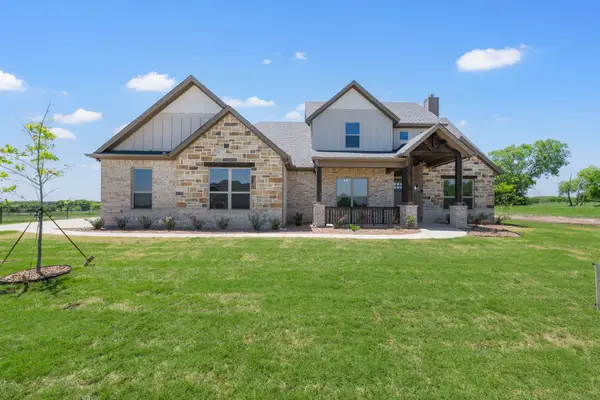 $619,500Active4 beds 3 baths3,078 sq. ft.
451 Paradise Ridge Drive, Waxahachie, TX 75167
MLS# 21392054Listed by: EXP REALTY - KRISSY MIRELES TEAM - Open Sat, 1 to 4pmNew
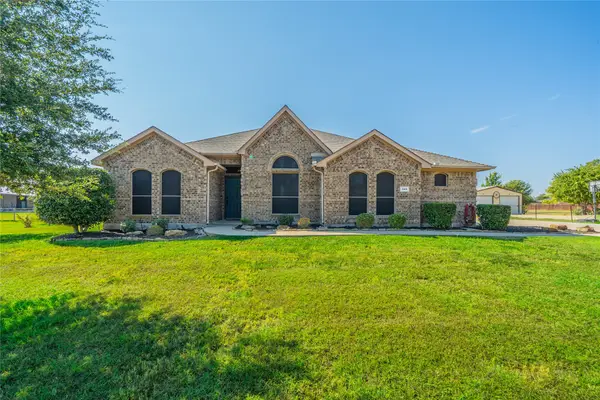
 $565,000Active4 beds 2 baths2,178 sq. ft.
166 Oxford Ranch Road, Waxahachie, TX 75167
MLS# 21389511Listed by: CENTURY 21 JUDGE FITE CO. - New
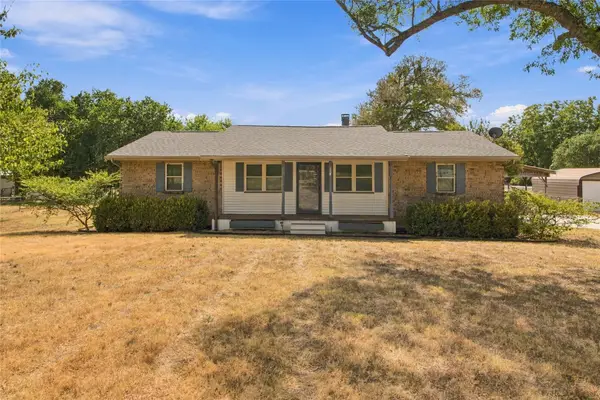 $365,000Active3 beds 2 baths1,275 sq. ft.
114 Bells Chapel Road, Waxahachie, TX 75165
MLS# 21383369Listed by: EXP REALTY LLC - New
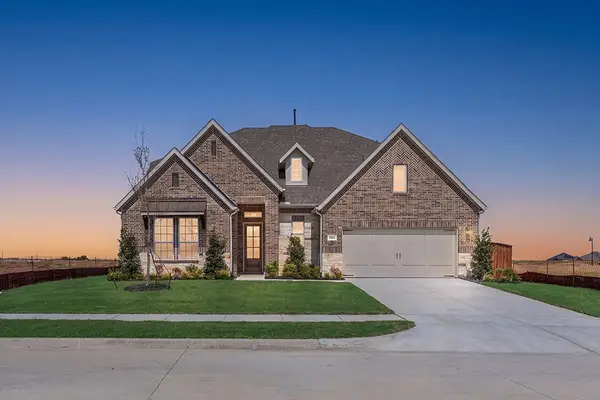 $569,000Active4 beds 3 baths3,347 sq. ft.
804 Scarlet Sage Drive, Waxahachie, TX 75165
MLS# 21391491Listed by: TINA LEIGH REALTY - New
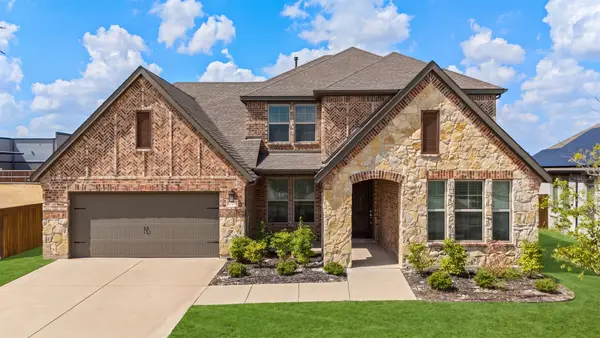 $524,999Active4 beds 4 baths3,534 sq. ft.
1751 Shumard Street, Waxahachie, TX 75165
MLS# 21391292Listed by: SIGNATURE REAL ESTATE GROUP - New
 $280,000Active3 beds 2 baths1,087 sq. ft.
900 N Grand Avenue, Waxahachie, TX 75165
MLS# 21391083Listed by: 6TH AVE HOMES


Protect your home and budget from life's surprises with an Assurant Home Warranty, backed by a partner that supports you through every step of homeownership. Explore Plans.
©2026 Century 21 Real Estate LLC. All rights reserved. CENTURY 21®, the CENTURY 21 Logo and C21® are service marks owned by Century 21 Real Estate LLC. Century 21 Real Estate LLC fully supports the principles of the Fair Housing Act and the Equal Opportunity Act. Each office is independently owned and operated. Listing information is deemed reliable but not guaranteed accurate.