804 Scarlet Sage Drive, Waxahachie, TX 75165
Local realty services provided by:CENTURY 21 Mike Bowman, Inc.
Listed by: cindy petty
Office: tina leigh realty
MLS#:21391491
Source:GDAR
Price summary
- Price:$569,000
- Price per sq. ft.:$170
- Monthly HOA dues:$108.33
About this home
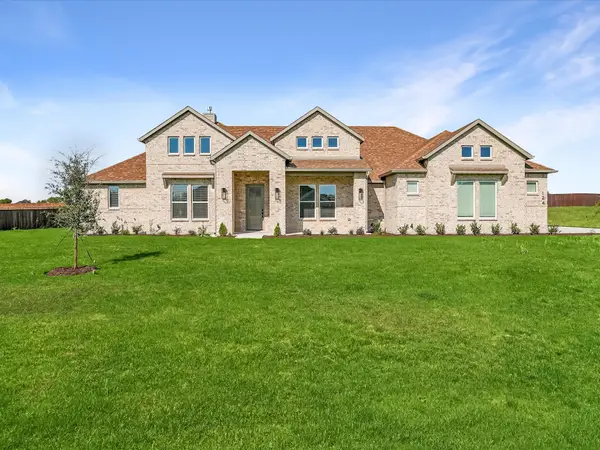
Gorgeous UnionMain Homes with 4 bedrooms, 3 bathrooms, living room, 2 dining rooms, game room, mud room and 3 car tandem garage with a covered back patio! Full brick front porch and elegant curb appeal welcome you home, with a 8 foot decorative front door featuring keyless entry. Inside enjoy resilient laminate plank flooring throughout living room and both dining areas and tons of sunlight with a ceiling fan. The primary bedroom and one guest bedroom are located on the first floor and all bedroom have walk in closets. The kitchen features recessed lighting, abundant cabinets, walk in pantry, granite countertops with designer tile backsplash, a large breakfast island, and a stainless steel appliance package with gas range, oven, microwave, energy-saving dishwasher, breakfast nook and separate dining room. The primary bedroom offers a private retreat with ceiling fan, large walk in closet, spa like bathroom with dual vanity sinks, large walk-in shower, and a garden tub. All bedrooms have carpet and walk in closets. Additional highlights include mud room, extra storage room, large laundry room, Honeywell WiFi thermostat, and a full security system with smoke and carbon monoxide detectors, full sprinkler system, 6 foot stained with cap fence, 16 SEER AC, PEX plumbing, tankless water heater, 30 year Dimensional Driftwood shingles, Vinyl Low E windows. Backed by a 10-year structural warranty. The HOA features a swimming pool, and hiking & biking trails. Available for move in 30 DAYS FROM CONTRACT....
Contact an agent
Home facts
- Year built:2026
- Subdivision & Development:Myrtle Creek
- Listing ID #:21391491
- Added:1 day(s) ago
- Updated:September 21, 2026 at 03:57 PM
Rooms and interior
- Bedrooms:4
- Total bathrooms:3
- Full bathrooms:3
- Flooring:Carpet, Ceramic Tile, Vinyl
- Kitchen Description:Dishwasher, Disposal, Electric Oven, Gas Cooktop, Microwave
- Living area:3,347 sq. ft.
Heating and cooling
- Cooling:Central Air
- Heating:Central
- Central air:Yes
Structure and exterior
- Roof:Composition
- Year built:2026
- Building area:3,347 sq. ft.
- Construction Materials:Brick
- Foundation Description:Slab
- Levels:2 Story
Schools
- High school:Melissa
- Middle school:Melissa
- Elementary school:Ray
Finances and disclosures
- Price:$569,000
- Price per sq. ft.:$170
Features and amenities
- Appliances:Dishwasher, Disposal, Electric Oven, Gas Cooktop, Gas Water Heater, Microwave, Plumbed For Gas, Some Gas Appliances, Tankless Water Heater
Parking
- Garage:Yes
- Garage spaces:3
 Information provided, in part, by North Texas Real Estate Information Systems, Inc. Last Updated September 21, 2026 Listings with the NTREIS logo are listed by brokerages other than CENTURY 21 Mike Bowman, Inc.. GDAR Member Broker: Dave Bowman
New listings near 804 Scarlet Sage Drive
- Open Sat, 1 to 4pmNew
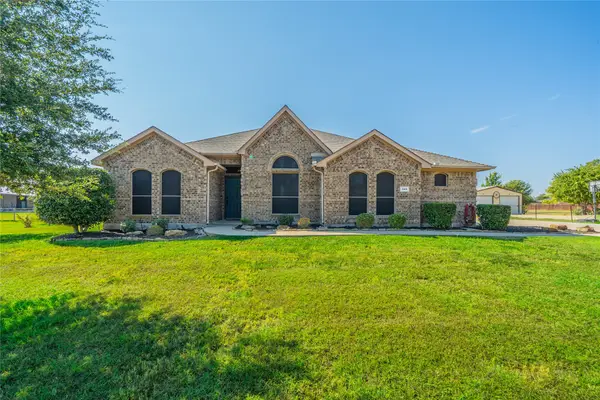
 $565,000Active4 beds 2 baths2,178 sq. ft.
166 Oxford Ranch Road, Waxahachie, TX 75167
MLS# 21389511Listed by: CENTURY 21 JUDGE FITE CO. - New
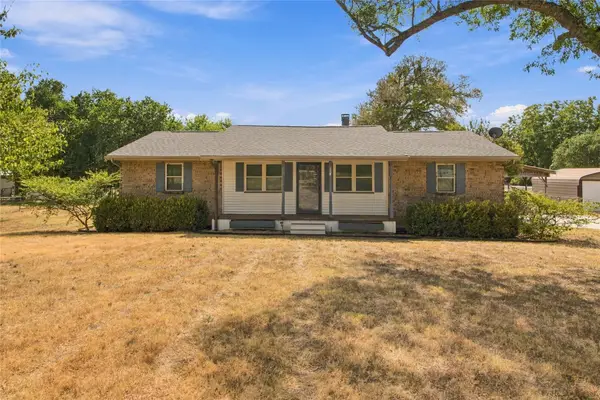 $365,000Active3 beds 2 baths1,275 sq. ft.
114 Bells Chapel Road, Waxahachie, TX 75165
MLS# 21383369Listed by: EXP REALTY LLC - New
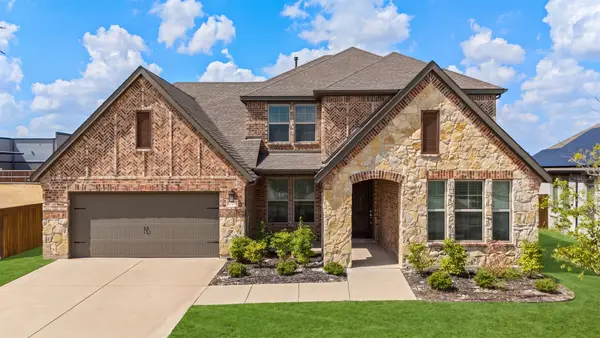 $524,999Active4 beds 4 baths3,534 sq. ft.
1751 Shumard Street, Waxahachie, TX 75165
MLS# 21391292Listed by: SIGNATURE REAL ESTATE GROUP - New
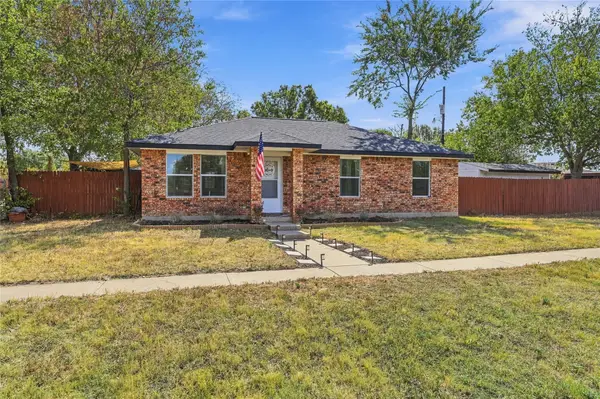 $280,000Active3 beds 2 baths1,087 sq. ft.
900 N Grand Avenue, Waxahachie, TX 75165
MLS# 21391083Listed by: 6TH AVE HOMES - New
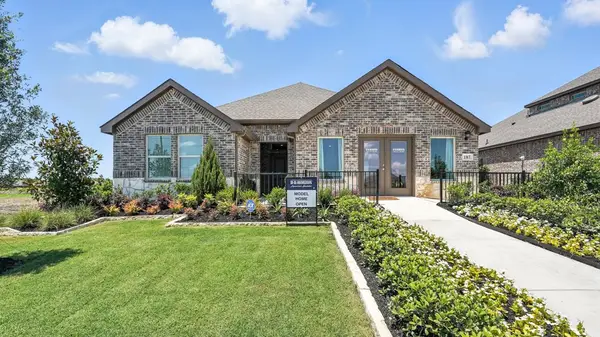 $322,490Active4 beds 2 baths1,821 sq. ft.
187 Charismatic Road, Waxahachie, TX 75165
MLS# 21390660Listed by: D.R. HORTON-TEXAS, LTD - New
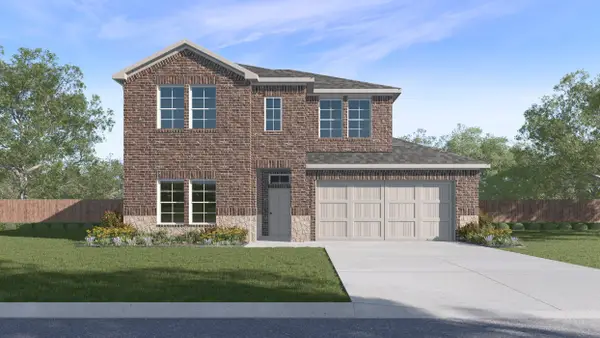 $363,990Active4 beds 3 baths2,444 sq. ft.
191 Charismatic Road, Waxahachie, TX 75165
MLS# 21390693Listed by: D.R. HORTON-TEXAS, LTD - New
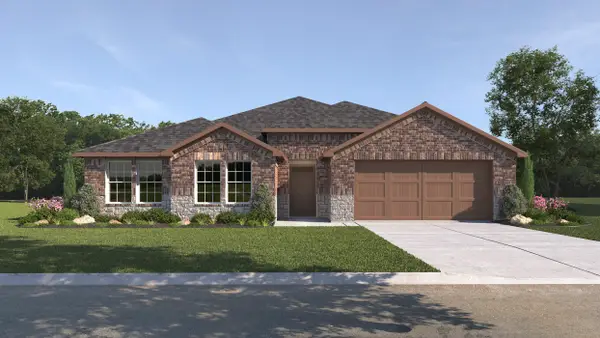 $440,490Active5 beds 3 baths2,608 sq. ft.
204 Jockey Drive, Waxahachie, TX 75165
MLS# 21390710Listed by: D.R. HORTON-TEXAS, LTD - New
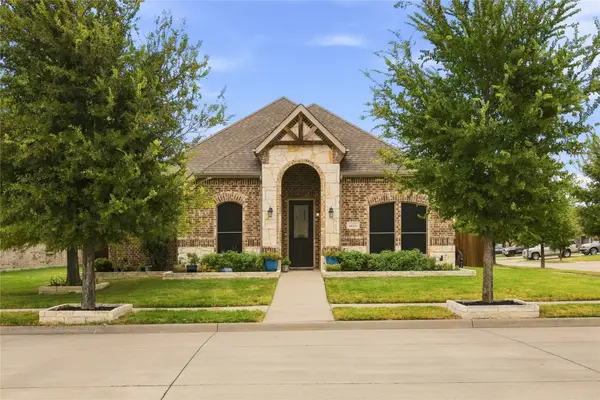 $349,999Active3 beds 2 baths1,731 sq. ft.
1612 Tyler Street, Waxahachie, TX 75165
MLS# 21390530Listed by: AGENCY DALLAS PARK CITIES, LLC - New
 $699,000Active4 beds 4 baths2,789 sq. ft.
124 Aiden Drive, Waxahachie, TX 75165
MLS# 21382312Listed by: MONUMENT REALTY


Protect your home and budget from life's surprises with an Assurant Home Warranty, backed by a partner that supports you through every step of homeownership. Explore Plans.
©2026 Century 21 Real Estate LLC. All rights reserved. CENTURY 21®, the CENTURY 21 Logo and C21® are service marks owned by Century 21 Real Estate LLC. Century 21 Real Estate LLC fully supports the principles of the Fair Housing Act and the Equal Opportunity Act. Each office is independently owned and operated. Listing information is deemed reliable but not guaranteed accurate.