
2411 Sweet Springs Road, Weatherford, TX 76088
Local realty services provided by:CENTURY 21 Gold Coat Realtors
2411 Sweet Springs Road,Weatherford, TX 76088
$1,599,975Last list price
- 3 Beds
- 3 Baths
- - sq. ft.
- Single family
- Sold
Listed by: matt milligan, jessica kearns
Office: trinity country real estate
MLS#:21254322
Source:GDAR
Sorry, we are unable to map this address
Price summary
- Price:$1,599,975
About this home
Colorado called... but you don't have to leave Texas! Hidden beneath a canopy of towering oak trees, this extraordinary custom Satterwhite Log Home feels more like a luxury mountain retreat than something you'd expect just minutes from Weatherford. As you enter the gated drive, the outside world disappears, replaced by complete privacy, rolling coastal pastures, and timeless craftsmanship.
Immaculately maintained, the 2,600 sqft home offers soaring ceilings, rich wood interiors, a stunning stone fireplace, oversized windows, 3 bedrooms, 2.5 baths, and nearly 2,000 square feet of covered wraparound porch designed for year round outdoor living. A screened sitting room with automatic shades and a gazebo overlooking the pool create the perfect setting to relax while taking in the beauty of the acreage.
Equestrian enthusiasts will appreciate the cross fenced coastal Bermuda pastures, pipe fencing, two stall horse barn with oversized tack room, multiple runs and lean-to, plus a 50x80 shop complete with office, bathroom, storage and workspace. Additional improvements include a climate controlled greenhouse, RV barn with electric, water and septic, 12x25 garage, private fishing pond, and two water wells servicing the home, irrigation, barn and duplex.
Adding exceptional value is the separate brick duplex, thoughtfully positioned with its own entrance, parking, yard and dedicated well. Currently income-producing, it's ideal for rental income, guests, employees or multigenerational living without compromising the privacy of the main residence.
Luxury, income potential, horse facilities and unmatched privacy rarely come together this seamlessly. All tucked away on 12.8 pristine acres, yet only 10 minutes to Weatherford and 40 minutes to Downtown Fort Worth. Once you arrive, you'll understand why this property is far more than a home—it's a lifestyle....
Contact an agent
Home facts
- Year built:2019
- Subdivision & Development:None
- Listing ID #:21254322
- Added:57 day(s) ago
- Updated:September 17, 2026 at 06:06 AM
Rooms and interior
- Bedrooms:3
- Total bathrooms:3
- Full bathrooms:2
- Half bathrooms:1
- Flooring:Ceramic Tile, Tile
- Kitchen Description:Built In Gas Range, Dishwasher, Disposal, Double Oven, Electric Oven, Gas Cooktop, Microwave, Some Commercial Grade, Vented Exhaust Fan, Water Softener
Heating and cooling
- Cooling:Ceiling Fans, Central Air, Heat Pump, Roof Turbines
- Heating:Central, Electric, Fireplaces
- Central air:Yes
Structure and exterior
- Roof:Composition
- Year built:2019
- Lot Features:Acreage, Agricultural, Cleared, Few Trees, Hardwood Trees, Lawn, Pasture
- Architectural Style:Craftsman, Ranch, Traditional
- Construction Materials:Brick, Log, Stone
- Foundation Description:Slab
- Levels:1 Story
Schools
- High school:Peaster
- Middle school:Peaster
- Elementary school:Peaster
Utilities
- Water:Well
Finances and disclosures
- Price:$1,599,975
Features and amenities
- Appliances:Built In Gas Range, Dishwasher, Disposal, Double Oven, Electric Oven, Gas Cooktop, Microwave, Range, Some Commercial Grade, Vented Exhaust Fan, Water Softener
- Amenities:Fire Alarm, Generator, Satellite Dish, Security Gate, Smoke Detectors
Parking
- Garage:Yes
- Garage spaces:4
- Carport spaces:2
 Information provided, in part, by North Texas Real Estate Information Systems, Inc. Last Updated September 17, 2026 Listings with the NTREIS logo are listed by brokerages other than CENTURY 21 Gold Coat Realtors. GDAR Member Broker: Katherine Hein
New listings near 2411 Sweet Springs Road
- New
 $375,000Active3 beds 2 baths2,092 sq. ft.
2524 Hadley Street, Weatherford, TX 76087
MLS# 21388484Listed by: KELLER WILLIAMS HERITAGE WEST - New
 $153,000Active2.85 Acres
2012 Hoopers Court, Weatherford, TX 76085
MLS# 21387145Listed by: KELLER WILLIAMS HERITAGE WEST - New
 $199,000Active2 Acres
190 Hansma Way, Weatherford, TX 76087
MLS# 21384423Listed by: KELLER WILLIAMS HERITAGE WEST - New
 $299,000Active2.32 Acres
300 Duncan Parker Lane, Weatherford, TX 76087
MLS# 21384439Listed by: KELLER WILLIAMS HERITAGE WEST - New
 $179,000Active2 Acres
201 Wren View, Weatherford, TX 76087
MLS# 21384448Listed by: KELLER WILLIAMS HERITAGE WEST - New
 $369,000Active3 beds 2 baths1,917 sq. ft.
421 Escondido Street, Weatherford, TX 76087
MLS# 21385363Listed by: LEAGUE REAL ESTATE - New
 $189,000Active3 Acres
110 Friendship Road, Weatherford, TX 76085
MLS# 21388017Listed by: HARBCO REALTY - New
 $382,500Active3 beds 2 baths1,924 sq. ft.
421 Vaquero, Weatherford, TX 76087
MLS# 21387748Listed by: ROXIE DAVIDSON REAL ESTATE - New
 $272,900Active3 beds 2 baths1,371 sq. ft.
326 King Arthur Drive, Weatherford, TX 76086
MLS# 21387779Listed by: TEXAS DFW HOMES RE - New
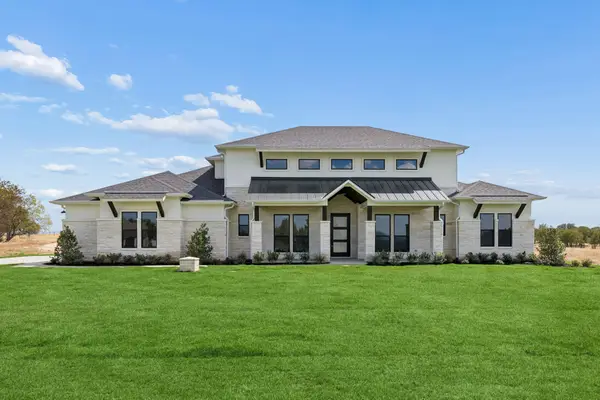 $989,000Active4 beds 3 baths3,114 sq. ft.
2053 Preserve Trail, Weatherford, TX 76088
MLS# 21382395Listed by: REAL BROKER, LLC


Protect your home and budget from life's surprises with an Assurant Home Warranty, backed by a partner that supports you through every step of homeownership. Explore Plans.
©2026 Century 21 Real Estate LLC. All rights reserved. CENTURY 21®, the CENTURY 21 Logo and C21® are service marks owned by Century 21 Real Estate LLC. Century 21 Real Estate LLC fully supports the principles of the Fair Housing Act and the Equal Opportunity Act. Each office is independently owned and operated. Listing information is deemed reliable but not guaranteed accurate.