
3905 N Mile 4 Street W, Weslaco, TX 78599
Local realty services provided by:CENTURY 21 Johnston Company
3905 N Mile 4 Street W,Weslaco, TX 78599
$259,000
- 3 Beds
- 2 Baths
- 1,615 sq. ft.
- Single family
- Active
Listed by: dalia fernandez
Office: coldwell banker impact propert
MLS#:505489
Source:TX_GMAR
Price summary
- Price:$259,000
- Price per sq. ft.:$160.37
About this home
Beautiful modern farmhouse located in the Weather Heights subdivision in Weslaco, TX. New construction, this 3-bedroom, 2-bathroom home offers approximately 1,615 living sqft with an open-concept design, high ceilings in the living and dining areas, and abundant natural light throughout. The kitchen features custom ceiling-height cabinetry, quartz countertops, stylish black hardware accents, soft-close drawers, a large pantry, and ample storage. The generously sized dining area provides plenty of room for gathering and entertaining. The primary suite offers a double vanity, walk-in shower, and generous space for comfort and relaxation. Additional features include tile flooring throughout, a covered patio slab, and an attached 1-car garage. Conveniently located across from Ybarra Elementary and near San Jacinto Estates, this home offers modern style, comfort, and convenience. A must-see!
Contact an agent
Home facts
- Year built:2025
- Listing ID #:505489
- Added:133 day(s) ago
- Updated:September 30, 2026 at 05:05 PM
Rooms and interior
- Bedrooms:3
- Total bathrooms:2
- Full bathrooms:2
- Flooring:Tile
- Dining Description:1 Dining Area(s)
- Bathrooms Description:Double Vanity, Master - Shower Only
- Kitchen Description:Countertops (Quartz), Electric Water Heater
- Bedroom Description:Split Bedrooms, Walk-In Closet(s)
- Living area:1,615 sq. ft.
Heating and cooling
- Cooling:Ceiling Fan(s), Central Air, Electric
- Heating:Central, Electric
- Central air:Yes
Structure and exterior
- Roof:Composition Shingle
- Year built:2025
- Building area:1,615 sq. ft.
- Construction Materials:Brick
- Exterior Features:Covered Patio, Patio Slab
- Foundation Description:Slab
Schools
- High school:Weslaco H.S.
- Middle school:Mary Hoge
- Elementary school:Ybarra
Utilities
- Water:Electric Water Heater, Public Water, Water Heater (In Garage), Water Heater (Programmable thermostat)
- Sewer:City Sewer
Finances and disclosures
- Price:$259,000
- Price per sq. ft.:$160.37
- Tax amount:$732
Features and amenities
- Appliances:No Conveying Appliances
- Laundry features:Laundry Room, Washer/Dryer Connection
- Amenities:Decorative/High Ceilings, Water Heater (In Garage), Window Coverings (Other)
Parking
- Parking description:Attached
- Garage:Yes
- Garage spaces:1
New listings near 3905 N Mile 4 Street W
- New
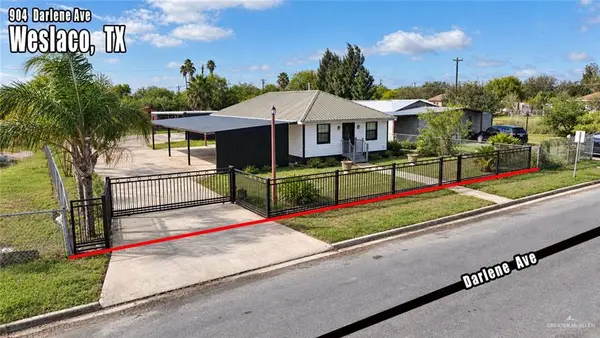 $179,000Active3 beds 3 baths1,250 sq. ft.
904 Darlene Avenue, Weslaco, TX 78599
MLS# 517082Listed by: Medina Real Estate - Weslaco - New
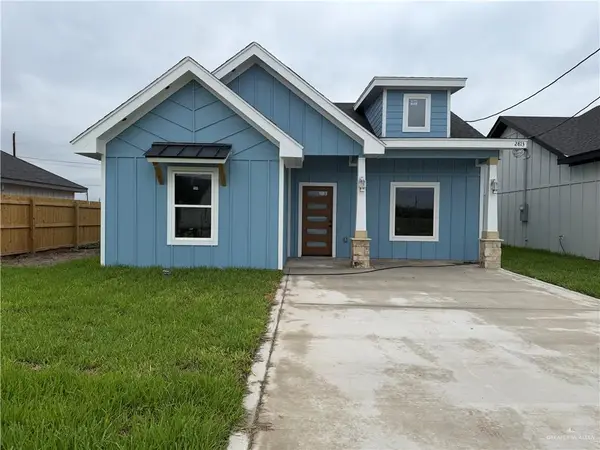 $222,500Active3 beds 2 baths1,300 sq. ft.
2813 Risotta Street, Weslaco, TX 78596
MLS# 517166Listed by: Exp Realty Llc - Open Fri, 1 to 3pmNew
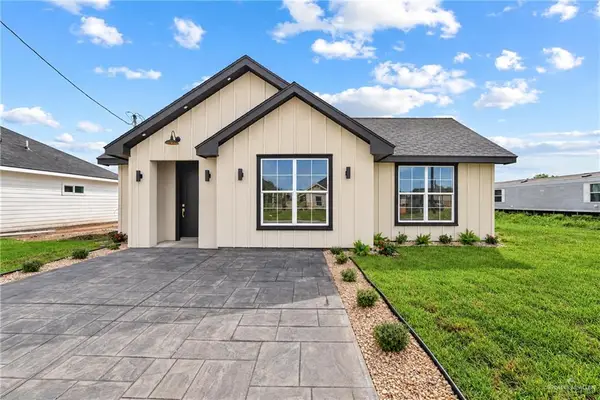 $219,000Active3 beds 2 baths1,160 sq. ft.
2303 Via Roma Lane, Weslaco, TX 78596
MLS# 517018Listed by: Capstone Realty Pllc - Open Fri, 1 to 3pmNew
 $210,000Active3 beds 2 baths1,133 sq. ft.
2289 Via Roma Lane, Weslaco, TX 78596
MLS# 517020Listed by: Capstone Realty Pllc - New
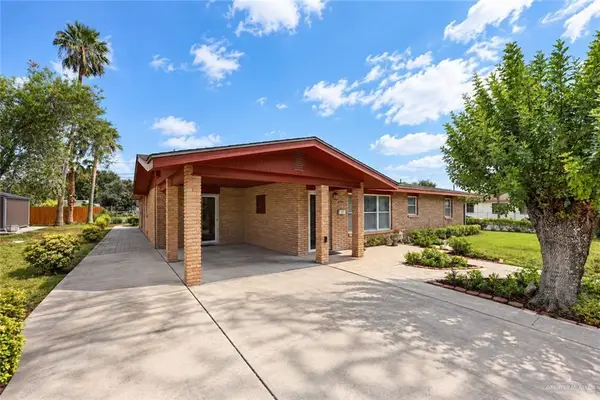 $197,500Active4 beds 2 baths1,882 sq. ft.
800 N Louisiana Avenue, Weslaco, TX 78596
MLS# 516692Listed by: Medina Real Estate - Weslaco - New
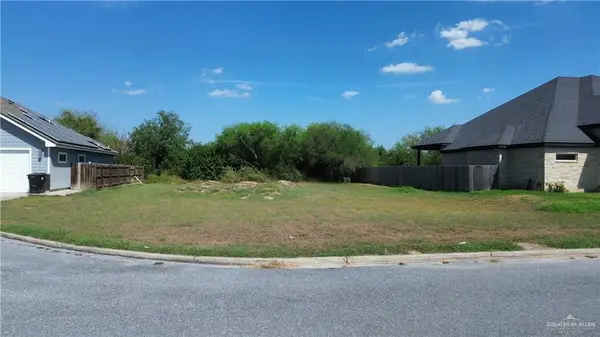 $70,000Active0 Acres
3703 El Nido Street, Weslaco, TX 78596
MLS# 517120Listed by: Redbird Realty, Llc - New
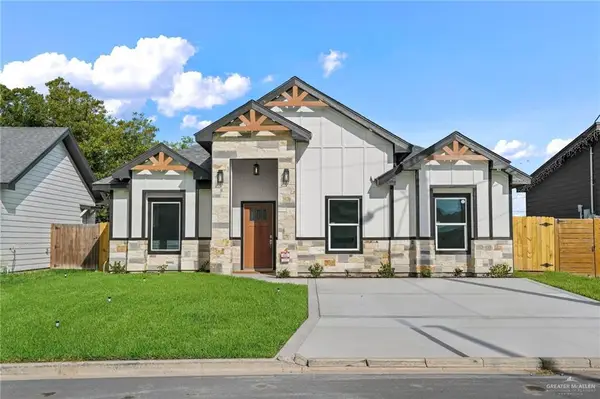 $234,900Active3 beds 2 baths1,480 sq. ft.
2901 Rudy Drive, Weslaco, TX 78596
MLS# 517066Listed by: Big Realty  $222,000Active3 beds 3 baths1,400 sq. ft.
2909 Santa Amanda #4, Weslaco, TX 78596
MLS# 510718Listed by: Alliance Real Estate Group $222,000Active3 beds 3 baths1,400 sq. ft.
2909 Santa Amanda #3, Weslaco, TX 78596
MLS# 510722Listed by: Alliance Real Estate Group- New
 $44,500Active0 Acres
506 Mi Vida St., Weslaco, TX 78596
MLS# 106866Listed by: JSL LIVING


Protect your home and budget from life's surprises with an Assurant Home Warranty, backed by a partner that supports you through every step of homeownership. Explore Plans.
©2026 Century 21 Real Estate LLC. All rights reserved. CENTURY 21®, the CENTURY 21 Logo and C21® are service marks owned by Century 21 Real Estate LLC. Century 21 Real Estate LLC fully supports the principles of the Fair Housing Act and the Equal Opportunity Act. Each office is independently owned and operated. Listing information is deemed reliable but not guaranteed accurate.