
5736 Tracyne Drive, Westworth Village, TX 76114
Local realty services provided by:CENTURY 21 Judge Fite Company
Listed by: allen crumley
Office: williams trew real estate
MLS#:21371807
Source:GDAR
Price summary
- Price:$268,500
- Price per sq. ft.:$186.46
About this home
Set behind a handsome brick facade on a quiet Westworth Village street, this 1,440-square-foot home has just been given a fresh coat of paint throughout and is ready for its next chapter. Three bedrooms and a full bath sit under one roof in a single-story plan that lives comfortably and simply, with real brick doing the heavy lifting on maintenance so weekends stay yours. The location is the quiet luxury here. Westworth Village is one of those pockets of Fort Worth that feels tucked away and yet sits minutes from Lockheed Martin, NAS JRB Fort Worth, the Cultural District, Camp Bowie and downtown, with Loop 820 close enough to make the rest of the Metroplex easy. Zoned to Burton Hill Elementary, Monnig Middle and Arlington Heights High. Whether you are looking for a first home with room to grow into, or a well-located, low-upkeep addition to a rental portfolio, this one earns a look.
Contact an agent
Home facts
- Year built:1953
- Subdivision & Development:Westover Acres
- Listing ID #:21371807
- Added:58 day(s) ago
- Updated:October 26, 2026 at 12:06 PM
Rooms and interior
- Bedrooms:3
- Total bathrooms:1
- Full bathrooms:1
- Kitchen Description:Dishwasher, Disposal
- Living area:1,440 sq. ft.
Heating and cooling
- Cooling:Central Air
- Heating:Central
- Central air:Yes
Structure and exterior
- Year built:1953
- Building area:1,440 sq. ft.
- Lot area:0.15 Acres
- Architectural Style:Traditional
- Construction Materials:Brick
- Foundation Description:Pillar Post Pier
- Levels:1 Story
Schools
- High school:Arlington Heights
- Middle school:Monnig
- Elementary school:Burtonhill
Finances and disclosures
- Price:$268,500
- Price per sq. ft.:$186.46
- Tax amount:$4,182
Features and amenities
- Appliances:Dishwasher, Disposal
Parking
- Garage:Yes
- Garage spaces:1
 Information provided, in part, by North Texas Real Estate Information Systems, Inc. Last Updated October 26, 2026 Listings with the NTREIS logo are listed by brokerages other than CENTURY 21 Judge Fite Company. GDAR Member Broker: Ashley Conlon
New listings near 5736 Tracyne Drive
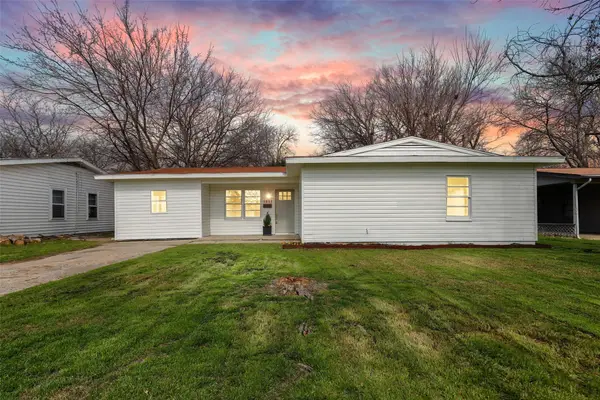 $350,000Active3 beds 2 baths1,450 sq. ft.
5832 Tracyne Drive, Westworth Village, TX 76114
MLS# 21397833Listed by: COLDWELL BANKER APEX, REALTORS $4,950,000Active5 beds 7 baths7,337 sq. ft.
220 La Jolla Cove, Westworth Village, TX 76114
MLS# 21387002Listed by: WILLIAMS TREW REAL ESTATE $89,000Active0.3 Acres
5750 Westworth Boulevard, Westworth Village, TX 76114
MLS# 21374790Listed by: LONE STAR REALTY $279,999Active3 beds 1 baths1,354 sq. ft.
5761 Tracyne Drive, Westworth Village, TX 76114
MLS# 21375715Listed by: CHASE REALTY DFW $322,000Pending4 beds 2 baths1,320 sq. ft.
5852 Lyle Street, Westworth Village, TX 76114
MLS# 21375032Listed by: LPT REALTY, LLC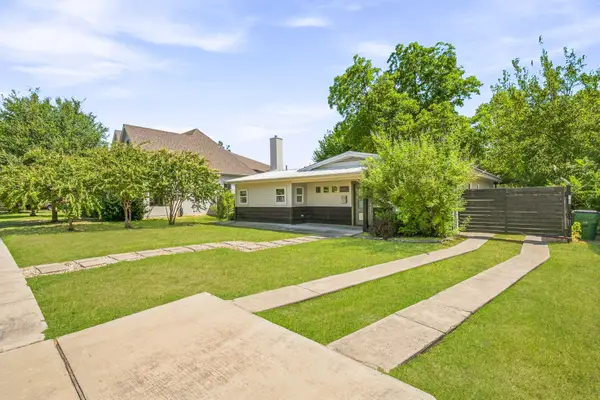 $399,900Active3 beds 3 baths1,473 sq. ft.
5881 Tracyne Drive, Westworth Village, TX 76114
MLS# 21369812Listed by: BRIGGS FREEMAN SOTHEBY'S INT'L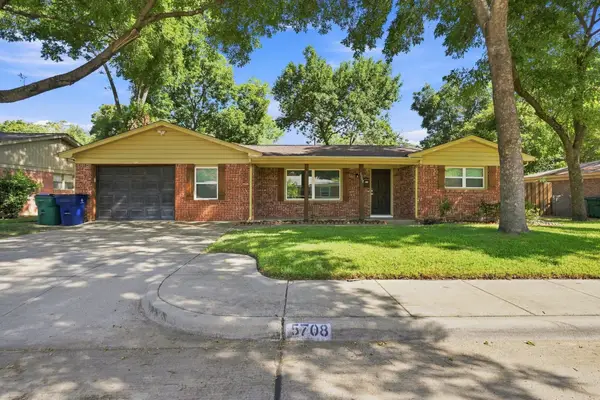 $400,000Active3 beds 2 baths2,048 sq. ft.
5708 Sunset Road, Westworth Village, TX 76114
MLS# 21368136Listed by: TEAM FREEDOM REAL ESTATE $899,950Active5 beds 4 baths3,766 sq. ft.
99 Kay Lane, Westworth Village, TX 76114
MLS# 21360624Listed by: MISSION TO CLOSE $639,900Active4 beds 4 baths2,516 sq. ft.
101 Magnolia Lane, Westworth Village, TX 76114
MLS# 21343940Listed by: NTEX REALTY, LP


Protect your home and budget from life's surprises with an Assurant Home Warranty, backed by a partner that supports you through every step of homeownership. Explore Plans.
©2026 Century 21 Real Estate LLC. All rights reserved. CENTURY 21®, the CENTURY 21 Logo and C21® are service marks owned by Century 21 Real Estate LLC. Century 21 Real Estate LLC fully supports the principles of the Fair Housing Act and the Equal Opportunity Act. Each office is independently owned and operated. Listing information is deemed reliable but not guaranteed accurate.