
5832 Tracyne Drive, Westworth Village, TX 76114
Local realty services provided by:CENTURY 21 Mike Bowman, Inc.
Listed by: matthew brown
Office: coldwell banker apex, realtors
MLS#:21397833
Source:GDAR
Price summary
- Price:$350,000
- Price per sq. ft.:$241.38
About this home
CARPORT CAN BE INSTALLED WITH AN ACCEPTABLE OFFER! LOCATION LOCATION LOCATION This newly renovated 3-bedroom, 2-bathroom home is perfectly located in Westworth Village, just minutes from Camp Bowie and the River District. The open-concept floor plan boasts a chef-inspired kitchen with quartz countertops, a stunning marble backsplash, a gas range, and a spacious walk-in pantry offering plenty of storage. Designer lighting accents every room. French doors seamlessly connect the living area to the patio, overlooking a large, fenced-in backyard—ideal for outdoor relaxation and entertaining. The master suite is a private retreat, featuring an en-suite bathroom with double vanities, a walk-in shower, and a generous closet. The Jack-and-Jill bathroom sits between two bedrooms and includes double vanities and a roomy space with a bathtub and separate toilet area. A dedicated laundry room adds convenience and extra storage options. THIS HOME HAS IT ALL!
Contact an agent
Home facts
- Year built:1954
- Subdivision & Development:Westover Acres
- Listing ID #:21397833
- Added:1 day(s) ago
- Updated:September 29, 2026 at 12:49 PM
Rooms and interior
- Bedrooms:3
- Total bathrooms:2
- Full bathrooms:2
- Flooring:Carpet, Luxury Vinyl Plank
- Kitchen Description:Dishwasher, Disposal, Microwave
- Living area:1,450 sq. ft.
Heating and cooling
- Cooling:Central Air, Electric
- Heating:Central, Electric
- Central air:Yes
Structure and exterior
- Roof:Composition
- Year built:1954
- Building area:1,450 sq. ft.
- Lot area:0.16 Acres
- Lot Features:Interior Lot, Landscaped
- Foundation Description:Slab
- Levels:1 Story
Schools
- High school:Arlngtnhts
- Middle school:Stripling
- Elementary school:Burtonhill
Finances and disclosures
- Price:$350,000
- Price per sq. ft.:$241.38
- Tax amount:$4,623
Features and amenities
- Appliances:Dishwasher, Disposal, Electric Water Heater, Microwave
- Amenities:Smoke Detectors
Parking
- Carport spaces:2
 Information provided, in part, by North Texas Real Estate Information Systems, Inc. Last Updated September 29, 2026 Listings with the NTREIS logo are listed by brokerages other than CENTURY 21 Mike Bowman, Inc.. GDAR Member Broker: Dave Bowman
New listings near 5832 Tracyne Drive
 $4,950,000Active5 beds 7 baths7,337 sq. ft.
220 La Jolla Cove, Westworth Village, TX 76114
MLS# 21387002Listed by: WILLIAMS TREW REAL ESTATE $259,900Active2 beds 1 baths924 sq. ft.
220 Sky Acres Drive, Westworth Village, TX 76114
MLS# 21380322Listed by: NORTHERN CRAIN REALTY, LLC $89,000Active0.3 Acres
5750 Westworth Boulevard, Westworth Village, TX 76114
MLS# 21374790Listed by: LONE STAR REALTY $279,999Active3 beds 1 baths1,354 sq. ft.
5761 Tracyne Drive, Westworth Village, TX 76114
MLS# 21375715Listed by: CHASE REALTY DFW $322,500Active4 beds 2 baths1,320 sq. ft.
5852 Lyle Street, Westworth Village, TX 76114
MLS# 21375032Listed by: LPT REALTY, LLC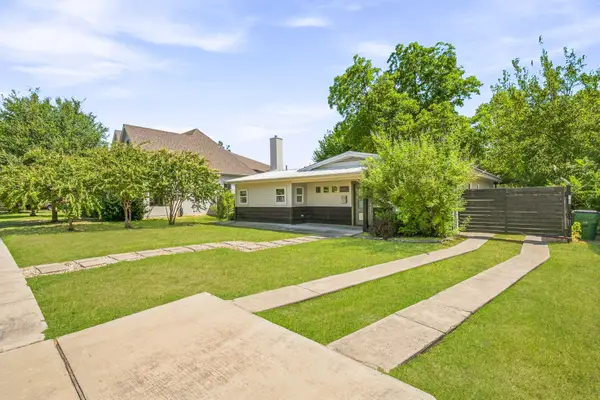 $399,900Active3 beds 3 baths1,473 sq. ft.
5881 Tracyne Drive, Westworth Village, TX 76114
MLS# 21369812Listed by: BRIGGS FREEMAN SOTHEBY'S INT'L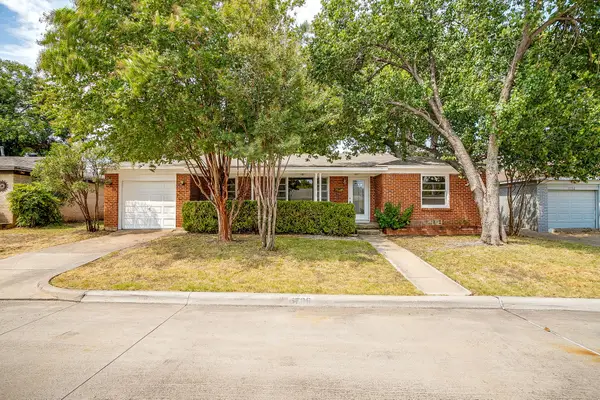 $279,000Active3 beds 1 baths1,440 sq. ft.
5736 Tracyne Drive, Westworth Village, TX 76114
MLS# 21371807Listed by: WILLIAMS TREW REAL ESTATE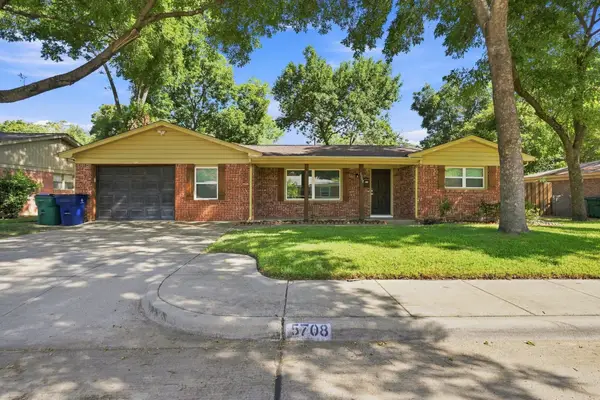 $400,000Active3 beds 2 baths2,048 sq. ft.
5708 Sunset Road, Westworth Village, TX 76114
MLS# 21368136Listed by: TEAM FREEDOM REAL ESTATE $899,950Active5 beds 4 baths3,766 sq. ft.
99 Kay Lane, Westworth Village, TX 76114
MLS# 21360624Listed by: MISSION TO CLOSE


Protect your home and budget from life's surprises with an Assurant Home Warranty, backed by a partner that supports you through every step of homeownership. Explore Plans.
©2026 Century 21 Real Estate LLC. All rights reserved. CENTURY 21®, the CENTURY 21 Logo and C21® are service marks owned by Century 21 Real Estate LLC. Century 21 Real Estate LLC fully supports the principles of the Fair Housing Act and the Equal Opportunity Act. Each office is independently owned and operated. Listing information is deemed reliable but not guaranteed accurate.