
109 W Reynolds St, White Oak, TX 75693-0000
Local realty services provided by:CENTURY 21 Platinum Partners
109 W Reynolds St,White Oak, TX 75693-0000
$235,000Last list price
- 3 Beds
- 2 Baths
- - sq. ft.
- Single family
- Sold
Listed by: linda howlett
Office: miller homes group longview
MLS#:20264769
Source:TX_LAAR
Sorry, we are unable to map this address
Price summary
- Price:$235,000
About this home
Cute as a button and impeccably maintained, this move-in ready home is located on a quiet street in the desirable White Oak School District. The kitchen features stainless steel appliances, while the interior offers tile flooring in the main living areas, carpet in the bedrooms, and plantation shutters throughout. The spacious primary suite includes an updated bathroom with a beautiful walk-in shower, a relaxing Jacuzzi tub, and ample storage. Step outside to enjoy the covered patio, perfect for entertaining, along with a fully fenced backyard. A standout feature is the 16' x 20' shop w/electric on a concrete slab with a roll-up door, providing excellent space for hobbies, storage, or a workshop. Updates include: Roof (2024) HVAC (2024) Stove & Microwave (2023) Dishwasher (2023) Plantation Shutters (2022) Primary Walk-In Shower (2023) Carpet in Secondary Bedroom (2024)
Contact an agent
Home facts
- Year built:2007
- Listing ID #:20264769
- Added:65 day(s) ago
- Updated:September 07, 2026 at 07:27 AM
Rooms and interior
- Bedrooms:3
- Total bathrooms:2
- Full bathrooms:2
- Rooms Total:5
- Dining Description:Kitchen/eating Combo
- Bathrooms Description:Carpet, Ceramic Tile, Shower And Jacuzzi Tub, Shower/tub, Walk-in Closet
- Kitchen Description:Dishwasher, Drop-in Range, Electric Range/Oven, Free Standing, Microwave, Pantry
- Bedroom Description:Master Bedroom Split
- Basement Description:Slab
Heating and cooling
- Cooling:Central Electric
- Heating:Central Electric
Structure and exterior
- Roof:Composition
- Year built:2007
- Lot Features:Landscaped
- Architectural Style:Traditional
- Construction Materials:Brick
- Exterior Features:Patio Covered, Sprinkler System
- Foundation Description:Slab
- Levels:1 Story
Utilities
- Water:Public Water
- Sewer:Public Sewer
Finances and disclosures
- Price:$235,000
- Tax amount:$2,384
Features and amenities
- Laundry features:Closet
- Amenities:Electric Water Heater, Gutter(s), Sprinkler System, Workshop
Parking
- Parking description:Concrete Driveway, Door with Opener, Front Entry, Garage
- Garage spaces:2
New listings near 109 W Reynolds St
- New
 $299,995Active3 beds 2 baths2,171 sq. ft.
117 Western Acres, White Oak, TX 75693
MLS# 20266350Listed by: BOLD REAL ESTATE GROUP - New
 $323,500Active3 beds 2 baths1,854 sq. ft.
134 Morrison, White Oak, TX 75693
MLS# 20266130Listed by: MILLER HOMES GROUP LONGVIEW - New
 $215,000Active3 beds 2 baths1,152 sq. ft.
1605 N LARISSA ST, Longview, TX 75604
MLS# 20266121Listed by: TEXAS REAL ESTATE EXECUTIVES - New
 $369,999Active4 beds 3 baths2,308 sq. ft.
101 Cotton Valley Trl, White Oak, TX 75693
MLS# 26011932Listed by: BLUE SKY GROUP REALTY - New
 $369,900Active4 beds 3 baths2,308 sq. ft.
101 Cotton Valley Trl, White Oak, TX 75693
MLS# 20266103Listed by: BLUE SKY GROUP REALTY  $309,000Active3 beds 3 baths1,696 sq. ft.
1304 N Whatley Rd., White Oak, TX 75693
MLS# 20266022Listed by: MILLER HOMES GROUP - GLADEWATER $384,900Active3 beds 2 baths2,756 sq. ft.
603 Steamboat Rd., White Oak, TX 75693
MLS# 20265975Listed by: EMBER REALTY $250,000Active3 beds 2 baths1,875 sq. ft.
1309 Tony St, White Oak, TX 75693
MLS# 20265849Listed by: RAMSEY REALTY GROUP $245,000Active13.86 Acres
TBD Beall Lane, White Oak, TX 75693
MLS# 20265768Listed by: MILLER HOMES GROUP - GLADEWATER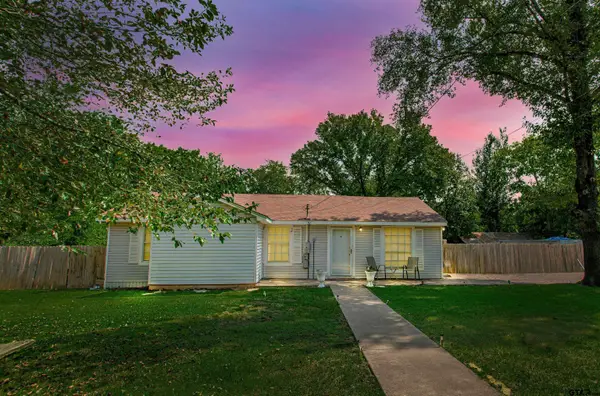 $215,000Active3 beds 2 baths1,080 sq. ft.
1706 & 1708 S Lake Harris Rd, White Oak, TX 75693
MLS# 25013989Listed by: EXP REALTY, LLC-AUSTIN


Protect your home and budget from life's surprises with an Assurant Home Warranty, backed by a partner that supports you through every step of homeownership. Explore Plans.
©2026 Century 21 Real Estate LLC. All rights reserved. CENTURY 21®, the CENTURY 21 Logo and C21® are service marks owned by Century 21 Real Estate LLC. Century 21 Real Estate LLC fully supports the principles of the Fair Housing Act and the Equal Opportunity Act. Each office is independently owned and operated. Listing information is deemed reliable but not guaranteed accurate.