
1312 Nottingham, White Oak, TX 75693
Local realty services provided by:CENTURY 21 Judge Fite Company
1312 Nottingham,White Oak, TX 75693
$395,000Last list price
- 3 Beds
- 3 Baths
- - sq. ft.
- Single family
- Sold
Listed by: shannon franzen
Office: coldwell banker apex, realtors
MLS#:20265311
Source:TX_LAAR
Sorry, we are unable to map this address
Price summary
- Price:$395,000
About this home
Stunning Move-In Ready Home with a Pool in White Oak ISD! Welcome to this beautifully updated 3-bedroom, 2-bathroom home sitting on an immaculate, manicured lot. Step inside the main entrance into a versatile formal dining room that flows effortlessly into the spacious living area. The kitchen features sleek white quartz countertops with delicate grey veining, along with a cozy eat-in breakfast area overlooking your private backyard oasis. Step outside to enjoy the sparkling pool with soothing waterfall features! Open living area has views of the pool as well as a cozy fireplace. Neutral colors throughout, the beautiful primary bedroom has an amazing on suite with jetted tub, separate oversized shower and huge walk in closet. Two additional spacious bedrooms also have large closets. Smart Storage: Don't miss the garage! It features a full-size walk-up door with a stairway leading directly to the attic for effortless storage access
Contact an agent
Home facts
- Year built:2005
- Listing ID #:20265311
- Added:44 day(s) ago
- Updated:September 07, 2026 at 07:28 AM
Rooms and interior
- Bedrooms:3
- Total bathrooms:3
- Full bathrooms:2
- Half bathrooms:1
- Rooms Total:9
- Dining Description:Breakfast Bar, Separate Formal Dining
- Bathrooms Description:Ceramic Tile, Shower And Jacuzzi Tub, Shower/tub, Walk-in Closet
- Kitchen Description:Dishwasher, Electric Range/Oven, Microwave
- Bedroom Description:Master Bedroom Split
- Basement Description:Slab
Heating and cooling
- Cooling:Central Electric
- Heating:Central Electric
Structure and exterior
- Roof:Composition
- Year built:2005
- Lot Features:Landscaped
- Architectural Style:Traditional
- Construction Materials:Brick Veneer
- Exterior Features:Auto Sprinkler, Deck Covered, Deck Open, Patio Covered
- Foundation Description:Slab
- Levels:1 Story
Utilities
- Sewer:Public Sewer
Finances and disclosures
- Price:$395,000
- Tax amount:$5,479
Features and amenities
- Laundry features:Inside Room
- Amenities:Auto Sprinkler, Electric Water Heater
- Pool features:Gunite Pool, In Ground Pool
Parking
- Parking description:Attached, Concrete Driveway, Front Entry, Garage
- Garage spaces:2
New listings near 1312 Nottingham
- New
 $299,995Active3 beds 2 baths2,171 sq. ft.
117 Western Acres, White Oak, TX 75693
MLS# 20266350Listed by: BOLD REAL ESTATE GROUP - New
 $323,500Active3 beds 2 baths1,854 sq. ft.
134 Morrison, White Oak, TX 75693
MLS# 20266130Listed by: MILLER HOMES GROUP LONGVIEW - New
 $215,000Active3 beds 2 baths1,152 sq. ft.
1605 N LARISSA ST, Longview, TX 75604
MLS# 20266121Listed by: TEXAS REAL ESTATE EXECUTIVES - New
 $369,999Active4 beds 3 baths2,308 sq. ft.
101 Cotton Valley Trl, White Oak, TX 75693
MLS# 26011932Listed by: BLUE SKY GROUP REALTY - New
 $369,900Active4 beds 3 baths2,308 sq. ft.
101 Cotton Valley Trl, White Oak, TX 75693
MLS# 20266103Listed by: BLUE SKY GROUP REALTY  $309,000Active3 beds 3 baths1,696 sq. ft.
1304 N Whatley Rd., White Oak, TX 75693
MLS# 20266022Listed by: MILLER HOMES GROUP - GLADEWATER $384,900Active3 beds 2 baths2,756 sq. ft.
603 Steamboat Rd., White Oak, TX 75693
MLS# 20265975Listed by: EMBER REALTY $250,000Active3 beds 2 baths1,875 sq. ft.
1309 Tony St, White Oak, TX 75693
MLS# 20265849Listed by: RAMSEY REALTY GROUP $245,000Active13.86 Acres
TBD Beall Lane, White Oak, TX 75693
MLS# 20265768Listed by: MILLER HOMES GROUP - GLADEWATER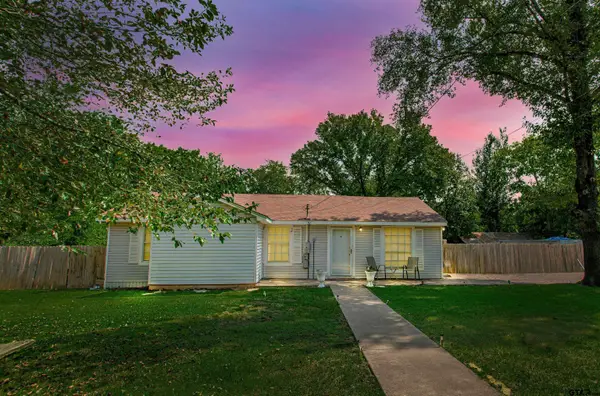 $215,000Active3 beds 2 baths1,080 sq. ft.
1706 & 1708 S Lake Harris Rd, White Oak, TX 75693
MLS# 25013989Listed by: EXP REALTY, LLC-AUSTIN


Protect your home and budget from life's surprises with an Assurant Home Warranty, backed by a partner that supports you through every step of homeownership. Explore Plans.
©2026 Century 21 Real Estate LLC. All rights reserved. CENTURY 21®, the CENTURY 21 Logo and C21® are service marks owned by Century 21 Real Estate LLC. Century 21 Real Estate LLC fully supports the principles of the Fair Housing Act and the Equal Opportunity Act. Each office is independently owned and operated. Listing information is deemed reliable but not guaranteed accurate.