
114 Forest South Drive, Whitehouse, TX 75791
Local realty services provided by:CENTURY 21 Judge Fite Company
114 Forest South Drive,Whitehouse, TX 75791
$325,000
- 3 Beds
- 2 Baths
- 1,800 sq. ft.
- Single family
- Active
Listed by: kristina, l, baker
Office: kristi martin realtor llc.
MLS#:26012805
Source:TX_GTAR
Price summary
- Price:$325,000
- Price per sq. ft.:$180.56
About this home
Welcome home to this beautifully updated 3-bedroom, 2-bath home in Whitehouse! Offering approximately 1,800 square feet of comfortable living space, this home combines fresh updates with plenty of room to make it your own. Inside, you’ll find a spacious and functional floor plan with inviting living areas, generously sized bedrooms, and updates that give the home a fresh, move-in-ready feel. A recently installed new roof adds peace of mind for years to come. Outside, the large shaded lot provides plenty of space to relax, entertain, garden, or simply enjoy the outdoors. Mature trees offer wonderful shade and create a peaceful setting that’s hard to find. The attached 2-car garage provides additional parking and storage. Located in Whitehouse and convenient to schools, shopping, dining, and everything the area has to offer, this home delivers space, updates, and a great yard all in one package. With 3 bedrooms, 2 baths, approximately 1,800 square feet, a new roof, 2-car garage, and a beautiful oversized shaded lot, this one is ready for its next owner. Schedule your private showing and come see it for yourself!...
Contact an agent
Home facts
- Year built:1980
- Subdivision & Development:Forest South
- Listing ID #:26012805
- Added:1 day(s) ago
- Updated:September 16, 2026 at 03:14 PM
Rooms and interior
- Bedrooms:3
- Total bathrooms:2
- Full bathrooms:2
- Bathrooms Description:Shower Only, Shower/Tub
- Kitchen Description:Dishwasher, Electric Range
- Living area:1,800 sq. ft.
Heating and cooling
- Cooling:Central Electric
- Heating:Central/Electric
Structure and exterior
- Roof:Composition
- Year built:1980
- Building area:1,800 sq. ft.
- Architectural Style:Traditional
- Construction Materials:Brick
- Exterior Features:Covered, Porch
- Foundation Description:Slab
- Levels:1 Story
Schools
- High school:Whitehouse
- Middle school:Whitehouse
- Elementary school:Whitehouse - Cain
Utilities
- Sewer:Public Sewer
Finances and disclosures
- Price:$325,000
- Price per sq. ft.:$180.56
Features and amenities
- Appliances:Dishwasher, Electric Range
- Amenities:Ceiling Fan(s)
Parking
- Garage spaces:1
New listings near 114 Forest South Drive
- New
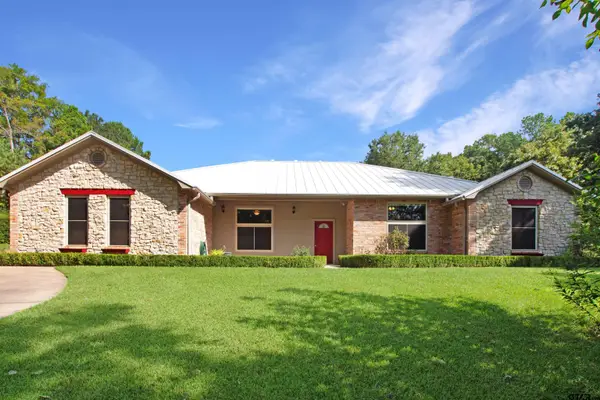 $634,900Active4 beds 3 baths3,307 sq. ft.
11449 Cr 1302, Whitehouse, TX 75791
MLS# 26012774Listed by: RE/MAX PROFESSIONALS - New
 $219,900Active3 beds 2 baths1,343 sq. ft.
211 Willowbrook Ln, Whitehouse, TX 75791
MLS# 26012632Listed by: RE/MAX PROFESSIONALS - New
 $619,500Active4 beds 3 baths2,625 sq. ft.
11179 Cr 2183, Whitehouse, TX 75791
MLS# 26012585Listed by: THE AGENCY TYLER - New
 $305,000Active4 beds 3 baths2,457 sq. ft.
411 Lakeview St, Whitehouse, TX 75791
MLS# 20266438Listed by: KRISTI MARTIN REALTY - New
 $374,900Active3 beds 3 baths2,783 sq. ft.
18550 Fm 756, Whitehouse, TX 75791
MLS# 26012553Listed by: MORA REALTY GROUP, LLC - New
 $450,000Active-- beds -- baths
TBD Willingham Rd, Whitehouse, TX 75791
MLS# 26012543Listed by: LESLIE CAIN REALTY, LLC - New
 $2,500Active4 beds 3 baths2,457 sq. ft.
411 Lakeview St, Whitehouse, TX 75791
MLS# 20266394Listed by: KRISTI MARTIN REALTY - New
 $449,900Active4 beds 3 baths2,237 sq. ft.
1214 Golden Eagle Way, Whitehouse, TX 75791
MLS# 26012526Listed by: NEWBERRY REAL ESTATE 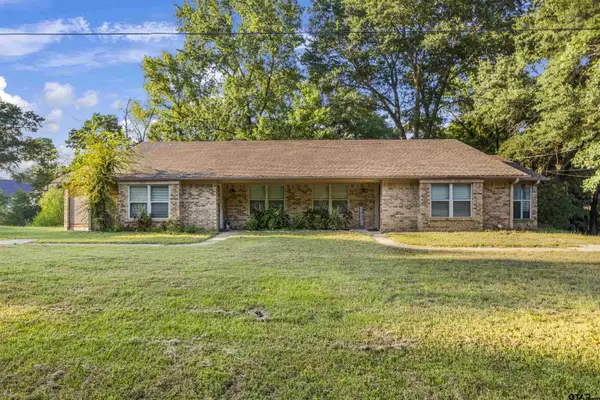 $269,400Active-- beds -- baths2,084 sq. ft.
7741 Cr 2307, Whitehouse, TX 75791
MLS# 26005256Listed by: MAYA PROPERTIES


Protect your home and budget from life's surprises with an Assurant Home Warranty, backed by a partner that supports you through every step of homeownership. Explore Plans.
©2026 Century 21 Real Estate LLC. All rights reserved. CENTURY 21®, the CENTURY 21 Logo and C21® are service marks owned by Century 21 Real Estate LLC. Century 21 Real Estate LLC fully supports the principles of the Fair Housing Act and the Equal Opportunity Act. Each office is independently owned and operated. Listing information is deemed reliable but not guaranteed accurate.