
17873 Slack Road, Whitehouse, TX 75791
Local realty services provided by:CENTURY 21 Gold Coat Realtors
Listed by: shauna bright
Office: dwell realty
MLS#:21187937
Source:GDAR
Price summary
- Price:$4,990,000
- Price per sq. ft.:$466.62
About this home
Welcome to the pinnacle of luxury lakefront living on nearly 2 acres of pristine waterfront. This private estate is thoughtfully designed for seamless indoor, outdoor living and resort-style comfort. A gated motor court and grand two-story porte cochère set the tone for the impressive elegance that awaits. Inside, you'll find 6 spacious bedrooms and 8 luxurious bathrooms, including a fully ADA-compliant suite for enhanced accessibility. The chef's kitchen features premium Wolf and Sub-Zero appliances, ideal for entertaining or everyday gourmet living. The home also includes a 700-bottle wine and gun room, a hidden safe room, an expansive living area, a soaring staircase, and an elevator that leads to a state-of-the-art media room and third-floor bar with stunning views of Lake Tyler. Car enthusiasts will appreciate the oversized 5 car garage with 12 foot doors, commercial-grade lift, and a separate 3 bay ATV garage. A Briggs & Stratton diesel propane generator and a six camera PTZ ISRSS Pro surveillance system provide superior safety and peace of mind. Step outside to discover an entertainer’s paradise a custom saltwater pool and spa with heating, chilling systems, outdoor kitchen, fireplace, covered lounge area, concert quality surround sound, misting and bug control systems, and a pergola covered smoker with fire pit, all enhanced by ambient landscape lighting. The private boathouse retreat includes a kitchenette, bedroom, bathroom, 4 bed bunk room, 3 boat lifts, 3 jet ski lifts, and a dedicated jet ski platform, offering everything needed for luxurious lake life. This estate is a rare opportunity to own a truly exceptional home where no detail has been overlooked. Schedule your private tour today and experience elevated waterfront living like never before....
Contact an agent
Home facts
- Year built:2011
- Subdivision & Development:Slack Lake Tyler
- Listing ID #:21187937
- Added:510 day(s) ago
- Updated:September 16, 2026 at 11:45 AM
Rooms and interior
- Bedrooms:6
- Total bathrooms:8
- Full bathrooms:5
- Half bathrooms:3
- Flooring:Carpet, Hardwood, Marble
- Kitchen Description:Built In Refrigerator, Dishwasher, Disposal, Gas Cooktop, Ice Maker, Microwave, Refrigerator, Some Commercial Grade, Vented Exhaust Fan, Wine Cooler
- Living area:10,694 sq. ft.
Structure and exterior
- Roof:Composition
- Year built:2011
- Building area:10,694 sq. ft.
- Lot area:1.84 Acres
- Lot Features:Retaining Wall, Waterfront
- Architectural Style:Traditional
- Construction Materials:Stone
- Foundation Description:Slab
Schools
- High school:Whitehouse
- Elementary school:Higgins
Finances and disclosures
- Price:$4,990,000
- Price per sq. ft.:$466.62
- Tax amount:$44,076
Features and amenities
- Appliances:Built In Refrigerator, Dishwasher, Disposal, Gas Cooktop, Ice Maker, Microwave, Range, Refrigerator, Some Commercial Grade, Vented Exhaust Fan, Wine Cooler
- Amenities:Home Theater
Parking
- Garage:Yes
- Garage spaces:6
- Carport spaces:4
 Information provided, in part, by North Texas Real Estate Information Systems, Inc. Last Updated September 16, 2026 Listings with the NTREIS logo are listed by brokerages other than CENTURY 21 Gold Coat Realtors. GDAR Member Broker: Katherine Hein
New listings near 17873 Slack Road
- New
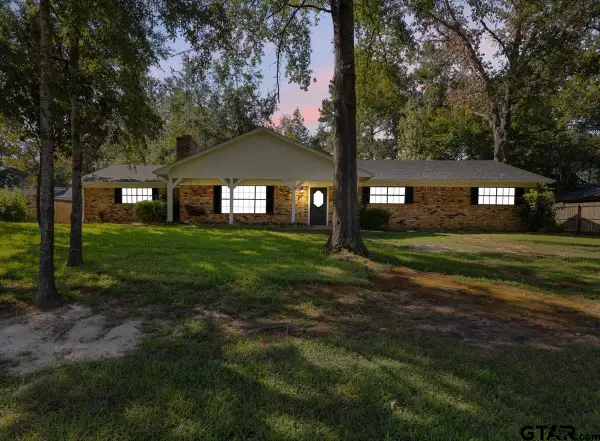 $325,000Active3 beds 2 baths1,800 sq. ft.
114 Forest South Drive, Whitehouse, TX 75791
MLS# 26012805Listed by: KRISTI MARTIN REALTOR LLC - New
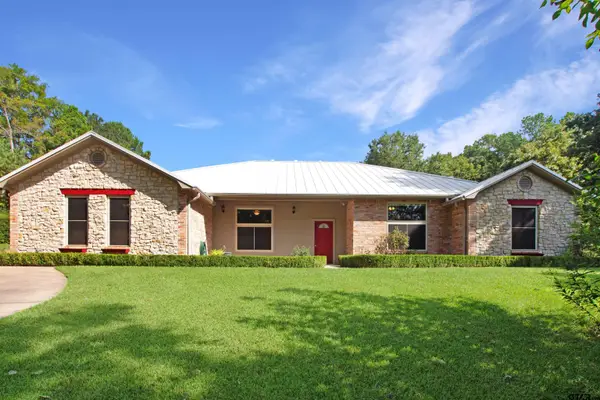 $634,900Active4 beds 3 baths3,307 sq. ft.
11449 Cr 1302, Whitehouse, TX 75791
MLS# 26012774Listed by: RE/MAX PROFESSIONALS - New
 $219,900Active3 beds 2 baths1,343 sq. ft.
211 Willowbrook Ln, Whitehouse, TX 75791
MLS# 26012632Listed by: RE/MAX PROFESSIONALS - New
 $619,500Active4 beds 3 baths2,625 sq. ft.
11179 Cr 2183, Whitehouse, TX 75791
MLS# 26012585Listed by: THE AGENCY TYLER - New
 $305,000Active4 beds 3 baths2,457 sq. ft.
411 Lakeview St, Whitehouse, TX 75791
MLS# 20266438Listed by: KRISTI MARTIN REALTY - New
 $374,900Active3 beds 3 baths2,783 sq. ft.
18550 Fm 756, Whitehouse, TX 75791
MLS# 26012553Listed by: MORA REALTY GROUP, LLC - New
 $450,000Active-- beds -- baths
TBD Willingham Rd, Whitehouse, TX 75791
MLS# 26012543Listed by: LESLIE CAIN REALTY, LLC - New
 $2,500Active4 beds 3 baths2,457 sq. ft.
411 Lakeview St, Whitehouse, TX 75791
MLS# 20266394Listed by: KRISTI MARTIN REALTY - New
 $449,900Active4 beds 3 baths2,237 sq. ft.
1214 Golden Eagle Way, Whitehouse, TX 75791
MLS# 26012526Listed by: NEWBERRY REAL ESTATE 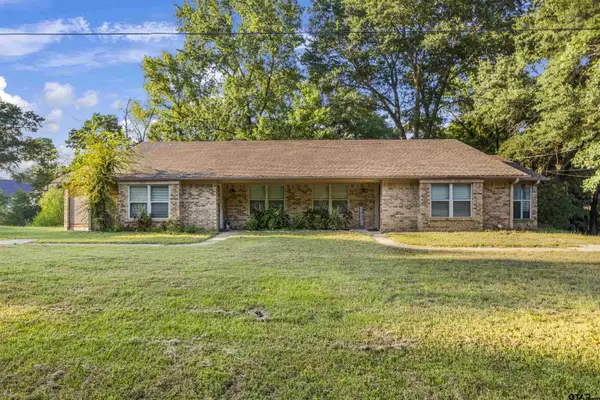 $269,400Active-- beds -- baths2,084 sq. ft.
7741 Cr 2307, Whitehouse, TX 75791
MLS# 26005256Listed by: MAYA PROPERTIES


Protect your home and budget from life's surprises with an Assurant Home Warranty, backed by a partner that supports you through every step of homeownership. Explore Plans.
©2026 Century 21 Real Estate LLC. All rights reserved. CENTURY 21®, the CENTURY 21 Logo and C21® are service marks owned by Century 21 Real Estate LLC. Century 21 Real Estate LLC fully supports the principles of the Fair Housing Act and the Equal Opportunity Act. Each office is independently owned and operated. Listing information is deemed reliable but not guaranteed accurate.