
18419 Michael Dr, Whitehouse, TX 75791
Local realty services provided by:CENTURY 21 Judge Fite Company
18419 Michael Dr,Whitehouse, TX 75791
$339,500
- 3 Beds
- 2 Baths
- 1,766 sq. ft.
- Single family
- Active
Listed by: rheagan, glover
Office: dwell realty
MLS#:26011935
Source:TX_GTAR
Price summary
- Price:$339,500
- Price per sq. ft.:$192.24
About this home
Welcome to this completely renovated 3-bedroom, 2-bathroom country home situated on approximately half an acre. Offering a peaceful rural setting with modern updates throughout. This move-in-ready property combines comfortable living, functional design, and plenty of outdoor space. The interior features a refreshed open-concept layout with updated hardwood floors, fresh interior paint, modern lighting, and stylish fixtures throughout. The renovated kitchen includes updated soft close cabinetry, new countertops, a contemporary backsplash, and space for casual dining or entertaining. The adjoining living area provides a comfortable gathering space with abundant natural light. The primary bedroom offers a private retreat with an updated en-suite bathroom. Two additional bedrooms provide flexibility for family, guests, a home office, or hobby space. Major renovation improvements include, new plumbing system, new electrical system, foam insulation, new windows, and SO MUCH MORE! The home’s thoughtful updates provide the feel of new construction while retaining the charm and privacy of a country property. Outside, the approximately half-acre lot offers room for gardening, recreation, pets, equipment, or future outdoor improvements. Enjoy quiet mornings, and the extra space that country living provides, all while remaining conveniently located just 10 minutes from shopping at The Village at Cumberland Mall and 10 minutes to Whitehouse schools. Do not miss seeing this home!...
Contact an agent
Home facts
- Year built:1977
- Subdivision & Development:SABA HEIGHTS
- Listing ID #:26011935
- Added:6 day(s) ago
- Updated:September 02, 2026 at 02:48 PM
Rooms and interior
- Bedrooms:3
- Total bathrooms:2
- Full bathrooms:2
- Flooring:Wood
- Bathrooms Description:Shower Only
- Kitchen Description:Dishwasher, Disposal, Electric Range, Microwave
- Bedroom Description:Separate Walk-in Closets
- Living area:1,766 sq. ft.
Heating and cooling
- Cooling:Central Electric
- Heating:Central/Electric
Structure and exterior
- Roof:Composition
- Year built:1977
- Building area:1,766 sq. ft.
- Lot area:0.5 Acres
- Lot Features:Cul-De-Sac
- Architectural Style:Ranch
- Construction Materials:Brick, Frame
- Exterior Features:Porch
- Foundation Description:Slab
- Levels:1 Story
Schools
- High school:Whitehouse
- Middle school:Whitehouse
- Elementary school:Whitehouse - Stanton-Smith
Utilities
- Sewer:Conventional Septic
Finances and disclosures
- Price:$339,500
- Price per sq. ft.:$192.24
- Tax amount:$1,679 (2025)
Features and amenities
- Appliances:Dishwasher, Disposal, Electric Range, Microwave
- Amenities:Ceiling Fan(s), Walk-In Closet(s)
Parking
- Parking description:Garage, Garage Door Opener
- Garage spaces:2
New listings near 18419 Michael Dr
- New
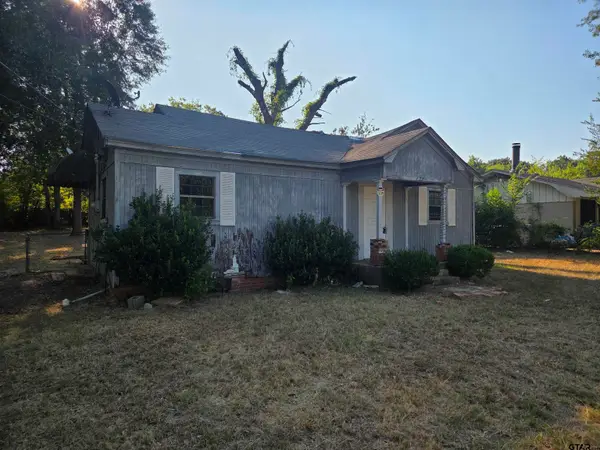 $60,000Active2 beds 1 baths820 sq. ft.
405 Willingham Rd., Whitehouse, TX 75791
MLS# 26012195Listed by: RE/MAX ALIGHT - New
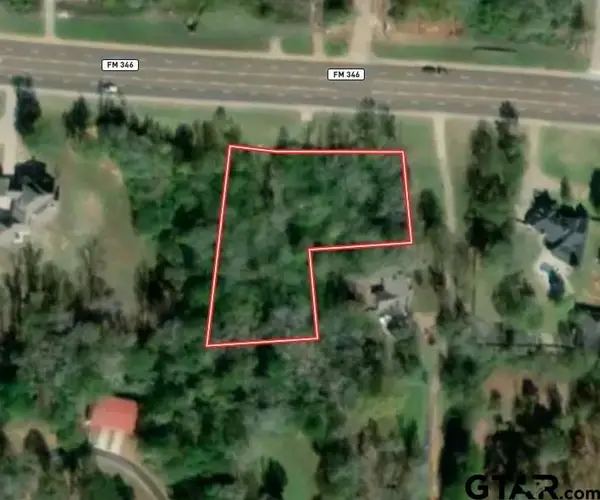 $50,000Active-- beds -- baths
603 Main, Whitehouse, TX 75791
MLS# 26012165Listed by: ONE ROCK - New
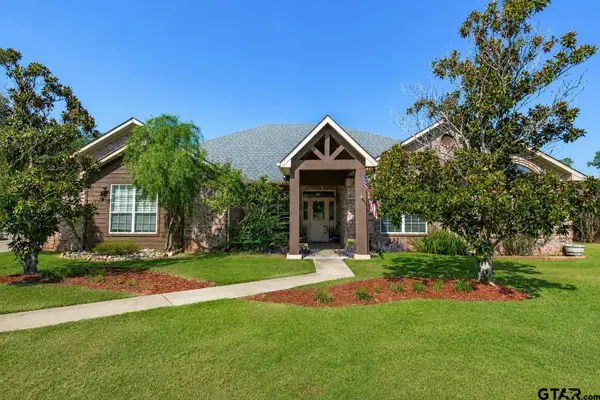 $485,000Active4 beds 4 baths2,956 sq. ft.
404 Lynn St, Whitehouse, TX 75791
MLS# 26012149Listed by: RE/MAX PROFESSIONALS - New
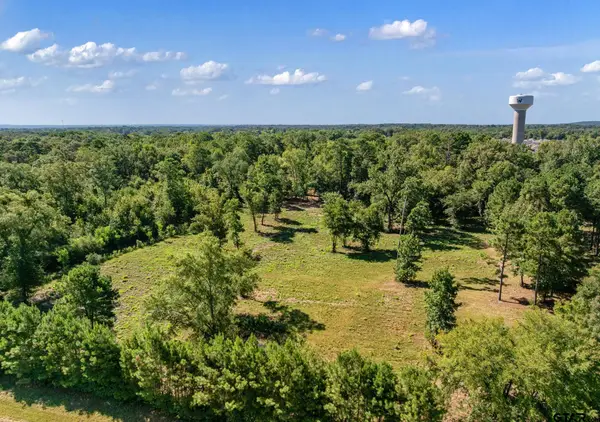 $538,900Active-- beds -- baths
TBD Memory Ln, Whitehouse, TX 75791
MLS# 26012036Listed by: BERKSHIRE HATHAWAY HOMESERVICE - New
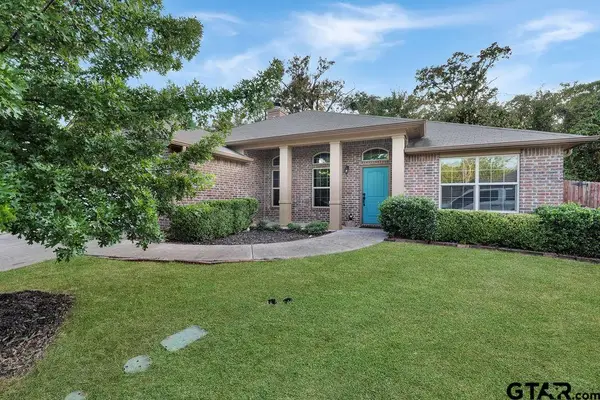 $313,000Active3 beds 2 baths1,519 sq. ft.
507 Virginia Court, Whitehouse, TX 75791
MLS# 26012006Listed by: EXP REALTY LLC - New
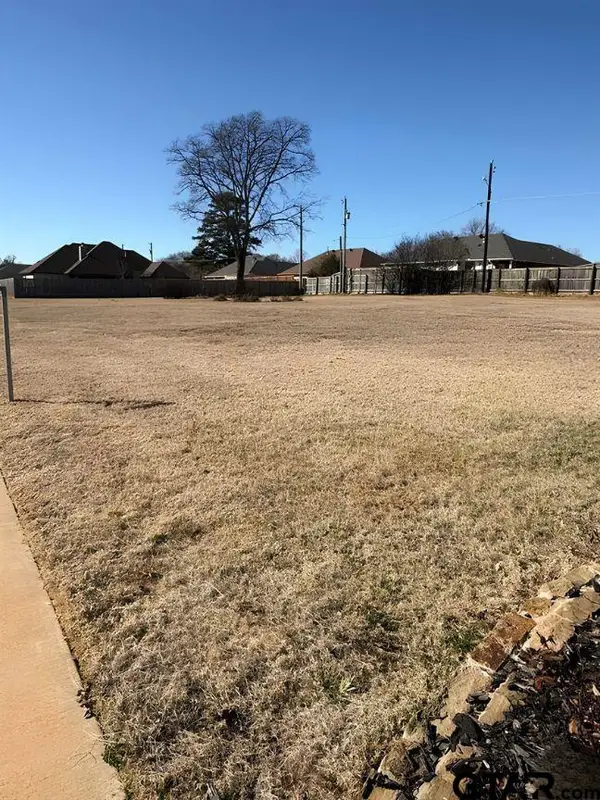 $69,900Active-- beds -- baths
399 Maji Road, Whitehouse, TX 75791
MLS# 26011948Listed by: KELLER WILLIAMS REALTY-TYLER - New
 $230,000Active3 beds 2 baths1,241 sq. ft.
206 Eastgate Dr, Whitehouse, TX 75791
MLS# 26011811Listed by: DWELL REALTY - New
 $195,000Active2 beds 2 baths1,012 sq. ft.
462 Redbud Circle, Whitehouse, TX 75791
MLS# 26011814Listed by: THE PROPERTY SHOPPE - EXP REALTY, LLC 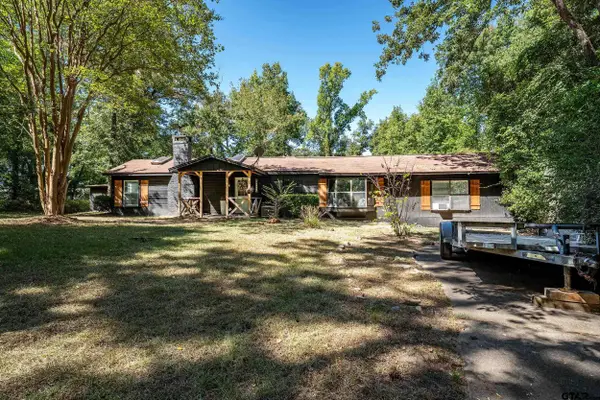 $299,900Active3 beds 2 baths1,676 sq. ft.
20616 E Grove Club Lake Rd, Whitehouse, TX 75791
MLS# 26011698Listed by: KELLER WILLIAMS REALTY-TYLER


Protect your home and budget from life's surprises with an Assurant Home Warranty, backed by a partner that supports you through every step of homeownership. Explore Plans.
©2026 Century 21 Real Estate LLC. All rights reserved. CENTURY 21®, the CENTURY 21 Logo and C21® are service marks owned by Century 21 Real Estate LLC. Century 21 Real Estate LLC fully supports the principles of the Fair Housing Act and the Equal Opportunity Act. Each office is independently owned and operated. Listing information is deemed reliable but not guaranteed accurate.