
411 Shady Ln, Whitehouse, TX 75791
Local realty services provided by:CENTURY 21 Judge Fite Company
411 Shady Ln,Whitehouse, 75791
$199,995
- 3 Beds
- 2 Baths
- 1,239 sq. ft.
- Single family
- Active
Office: showcase realty
MLS#:26010034
Source:TX_GTAR
Price summary
- Price:$199,995
- Price per sq. ft.:$161.42
About this home
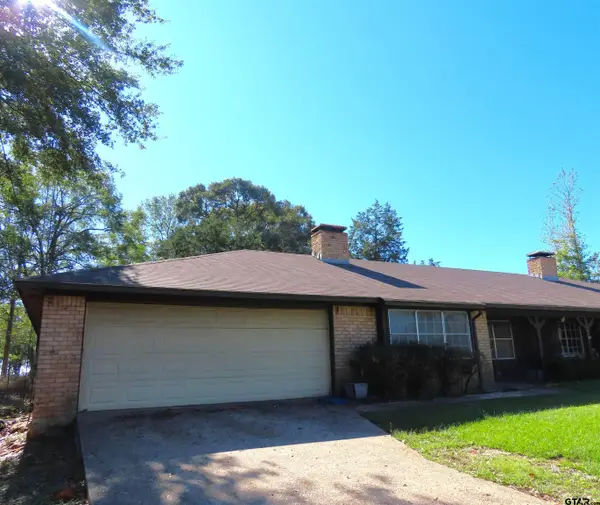
Welcome home to 411 Shady LN. For generations, this cherished home has remained in the same family, creating a lifetime of memories and now it's ready for it's next chapter. This precious 3 bedroom 2 bath home features durable ceramic tile flooring throughout and a cozy wood burning fireplace, creating the perfect place to gather with family and friends on cool Texas evenings. Ideally located in the heart of Whitehouse, you'll enjoy the convenience of nearby schools, making daily routines a breeze. Outdoor enthusiasts will aslo appreciate being just minutes from beautiful Lake Tyler, where boating, fishing, and relaxing weekends on the water are always within easy reach. Filled with warmth, character, and years of love, this home is ready to welcome a new family to create memories of their own.
Contact an agent
Home facts
- Year built:1982
- Listing ID #:26010034
- Added:7 day(s) ago
- Updated:July 27, 2026 at 02:57 PM
Rooms and interior
- Bedrooms:3
- Total bathrooms:2
- Full bathrooms:2
- Flooring:Tile
- Bathrooms Description:Ceramic Tile, Shower/Tub, Walk-In Closet
- Kitchen Description:Dishwasher, Electric Range, Microwave, Refrigerator
- Bedroom Description:All Bedrooms Downstairs, Walkin Closet
- Living area:1,239 sq. ft.
Heating and cooling
- Cooling:Central Electric
- Heating:Central/Electric, Fireplace
Structure and exterior
- Roof:Composition
- Year built:1982
- Building area:1,239 sq. ft.
- Lot Features:Subdivision Lot
- Architectural Style:Traditional
- Construction Materials:Brick
- Exterior Features:Covered, Porch
- Foundation Description:Slab
- Levels:1 Story
Schools
- High school:Whitehouse
- Middle school:Whitehouse
- Elementary school:Whitehouse - Higgins
Utilities
- Water:Public
- Sewer:Public Sewer
Finances and disclosures
- Price:$199,995
- Price per sq. ft.:$161.42
- Tax amount:$3,683 (2026)
Features and amenities
- Appliances:Dishwasher, Electric Range, Microwave, Refrigerator
- Amenities:Ceiling Fan(s), Walk-In Closet(s)
Parking
- Parking description:Garage
- Garage spaces:1
New listings near 411 Shady Ln
- New
 $85,000Active-- beds -- baths
11032 Back Forty, Whitehouse, 75791
MLS# 26010396Listed by: DWELL REALTY - New
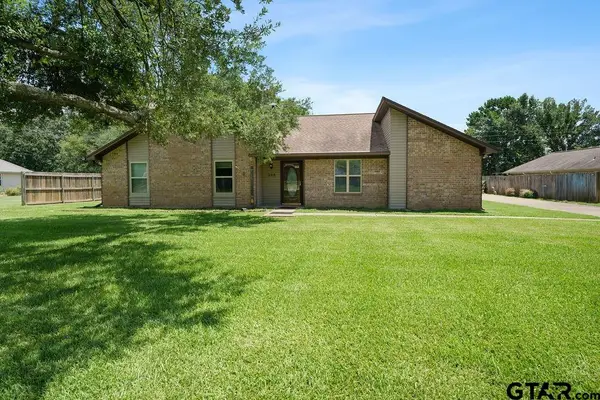 $316,000Active3 beds 3 baths2,149 sq. ft.
208 Karla, Whitehouse, 75791
MLS# 26010364Listed by: MARY SIMPSON REAL ESTATE - New
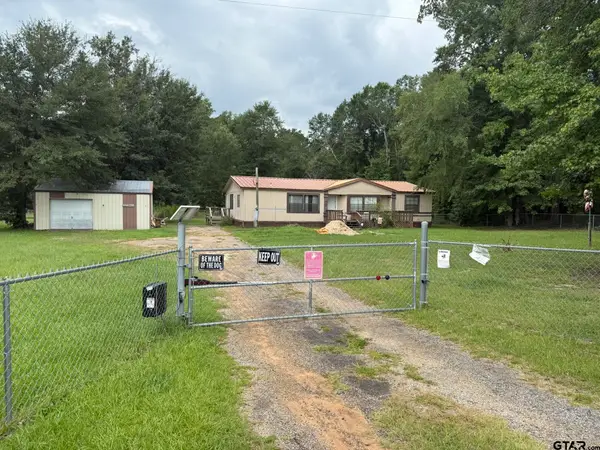 $150,000Active3 beds 2 baths1,512 sq. ft.
18386 Fm 756, Whitehouse, 75791
MLS# 26010300Listed by: THE BRIAN CHINN TEAM, EXP REALTY - New
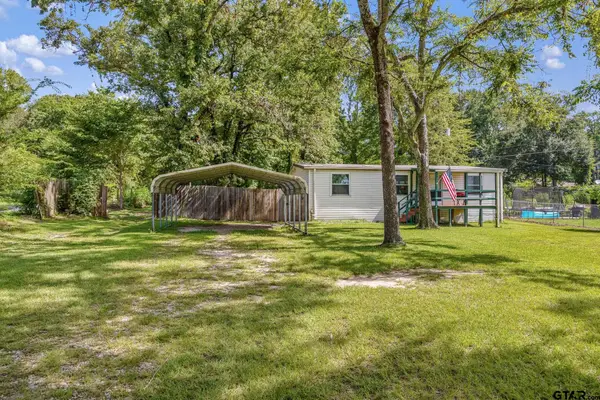 $125,000Active3 beds 2 baths1,120 sq. ft.
10191 Wooded Way, Whitehouse, 75791
MLS# 26010226Listed by: EBBY HALLIDAY, REALTORS - TYLER - New
 $340,000Active4 beds 2 baths1,746 sq. ft.
1712 Stephanie Dr, Whitehouse, 75791
MLS# 26010014Listed by: FATHOM REALTY, LLC - New
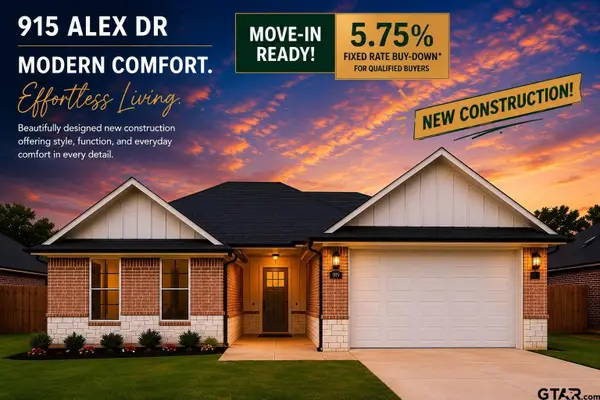 $359,600Active4 beds 2 baths1,803 sq. ft.
915 Alex Dr, Whitehouse, 75791
MLS# 26009983Listed by: MISSION REAL ESTATE GROUP - New
 $1,375Active-- beds -- baths1,252 sq. ft.
11782 S Hillcreek Rd., Whitehouse, 75791
MLS# 26009955Listed by: CONQUEST PROPERTY MANAGEMENT - New
 $1,375Active-- beds -- baths1,252 sq. ft.
11776 S Hillcreek Rd., Whitehouse, 75791
MLS# 26009956Listed by: CONQUEST PROPERTY MANAGEMENT 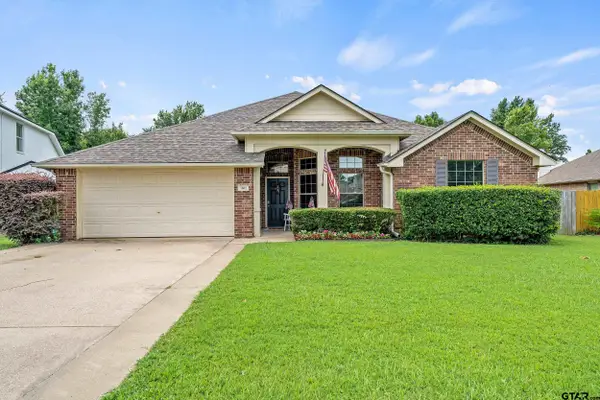 $389,500Active4 beds 3 baths2,485 sq. ft.
1902 Golden Bay, Whitehouse, 75791
MLS# 26009896Listed by: STANDARD REAL ESTATE


Protect your home and budget from life's surprises with an Assurant Home Warranty, backed by a partner that supports you through every step of homeownership. Explore Plans.
©2026 Century 21 Real Estate LLC. All rights reserved. CENTURY 21®, the CENTURY 21 Logo and C21® are service marks owned by Century 21 Real Estate LLC. Century 21 Real Estate LLC fully supports the principles of the Fair Housing Act and the Equal Opportunity Act. Each office is independently owned and operated. Listing information is deemed reliable but not guaranteed accurate.