
107 Ridgeview, Whitney, TX 76692
Local realty services provided by:CENTURY 21 Middleton
107 Ridgeview,Whitney, TX 76692
$449,000Last list price
- 3 Beds
- 2 Baths
- - sq. ft.
- Single family
- Sold
Listed by: paul sauer
Office: sauer & associates, inc.
MLS#:21351746
Source:GDAR
Sorry, we are unable to map this address
Price summary
- Price:$449,000
About this home
Make everyone happy with this property! Custom home on 1+ acre in one of Hill County's higher elevation subdivisions — plus TWO shops! Open floorplan with kitchen, living & dining combo. Split bedroom design: 2 beds on one side, private primary on the other. Abundant storage throughout. Large covered back porch even with a swinging bed. Privacy fenced backyard. 540 sq ft Air Conditioned shop + massive 3,400 sq ft shop with two separate Air Conditioned rooms — ideal for hobbies, business, or extra storage. Space, comfort & flexibility for the whole family. Must see to appreciate all it offers!
Contact an agent
Home facts
- Year built:2005
- Subdivision & Development:Overlook Sub #1
- Listing ID #:21351746
- Added:45 day(s) ago
- Updated:September 20, 2026 at 06:04 AM
Rooms and interior
- Bedrooms:3
- Total bathrooms:2
- Full bathrooms:2
- Flooring:Carpet, Ceramic Tile
- Kitchen Description:Dishwasher, Electric Range, Microwave
Heating and cooling
- Cooling:Ceiling Fans, Central Air, Electric
- Heating:Central, Electric
- Central air:Yes
Structure and exterior
- Roof:Composition
- Year built:2005
- Lot Features:Corner Lot, Few Trees, Level, Subdivision
- Architectural Style:Traditional
- Construction Materials:Brick
- Foundation Description:Slab
- Levels:1 Story
Schools
- High school:Whitney
- Middle school:Whitney
- Elementary school:Whitney
Finances and disclosures
- Price:$449,000
- Tax amount:$6,888
Features and amenities
- Appliances:Dishwasher, Electric Range, Electric Water Heater, Microwave
- Amenities:Security System, Security System Leased, Window Coverings
Parking
- Garage:Yes
- Garage spaces:2
 Information provided, in part, by North Texas Real Estate Information Systems, Inc. Last Updated September 20, 2026 Listings with the NTREIS logo are listed by brokerages other than CENTURY 21 Middleton.
New listings near 107 Ridgeview
- Open Sun, 10am to 12pmNew
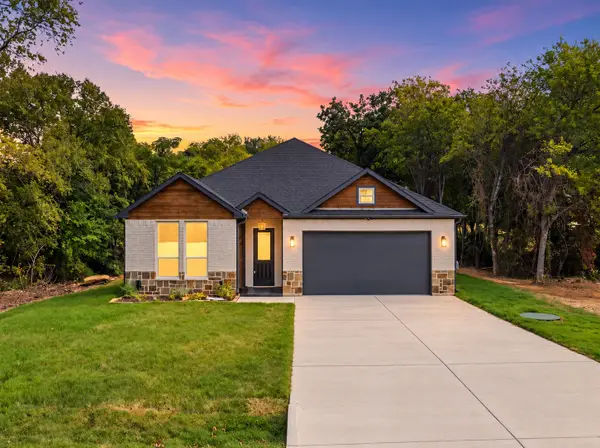 $420,000Active3 beds 3 baths2,150 sq. ft.
34002 Stonewood Drive, Whitney, TX 76692
MLS# 21389708Listed by: GARY WALLACE REALTY - New
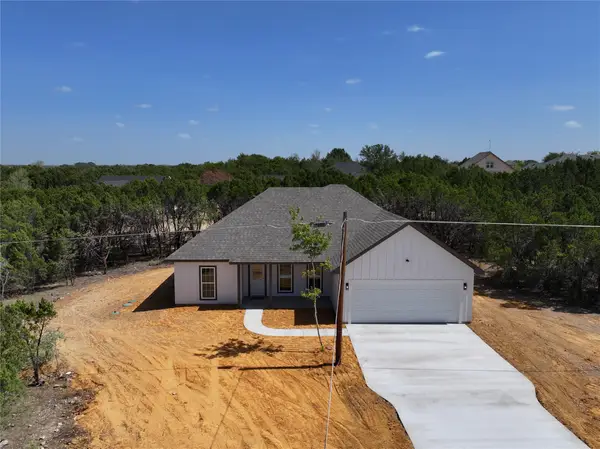 $285,000Active3 beds 2 baths1,452 sq. ft.
103 Cedar Shadow Lane, Whitney, TX 76692
MLS# 21386721Listed by: JPAR CLEBURNE - New
 $256,000Active7.12 Acres
1005 White Bluff Drive #1007, Whitney, TX 76692
MLS# 21388414Listed by: SAUER & ASSOCIATES, INC. - New
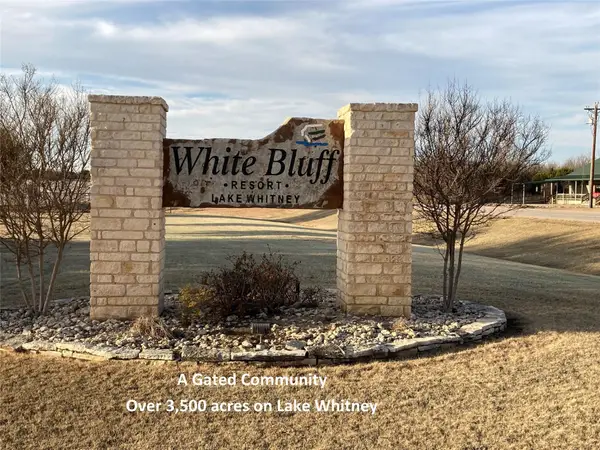 $10,000Active0.82 Acres
1440 Lakeside Trail, Whitney, TX 76692
MLS# 21386780Listed by: GARY WALLACE REALTY - New
 $452,500Active4 beds 2 baths2,241 sq. ft.
600 Hcr 1248, Whitney, TX 76692
MLS# 21385315Listed by: JULIE SIDDONS REALTORS, LLC - New
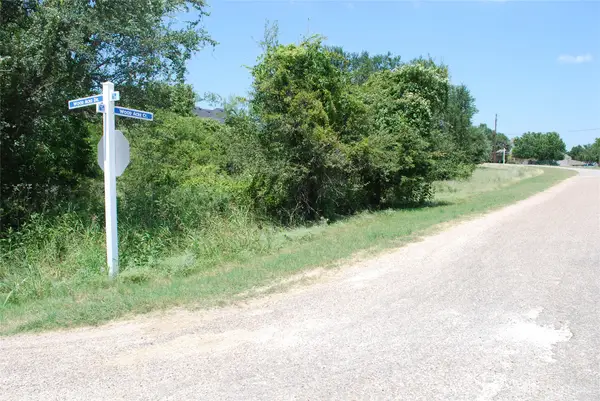 $28,000Active0.26 Acres
26018 Woodacre Drive, Whitney, TX 76692
MLS# 21367847Listed by: BENTWOOD REALTY - New
 $785,000Active5 beds 3 baths2,970 sq. ft.
192 Fm 1713, Whitney, TX 76692
MLS# 21384371Listed by: HOMELAND REALTY - New
 $350,000Active-- beds 2 baths480 sq. ft.
490 Hcr 1250, Whitney, TX 76692
MLS# 21374009Listed by: EXP REALTY - New
 $660,000Active3 beds 3 baths1,834 sq. ft.
5740 Fm 933, Whitney, TX 76692
MLS# 21382738Listed by: COLDWELL BANKER APEX, REALTORS CLEBURNE - New
 $15,000Active0.27 Acres
7103 Cedar Valley Drive, Whitney, TX 76692
MLS# 21384173Listed by: GARY WALLACE REALTY


Protect your home and budget from life's surprises with an Assurant Home Warranty, backed by a partner that supports you through every step of homeownership. Explore Plans.
©2026 Century 21 Real Estate LLC. All rights reserved. CENTURY 21®, the CENTURY 21 Logo and C21® are service marks owned by Century 21 Real Estate LLC. Century 21 Real Estate LLC fully supports the principles of the Fair Housing Act and the Equal Opportunity Act. Each office is independently owned and operated. Listing information is deemed reliable but not guaranteed accurate.