
5740 Fm 933, Whitney, TX 76692
Local realty services provided by:CENTURY 21 Middleton
Listed by: cheri white, tracy estes
Office: coldwell banker apex, realtors cleburne
MLS#:21382738
Source:GDAR
Price summary
- Price:$660,000
- Price per sq. ft.:$359.87
About this home
Tucked away on 15 private acres between Blum and Whitney, this custom built farmstyle features thoughtfully designed living space with 3 bedrooms, 2 full baths plus a powder bath - wrapped in crisp white metal siding with wood framing under a black standing-seam roof. Inside, 10-foot ceilings and wall-to-wall shiplap set a warm, farmhouse tone over durable luxury vinyl plank flooring. The chef's kitchen anchors an open-concept great room with an oversized Azul Platino granite island, floor-to-ceiling white shaker cabinets, a farmhouse sink, subway tile backsplash, a 5-burner cooktop, and double ovens, while the adjoining living area centers on a cozy propane fireplace with a cedar mantle. The main-level primary suite is a standout: a spacious 15x16 retreat with a spa-style bath featuring a full-length walk-through glass shower with dual shower heads, a double vanity, and a custom closet - plus a rare bonus, a private 8x12 storm shelter concealed behind built-in bookshelves, complete with its own power, AC, and ventilation. Upstairs, two more bedrooms each get a private walk-in closet and extra attic-accessed storage, sharing a full bath with a dual-sink vanity. Add in a hidden entry powder bath, generous under-stair and pantry storage, a covered back porch, and a detached 32x24 insulated spray foam garage and workshop with 12-foot eaves and stubbed plumbing for a future bath. 2 x 6 exterior walls with spray foam insulation. 220 RV plug. Fenced in garden area. Wet weather creek in back. 80 gallon water heater. This move-in-ready property blends custom character with genuine function on 15 acres of Hill Country land....
Contact an agent
Home facts
- Year built:2021
- Subdivision & Development:S C Robertson A-8
- Listing ID #:21382738
- Added:1 day(s) ago
- Updated:September 12, 2026 at 12:54 PM
Rooms and interior
- Bedrooms:3
- Total bathrooms:3
- Full bathrooms:2
- Half bathrooms:1
- Flooring:Luxury Vinyl Plank
- Kitchen Description:Convection Oven, Dishwasher, Double Oven, Electric Cooktop, Electric Oven, Microwave, Vented Exhaust Fan
- Living area:1,834 sq. ft.
Heating and cooling
- Cooling:Ceiling Fans, Central Air, Electric, Heat Pump
- Heating:Electric, Heat Pump
- Central air:Yes
Structure and exterior
- Roof:Metal
- Year built:2021
- Building area:1,834 sq. ft.
- Lot area:15 Acres
- Lot Features:Acreage, Agricultural, Interior Lot, Many Trees
- Construction Materials:Metal Siding, Wood Siding
- Foundation Description:Slab
- Levels:2 Story
Schools
- High school:Blum
- Middle school:Blum
- Elementary school:Blum
Finances and disclosures
- Price:$660,000
- Price per sq. ft.:$359.87
- Tax amount:$4,885
Features and amenities
- Appliances:Convection Oven, Dishwasher, Double Oven, Electric Cooktop, Electric Oven, Electric Water Heater, Microwave, Vented Exhaust Fan
- Amenities:Security Gate, Smoke Detectors, Window Coverings
Parking
- Garage:Yes
- Garage spaces:2
 Information provided, in part, by North Texas Real Estate Information Systems, Inc. Last Updated September 12, 2026 Listings with the NTREIS logo are listed by brokerages other than CENTURY 21 Middleton.
New listings near 5740 Fm 933
- New
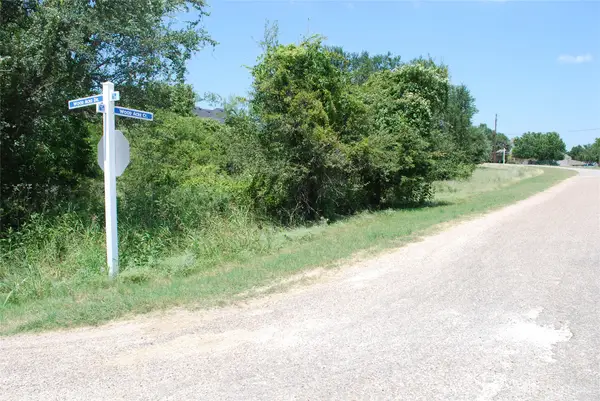 $28,000Active0.26 Acres
26018 Woodacre Drive, Whitney, TX 76692
MLS# 21367847Listed by: BENTWOOD REALTY - New
 $785,000Active5 beds 3 baths2,970 sq. ft.
192 Fm 1713, Whitney, TX 76692
MLS# 21384371Listed by: HOMELAND REALTY - New
 $350,000Active-- beds 2 baths480 sq. ft.
490 Hcr 1250, Whitney, TX 76692
MLS# 21374009Listed by: EXP REALTY - New
 $15,000Active0.27 Acres
7103 Cedar Valley Drive, Whitney, TX 76692
MLS# 21384173Listed by: GARY WALLACE REALTY - New
 $92,500Active3 beds 4 baths1,600 sq. ft.
675 Fm 1713, Whitney, TX 76692
MLS# 21380782Listed by: WINTERS LEGACY REALTY - New
 $119,000Active2 beds 2 baths868 sq. ft.
166 Holiday Rambler Drive, Whitney, TX 76692
MLS# 21383602Listed by: HOMELAND REALTY - New
 $300,000Active1 beds 1 baths450 sq. ft.
237 Live Oak Loop, Whitney, TX 76692
MLS# 21381002Listed by: REALTY OF AMERICA, LLC - New
 $465,000Active2 beds 2 baths1,845 sq. ft.
27160 Whispering Meadow Drive, Whitney, TX 76692
MLS# 21381712Listed by: RANCH MASTERS - New
 $662,000Active3 beds 2 baths3,780 sq. ft.
102 Hcr 2116, Whitney, TX 76692
MLS# 21380621Listed by: TEXAS PREMIER REALTY


Protect your home and budget from life's surprises with an Assurant Home Warranty, backed by a partner that supports you through every step of homeownership. Explore Plans.
©2026 Century 21 Real Estate LLC. All rights reserved. CENTURY 21®, the CENTURY 21 Logo and C21® are service marks owned by Century 21 Real Estate LLC. Century 21 Real Estate LLC fully supports the principles of the Fair Housing Act and the Equal Opportunity Act. Each office is independently owned and operated. Listing information is deemed reliable but not guaranteed accurate.