
1506 VICTORY AVENUE, Wichita Falls, TX 76301
Local realty services provided by:CENTURY 21 Gold Coat Realtors
Listed by: vanessa stoddard
Office: hirschi realtors
MLS#:184239
Source:TX_WFAR
Price summary
- Price:$195,000
- Price per sq. ft.:$102.25
About this home
Storybook charm meets modern living! This beautifully updated English cottage offers 3 beds, 2 baths & nearly 1,900 sq. ft. of character-filled living space. Enjoy granite countertops, updated cabinetry, hardwood floors, abundant natural light, a spacious living area, dedicated laundry room & a private upstairs primary suite. Complete with a detached garage for extra storage & a newer roof the perfect blend of historic charm & modern comfort. This move-in ready home is ready to welcome its next owner!
Contact an agent
Home facts
- Year built:1930
- Listing ID #:184239
- Added:6 day(s) ago
- Updated:July 23, 2026 at 08:39 PM
Rooms and interior
- Bedrooms:3
- Total bathrooms:2
- Full bathrooms:2
- Flooring:Hardwood, Tile
- Dining Description:Formal Dining
- Living area:1,907 sq. ft.
Heating and cooling
- Cooling:Central Electric
- Heating:Central Electric, Central Gas
Structure and exterior
- Year built:1930
- Building area:1,907 sq. ft.
- Exterior Features:Chain Link, Covered Patio, Fenced
- Levels:1 1/2 Stories
Schools
- High school:Legacy
- Middle school:Barwise
- Elementary school:Ben Franklin
Utilities
- Water:Public Water
- Sewer:Public Sewer
Finances and disclosures
- Price:$195,000
- Price per sq. ft.:$102.25
Features and amenities
- Laundry features:Dryer Connection, Washer Connection
- Amenities:Double Pane Windows, Separate Utility Room
Parking
- Parking description:Detached Garage
New listings near 1506 VICTORY AVENUE
- New
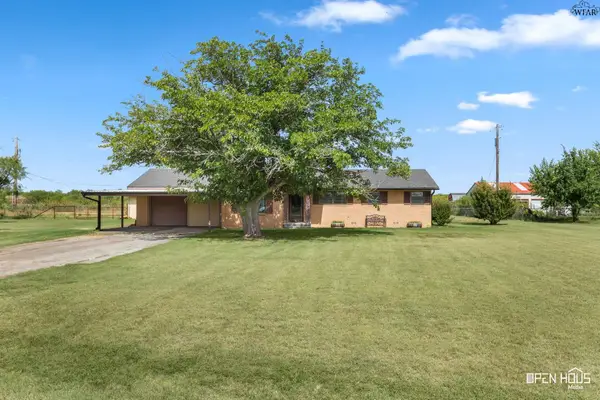 $265,000Active3 beds 2 baths1,729 sq. ft.
5203 DEER CREEK ROAD, Wichita Falls, TX 76302
MLS# 184339Listed by: MCCOWN REAL ESTATE, LLC - New
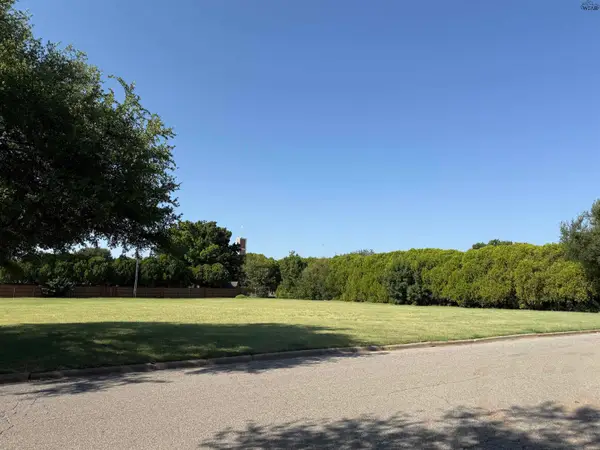 $375,000Active1 Acres
2311 IRVING PLACE, Wichita Falls, TX 76308
MLS# 184337Listed by: BISHOP REALTOR GROUP - New
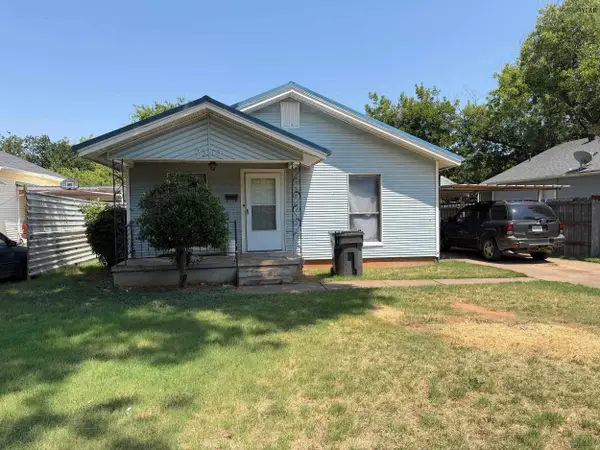 $72,900Active2 beds 1 baths1,196 sq. ft.
2313 PRINCETON AVENUE, Wichita Falls, TX 76301
MLS# 184338Listed by: CENTURY 21 GOLD COAT REALTORS - New
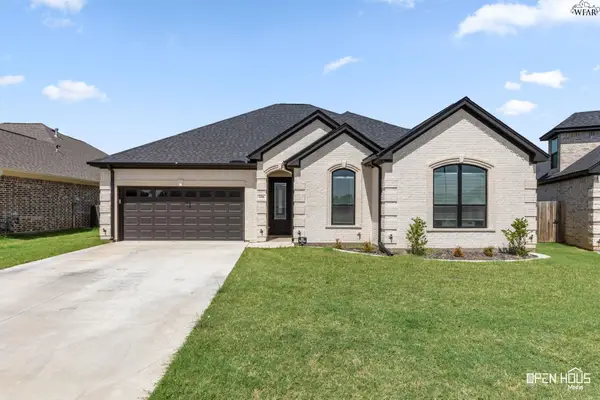 $425,000Active4 beds 2 baths1,928 sq. ft.
5206 MCSALLY DRIVE, Wichita Falls, TX 76306
MLS# 184325Listed by: EXP REALTY, LLC - New
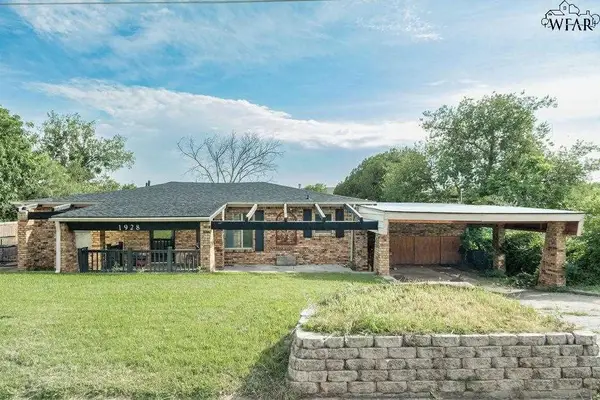 $160,000Active3 beds 2 baths1,756 sq. ft.
1928 PAWHUSKA DRIVE, Wichita Falls, TX 76309
MLS# 184332Listed by: RIVER'S EDGE REALTY - New
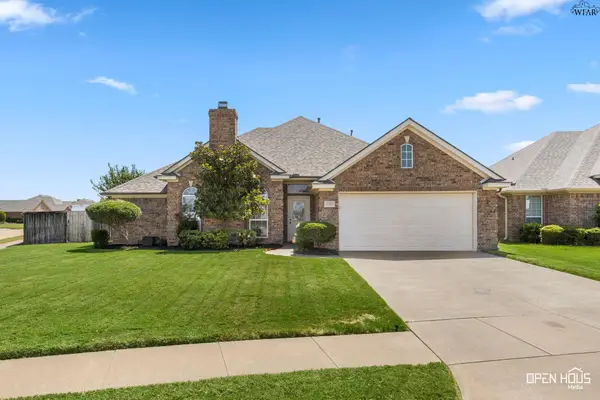 $339,900Active3 beds 2 baths1,832 sq. ft.
5001 SOUTHFORK DRIVE, Wichita Falls, TX 76310
MLS# 184334Listed by: HIRSCHI REALTORS - New
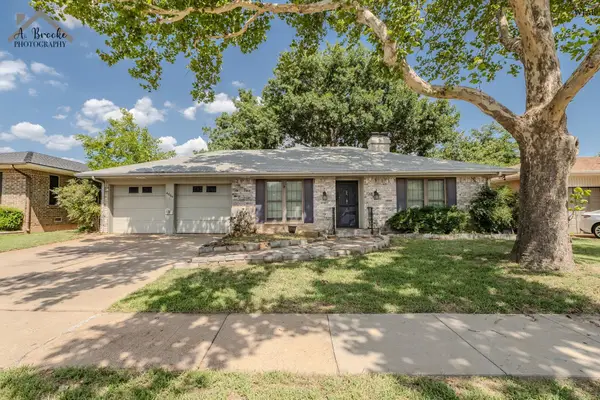 $139,990Active2 beds 2 baths1,335 sq. ft.
4659 BROOKDALE DRIVE, Wichita Falls, TX 76310
MLS# 184335Listed by: PARAMOUNT REAL ESTATE SERVICES - New
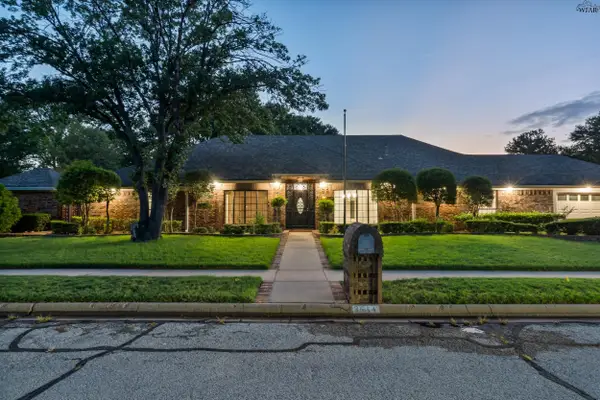 $550,000Active4 beds 3 baths4,004 sq. ft.
2614 SAN SIMEON DRIVE, Wichita Falls, TX 76308
MLS# 184313Listed by: HIRSCHI REALTORS - New
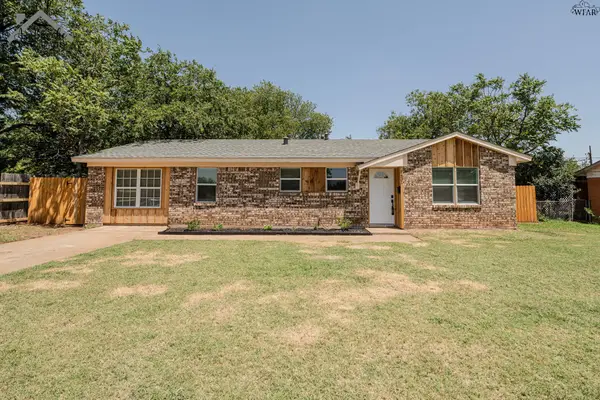 $169,000Active3 beds 2 baths1,296 sq. ft.
1431 PHOENIX DRIVE, Wichita Falls, TX 76306
MLS# 184314Listed by: EPIPHANY REAL ESTATE SERVICES LLC 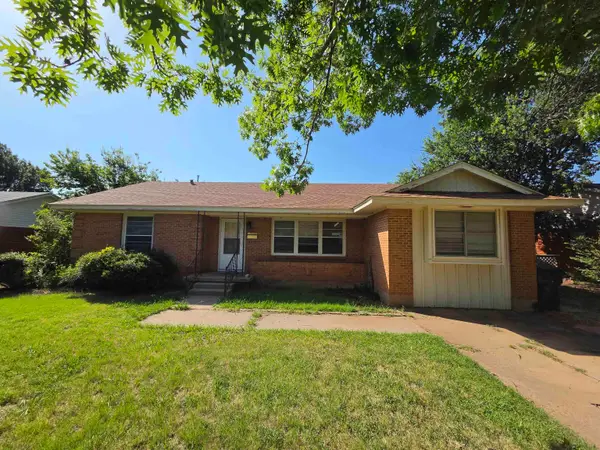 $140,000Pending4 beds 2 baths1,501 sq. ft.
4305 RANDEL DRIVE, Wichita Falls, TX 76308
MLS# 184316Listed by: HIRSCHI REALTORS


Protect your home and budget from life's surprises with an Assurant Home Warranty, backed by a partner that supports you through every step of homeownership. Explore Plans.
©2026 Century 21 Real Estate LLC. All rights reserved. CENTURY 21®, the CENTURY 21 Logo and C21® are service marks owned by Century 21 Real Estate LLC. Century 21 Real Estate LLC fully supports the principles of the Fair Housing Act and the Equal Opportunity Act. Each office is independently owned and operated. Listing information is deemed reliable but not guaranteed accurate.