
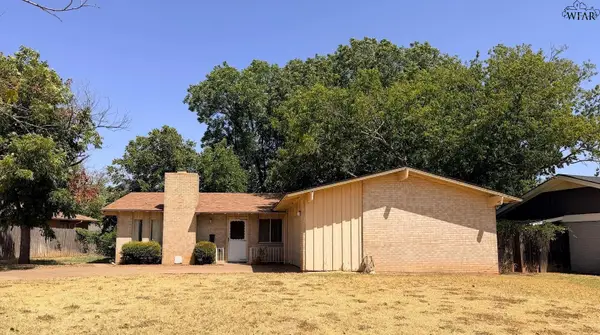
1711 DOWNHILL DRIVE, Wichita Falls, TX 76302
Local realty services provided by:CENTURY 21 Gold Coat Realtors
1711 DOWNHILL DRIVE,Wichita Falls, TX 76302
$194,940
- 3 Beds
- 2 Baths
- 1,344 sq. ft.
- Single family
- Active
Listed by: karen hardi
Office: 940 realty
MLS#:184485
Source:TX_WFAR
Price summary
- Price:$194,940
- Price per sq. ft.:$145.04
Contact an agent
Home facts
- Year built:1978
- Listing ID #:184485
- Added:48 day(s) ago
- Updated:September 22, 2026 at 02:36 PM
Rooms and interior
- Bedrooms:3
- Total bathrooms:2
- Full bathrooms:2
- Flooring:Tile
- Dining Description:Formal Dining
- Kitchen Description:Built-In Range/Oven, Dishwasher, Electric Cooktop, Electric Oven, Microwave, Vent-A-Hood
- Living area:1,344 sq. ft.
Heating and cooling
- Cooling:Central Electric
- Heating:Central Electric
Structure and exterior
- Year built:1978
- Building area:1,344 sq. ft.
- Exterior Features:Fenced, Patio
- Levels:One Story
Utilities
- Water:Public Water
- Sewer:Public Sewer
Finances and disclosures
- Price:$194,940
- Price per sq. ft.:$145.04
Features and amenities
- Laundry features:Dryer Connection, Washer Connection
- Amenities:Separate Utility Room, Vaulted Ceiling
Parking
- Parking description:Attached Garage
New listings near 1711 DOWNHILL DRIVE
- New
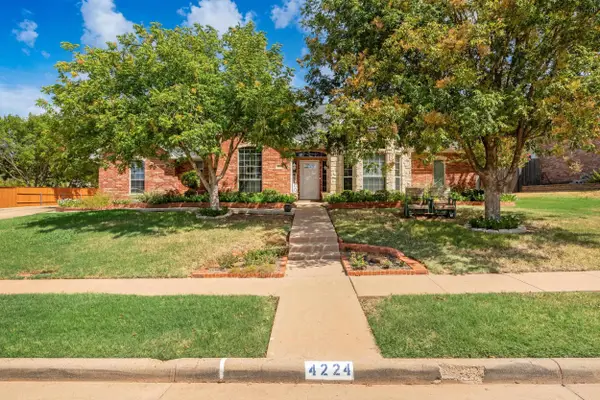 $385,000Active3 beds 3 baths2,295 sq. ft.
4224 CANYON TRAILS DRIVE, Wichita Falls, TX 76309
MLS# 185026Listed by: HIRSCHI REALTORS - New
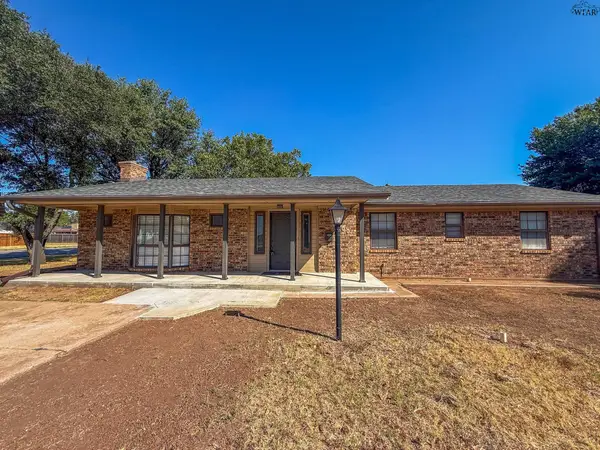 $199,900Active3 beds 2 baths1,687 sq. ft.
4600 BELMOUNT DRIVE, Wichita Falls, TX 76308
MLS# 185028Listed by: BISHOP REALTOR GROUP - New
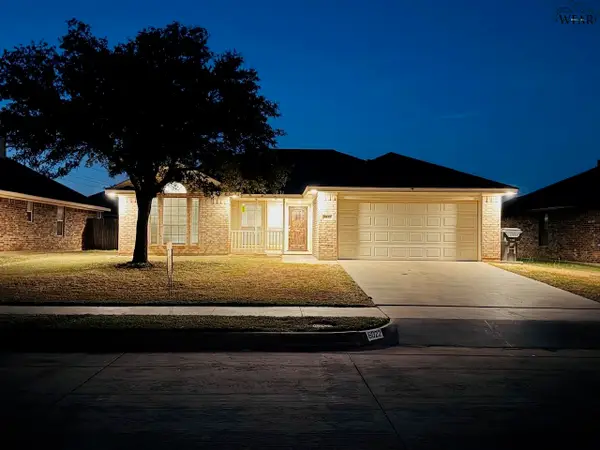 $229,000Active3 beds 2 baths1,250 sq. ft.
6022 VAN DORN DRIVE, Wichita Falls, TX 76310-6022
MLS# 185032Listed by: MILLER REALTOR GROUP - New
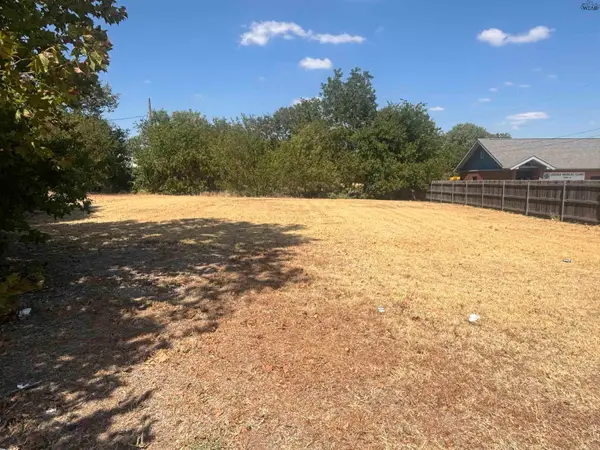 $8,000Active0.13 Acres
906 JUAREZ STREET, Wichita Falls, TX 76301-0000
MLS# 185019Listed by: STRATEGIC REALTY - New
 $7,000Active0.1 Acres
306 PARK STREET, Wichita Falls, TX 76301-0000
MLS# 185020Listed by: STRATEGIC REALTY - New
 $12,000Active0.25 Acres
1519 ELIZABETH AVENUE, Wichita Falls, TX 76301-0000
MLS# 185021Listed by: STRATEGIC REALTY - New
 $185,000Active3 beds 2 baths1,935 sq. ft.
4112 RUSKIN ROAD, Wichita Falls, TX 76309
MLS# 185012Listed by: BISHOP REALTOR GROUP - New
 $129,900Active2 beds 1 baths1,026 sq. ft.
2500 CARRIGAN AVENUE, Wichita Falls, TX 76301
MLS# 185000Listed by: MURRAY AND CO. - New
 $299,900Active3 beds 2 baths1,738 sq. ft.
5001 CYPRESS AVENUE, Wichita Falls, TX 76310
MLS# 185009Listed by: HIRSCHI REALTORS - New
 $199,900Active3 beds 2 baths1,930 sq. ft.
4804 ROYAL OAK STREET, Wichita Falls, TX 76308
MLS# 185006Listed by: MURRAY AND CO.


Protect your home and budget from life's surprises with an Assurant Home Warranty, backed by a partner that supports you through every step of homeownership. Explore Plans.
©2026 Century 21 Real Estate LLC. All rights reserved. CENTURY 21®, the CENTURY 21 Logo and C21® are service marks owned by Century 21 Real Estate LLC. Century 21 Real Estate LLC fully supports the principles of the Fair Housing Act and the Equal Opportunity Act. Each office is independently owned and operated. Listing information is deemed reliable but not guaranteed accurate.