
3316 KESSLER BOULEVARD, Wichita Falls, TX 76309
Local realty services provided by:CENTURY 21 Gold Coat Realtors
3316 KESSLER BOULEVARD,Wichita Falls, TX 76309
$274,900
- 3 Beds
- 3 Baths
- 2,434 sq. ft.
- Single family
- Active
Listed by: sarah lareau
Office: nexthome verity
MLS#:184030
Source:TX_WFAR
Price summary
- Price:$274,900
- Price per sq. ft.:$112.94
About this home
3-bedroom, 3-bath home with over 2,400 sqft on a 0.57-acre lot. Built in 1949 with character and space, this home features beautiful hardwood floors, an open kitchen/dining/living layout, double oven. Primary suite offers a large bath with whirlpool tub and shower, and a walk-in closet the seller admits is hard to leave behind! Mud room gives a true drop zone between inside and out. Outside, the property continues to deliver with covered porches, detached garage with storage room and covered RV parking.
Contact an agent
Home facts
- Year built:1949
- Listing ID #:184030
- Added:1 day(s) ago
- Updated:July 05, 2026 at 03:21 PM
Rooms and interior
- Bedrooms:3
- Total bathrooms:3
- Full bathrooms:3
- Flooring:Carpet, Hardwood
- Dining Description:Formal Dining
- Kitchen Description:Built-In Range/Oven, Dishwasher, Microwave, Refrigerator
- Living area:2,434 sq. ft.
Heating and cooling
- Cooling:Central Electric
- Heating:Central Electric
Structure and exterior
- Year built:1949
- Building area:2,434 sq. ft.
- Lot Features:Faces South
- Levels:One Story
Schools
- High school:Memorial
- Middle school:RIDER MIDDLE SCHOOL
- Elementary school:Crockett
Utilities
- Water:Public Water
- Sewer:Public Sewer
Finances and disclosures
- Price:$274,900
- Price per sq. ft.:$112.94
Features and amenities
- Laundry features:Dryer Connection, Washer Connection
- Amenities:Separate Utility Room, Sink in Utility Room
Parking
- Parking description:Detached Garage
New listings near 3316 KESSLER BOULEVARD
- New
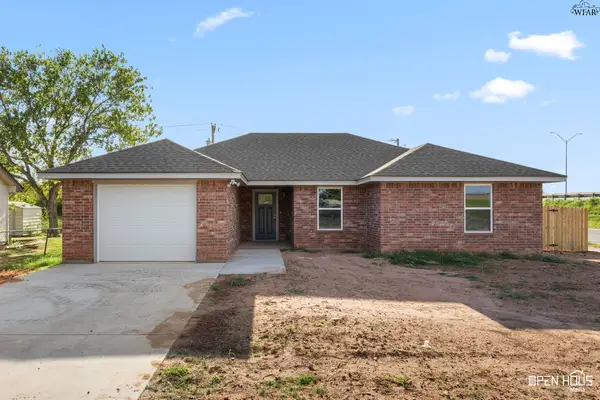 $245,000Active3 beds 2 baths1,284 sq. ft.
1840 ADRIAN AVENUE, Wichita Falls, TX 76306
MLS# 184039Listed by: NEST REAL ESTATE - New
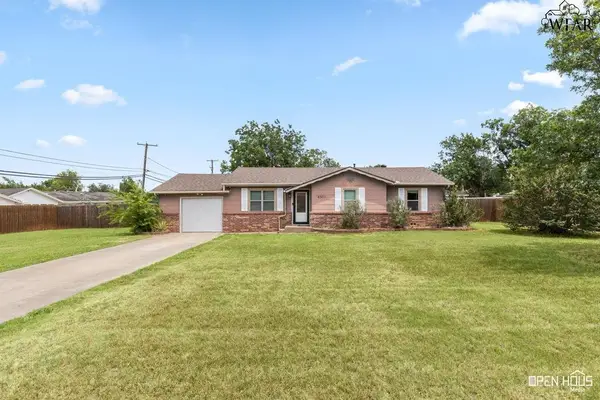 $197,500Active4 beds 2 baths1,408 sq. ft.
4501 SISK ROAD, Wichita Falls, TX 76310
MLS# 184037Listed by: ASSENT REAL ESTATE INC - New
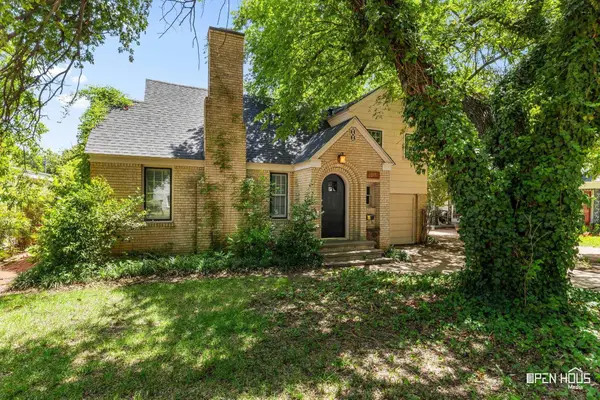 $179,900Active3 beds 2 baths1,890 sq. ft.
1903 VICTORY AVENUE, Wichita Falls, TX 76301
MLS# 184034Listed by: DOMAIN REAL ESTATE SERVICES INC - New
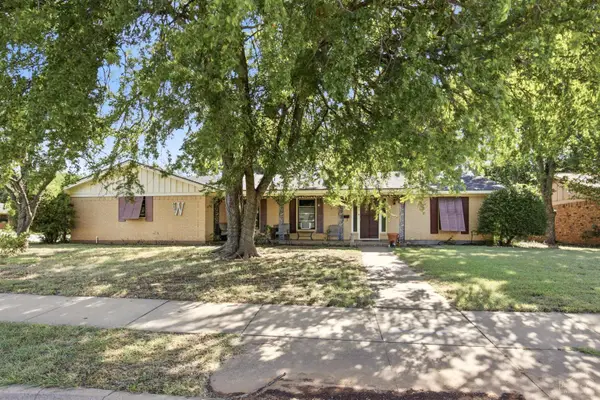 $205,000Active3 beds 2 baths2,049 sq. ft.
2601 N LEIGHTON CIRCLE, Wichita Falls, TX 76309
MLS# 184033Listed by: PARAMOUNT REAL ESTATE SERVICES - New
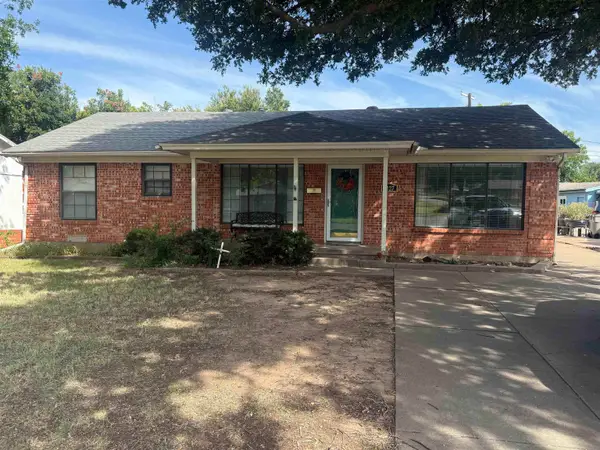 $154,900Active2 beds 2 baths1,392 sq. ft.
4127 HUGHES DRIVE, Wichita Falls, TX 76308
MLS# 184032Listed by: ANCHORED REALTY - New
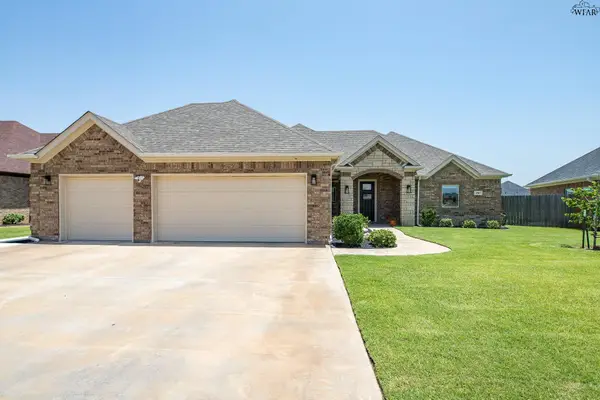 $470,000Active4 beds 3 baths2,229 sq. ft.
4811 SADDLEBACK LANE, Wichita Falls, TX 76308
MLS# 184027Listed by: SOARING REALTY - New
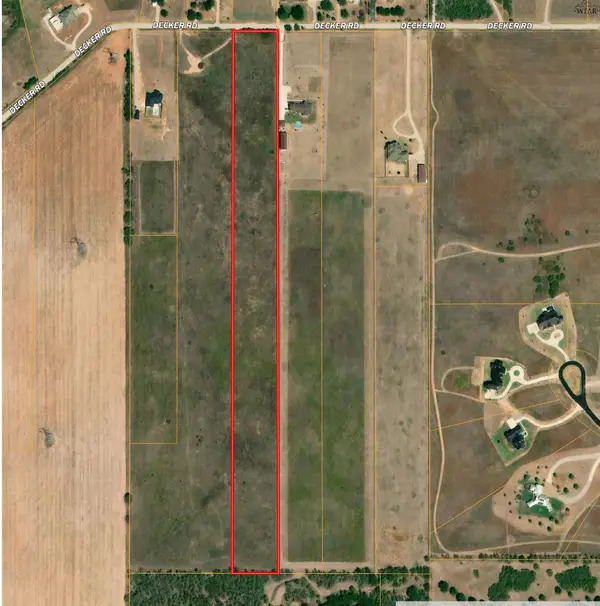 $215,000Active13.3 Acres
TBD DECKER ROAD, Wichita Falls, TX 76310
MLS# 184024Listed by: RIVER'S EDGE REALTY - New
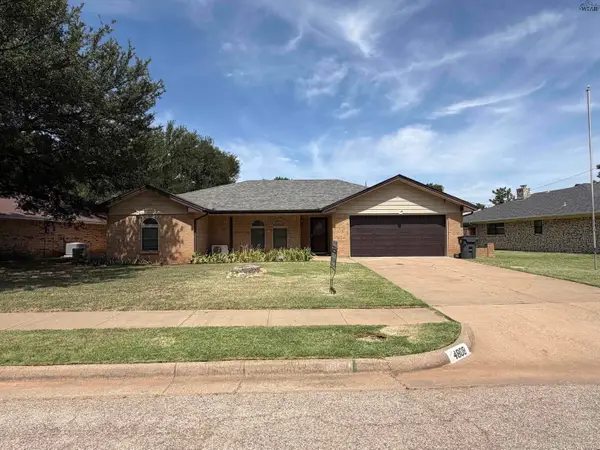 $265,000Active4 beds 2 baths1,788 sq. ft.
4808 REGINALD DRIVE, Wichita Falls, TX 76308
MLS# 184022Listed by: MURRAY AND CO. - New
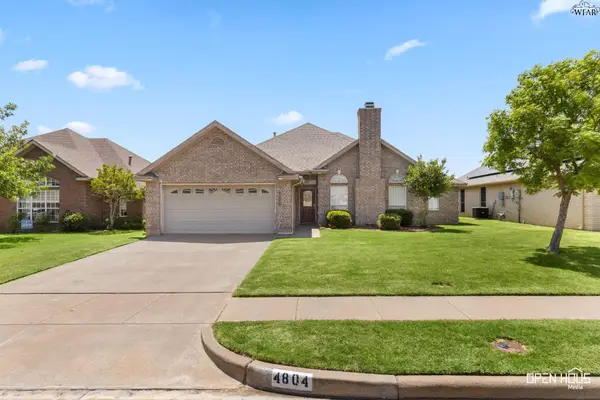 $355,000Active4 beds 2 baths2,128 sq. ft.
4804 WHISPER WIND DRIVE, Wichita Falls, TX 76310
MLS# 184020Listed by: BISHOP REALTOR GROUP


Protect your home and budget from life's surprises with an Assurant Home Warranty, backed by a partner that supports you through every step of homeownership. Explore Plans.
©2026 Century 21 Real Estate LLC. All rights reserved. CENTURY 21®, the CENTURY 21 Logo and C21® are service marks owned by Century 21 Real Estate LLC. Century 21 Real Estate LLC fully supports the principles of the Fair Housing Act and the Equal Opportunity Act. Each office is independently owned and operated. Listing information is deemed reliable but not guaranteed accurate.