
124 Black Hickory Drive, Wildwood, TX 77447
Local realty services provided by:CENTURY 21 Judge Fite Company
124 Black Hickory Drive,Waller, TX 77447
$484,000
- 4 Beds
- 3 Baths
- 2,718 sq. ft.
- Single family
- Active
Listed by: clay woodard
Office: chesmar homes346-465-1144
MLS#:3672203
Source:HARMLS
Price summary
- Price:$484,000
- Price per sq. ft.:$178.07
- Monthly HOA dues:$100
About this home
Move-in Ready! Welcome to the Brentwood, the single story that offers it all with 4 bedrooms, 3 bathrooms, a study with storage, a central game room, oversized covered patio + 2 Car Garage. The open and airy living area includes a chef's kitchen with oversized island, stacked upper cabinets with glass doors, large walk-in pantry, and adjacent casual dining area. The vaulted family room brings in tons of natural light with the sliding glass patio doors overlooking the covered back patio. The spacious private primary suite with ensuite bath has separate vanities, a soaking tub, separate shower with seat, and walk-in closet with built-ins. The central game room anchors beds 3 and 4 with walk-in closets and a shared full bath. Bed 2 is located in the front of the home with walk-in closet and nearby full bath, perfect for guests or multi-gen living. 2" Blinds, Upgraded Wood Tile Flooring, Security System, Sprinkler System, Fully Sodded Yard + Landscaping Pkg all included!
Contact an agent
Home facts
- Year built:2026
- Subdivision & Development:Attwater
- Listing ID #:3672203
- Updated:August 08, 2026 at 12:18 PM
Rooms and interior
- Bedrooms:4
- Total bathrooms:3
- Full bathrooms:3
- Rooms Total:7
- Flooring:Carpet, Tile
- Bathrooms Description:Separate Shower, Soaking Tub, Tub Shower
- Kitchen Description:Breakfast Bar, Convection Oven, Dishwasher, Disposal, Gas Range, Kitchen Family Room Combo, Kitchen Island, Microwave, Quartz Counters, Walk In Pantry
- Living area:2,718 sq. ft.
Heating and cooling
- Cooling:Central Air, Electric
- Heating:Central, Gas
- Central air:Yes
Structure and exterior
- Roof:Composition
- Year built:2026
- Building area:2,718 sq. ft.
- Lot Features:Subdivision
- Architectural Style:Traditional
- Construction Materials:Brick, Stucco
- Exterior Features:Fence, Patio, Porch, Sprinkler Irrigation
- Foundation Description:Slab
- Levels:1 Story
Schools
- High school:WALLER HIGH SCHOOL
- Middle school:SCHULTZ JUNIOR HIGH SCHOOL
- Elementary school:CURE ELEMENTARY (WALLER)
Utilities
- Sewer:Public Sewer
Finances and disclosures
- Price:$484,000
- Price per sq. ft.:$178.07
Features and amenities
- Appliances:Convection Oven, Dishwasher, Disposal, Gas Range, Microwave
- Amenities:Ceiling Fans, Entrance Foyer, High Ceilings, Low Emissivity Windows, Programmable Thermostat, Security System - Owned, Smoke Detectors, Vaulted Ceilings, Window Coverings
Parking
- Parking description:Garage, Garage Door Opener
- Garage:Yes
- Garage spaces:2
New listings near 124 Black Hickory Drive
- New
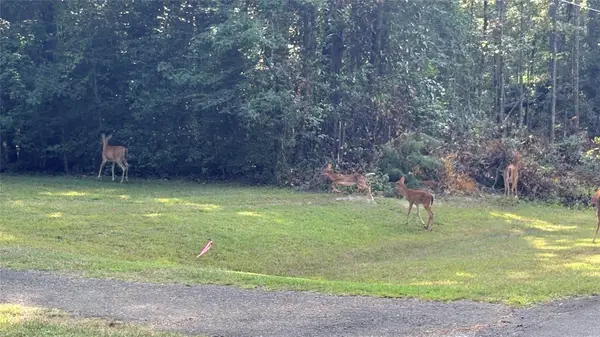 $4,000Active0.31 Acres
Lot 11 Hackberry Drive, Village Mills, TX 77663
MLS# 35626359Listed by: MARTINDALE REAL ESTATE INVESTMENTS - New
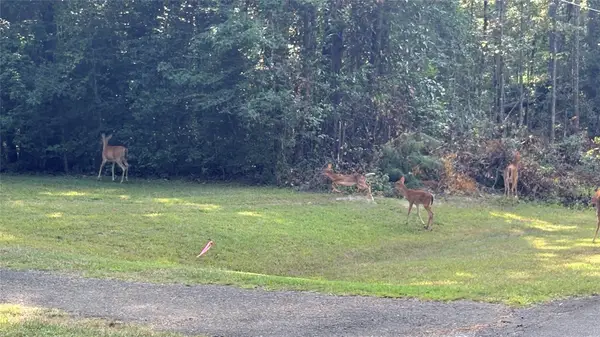 $4,000Active0.24 Acres
LOT 19 Silver Birch, Village Mills, TX 77663
MLS# 71830983Listed by: MARTINDALE REAL ESTATE INVESTMENTS - New
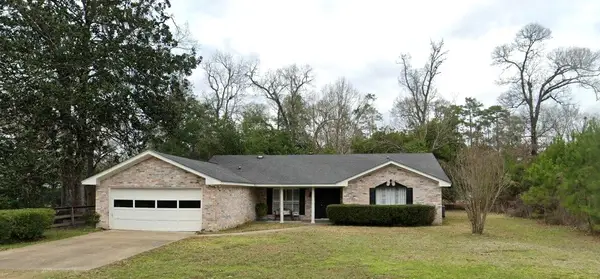 $245,000Active2 beds 2 baths2,068 sq. ft.
100 E Black Gum Lane, Village Mills, TX 77663
MLS# 85964753Listed by: RED DOOR REALTY & ASSOCIATES 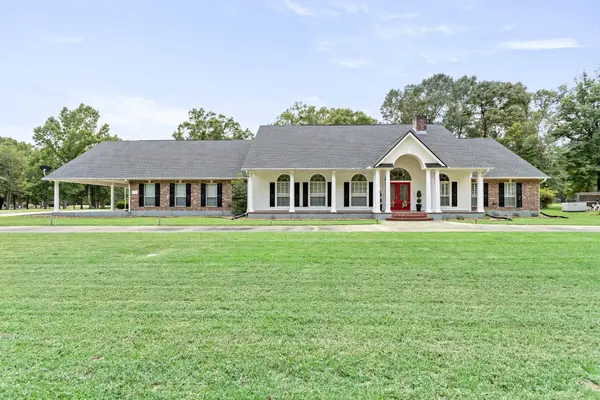 $449,000Active3 beds 2 baths2,620 sq. ft.
133 Holly Drive, Village Mills, TX 77663
MLS# 28421868Listed by: LANDRY REALTY LLC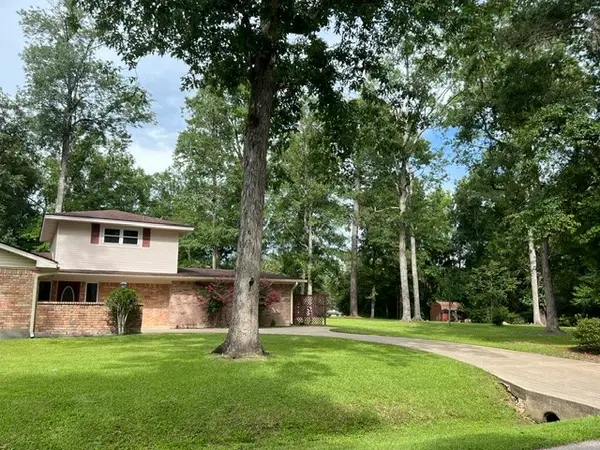 $250,000Active3 beds 3 baths2,300 sq. ft.
802 W Wildwood Drive, Village Mills, TX 77664
MLS# 54643384Listed by: AMERICAN REAL ESTATE BEAUMONT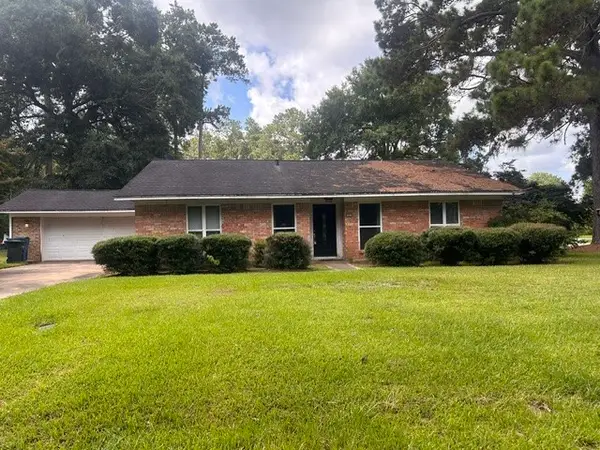 $119,900Pending3 beds 2 baths1,804 sq. ft.
201 Walnut, Village Mills, TX 77663
MLS# 32039004Listed by: MARTINDALE REAL ESTATE INVESTMENTS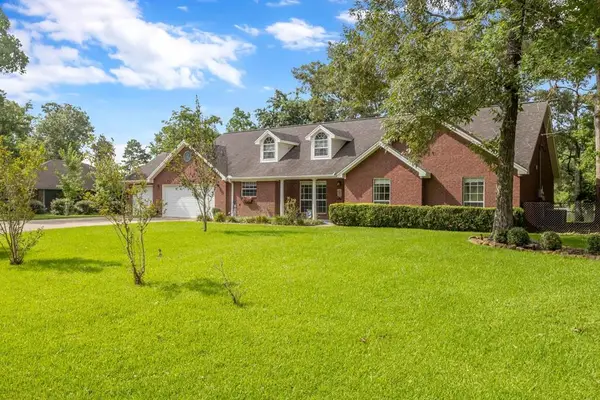 $274,500Pending3 beds 3 baths1,829 sq. ft.
211 Hazel, Village Mills, TX 77663
MLS# 70014219Listed by: MARTINDALE REAL ESTATE INVESTMENTS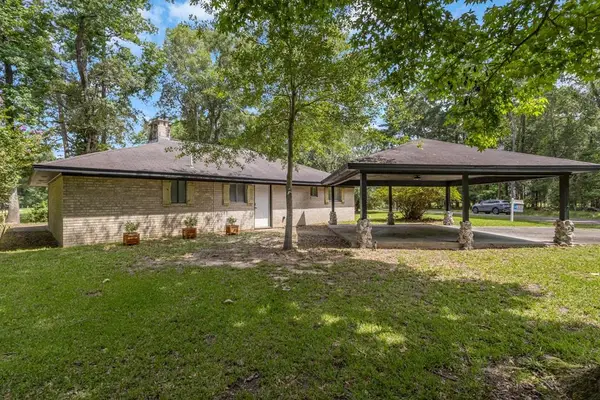 $215,000Active3 beds 2 baths1,252 sq. ft.
917 Huckleberry, Warren, TX 77664
MLS# 70014207Listed by: MARTINDALE REAL ESTATE INVESTMENTS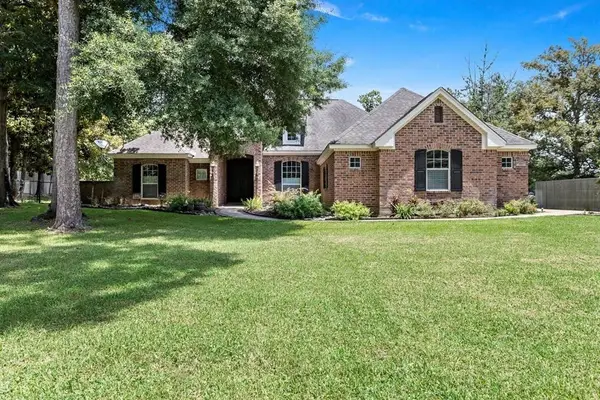 $399,000Active4 beds 3 baths2,322 sq. ft.
153 Lakewood Drive, Village Mills, TX 77663
MLS# 94384369Listed by: COLDWELL BANKER SOUTHERN HOMES $279,000Active3 beds 3 baths2,716 sq. ft.
121 Water Oak, Village Mills, TX 77663
MLS# 75638997Listed by: AMERICAN REAL ESTATE BEAUMONT


Protect your home and budget from life's surprises with an Assurant Home Warranty, backed by a partner that supports you through every step of homeownership. Explore Plans.
©2026 Century 21 Real Estate LLC. All rights reserved. CENTURY 21®, the CENTURY 21 Logo and C21® are service marks owned by Century 21 Real Estate LLC. Century 21 Real Estate LLC fully supports the principles of the Fair Housing Act and the Equal Opportunity Act. Each office is independently owned and operated. Listing information is deemed reliable but not guaranteed accurate.