10111 Blanchard Drive, Willis, TX 77318
Local realty services provided by:CENTURY 21 Judge Fite Company
Listed by: ben caballero
Office: homesusa.com888-872-6006
MLS#:36873921
Source:HARMLS
Price summary
- Price:$699,000
- Price per sq. ft.:$223.32
- Monthly HOA dues:$259
About this home
MLS# 36873921 - Built by Toll Brothers - Mar 2027 completion! ~ The Rio Grande blends thoughtful design and everyday functionality in a spacious single-story floor plan. A welcoming foyer leads into the great room, where a dramatic cathedral ceiling connects to the kitchen and casual dining area. The kitchen includes a center island, walk-in pantry, and ample counter space ideal for meal prep and entertaining. Sliding doors from the great room open to a covered patio, perfect for outdoor dining and relaxation. The private primary suite also features a cathedral ceiling, a generous walk-in closet, and a spa-like bath with dual vanities, a shower with seat, and a private water closet. Two secondary bedrooms one with a private bath and one with private access to a full bath are centered around a versatile flex room, offering comfort for family or guests. Additional highlights include a built-in workspace with desk, powder room, laundry area, and an everyday entry for added con.
Contact an agent
Home facts
- Year built:2026
- Subdivision & Development:Regency at Chambers Creek - Riverside Co
- Listing ID #:36873921
- Updated:September 14, 2026 at 07:37 AM
Rooms and interior
- Bedrooms:3
- Total bathrooms:4
- Full bathrooms:3
- Half bathrooms:1
- Rooms Total:7
- Flooring:Carpet, Tile
- Dining Description:Kitchen Dining Combo, Living Dining Room
- Bathrooms Description:Separate Shower
- Kitchen Description:Dishwasher, Disposal, Double Oven, Electric Oven, Gas Cooktop, Kitchen Dining Combo, Kitchen Family Room Combo, Kitchen Island, Microwave, Pantry, Walk In Pantry
- Living area:3,130 sq. ft.
Heating and cooling
- Cooling:Central Air, Electric
- Heating:Central, Gas
- Central air:Yes
Structure and exterior
- Roof:Composition
- Year built:2026
- Building area:3,130 sq. ft.
- Lot Features:Cleared, Near Golf Course, Subdivision
- Architectural Style:Traditional
- Construction Materials:Brick, Stone, Stucco
- Exterior Features:Fence, Patio, Porch, Sprinkler Irrigation, Tennis Courts
- Foundation Description:Slab
- Levels:1 Story
Schools
- High school:WILLIS HIGH SCHOOL
- Middle school:LYNN LUCAS MIDDLE SCHOOL
- Elementary school:C.C. HARDY ELEMENTARY SCHOOL
Utilities
- Sewer:Public Sewer
Finances and disclosures
- Price:$699,000
- Price per sq. ft.:$223.32
Features and amenities
- Appliances:Dishwasher, Disposal, Double Oven, Electric Oven, Gas Cooktop, Microwave
- Amenities:Ceiling Fans, Controlled Access, Entrance Foyer, High Ceilings, Prewired, Programmable Thermostat, Security Gate, Smoke Detectors
Parking
- Parking description:Garage
- Garage:Yes
- Garage spaces:3
New listings near 10111 Blanchard Drive
- New
 $289,900Active3 beds 2 baths1,675 sq. ft.
11873 Whirlaway Drive, Willis, TX 77318
MLS# 45752839Listed by: COMPASS RE TEXAS, LLC - THE WOODLANDS - New
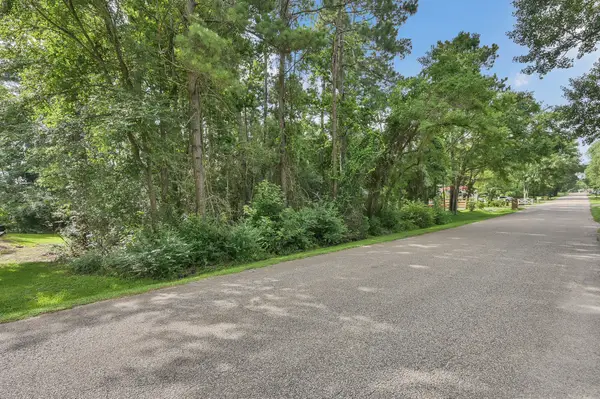 $48,000Active0.36 Acres
N/A Woodcreek Drive, Willis, TX 77318
MLS# 81673748Listed by: TEXANS REAL ESTATE LLC - New
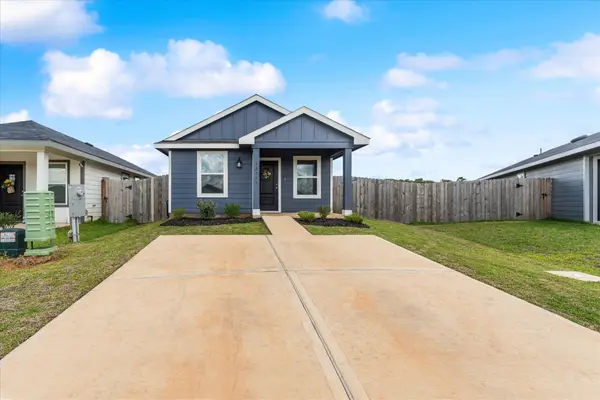 $145,900Active2 beds 1 baths816 sq. ft.
12359 Sword Point Court, Willis, TX 77378
MLS# 39050168Listed by: FATHOM REALTY - New
 $151,900Active1.48 Acres
15321 Forest Grove Drive, Willis, TX 77378
MLS# 53593353Listed by: GRAND RANCH PROPERTIES - New
 $775,000Active3 beds 3 baths2,191 sq. ft.
1609 Schooner Point, Willis, TX 77318
MLS# 31171516Listed by: NAN & COMPANY PROPERTIES - CORPORATE OFFICE (HEIGHTS) - New

 $269,000Active3 beds 3 baths1,702 sq. ft.
10933 S Lake Mist Lane, Willis, TX 77318
MLS# 12980282Listed by: CENTURY 21 REALTY PARTNERS - New
 $210,000Active3 beds 3 baths1,524 sq. ft.
13736 Bighorn Trail, Willis, TX 77378
MLS# 51963960Listed by: MOREL REALTY - New
 $395,000Active-- beds -- baths1,224 sq. ft.
405 W Worsham Street, Willis, TX 77378
MLS# 58937995Listed by: EXP REALTY, LLC - New
 $529,900Active3 beds 3 baths1,890 sq. ft.
10737 S Lake Mist Lane, Willis, TX 77318
MLS# 15249027Listed by: LPT REALTY, LLC - New
 $380,382Active5 beds 3 baths2,416 sq. ft.
12019 Noble Heart Drive, Willis, TX 77318
MLS# 44921734Listed by: THE SIGNORELLI COMPANY


Protect your home and budget from life's surprises with an Assurant Home Warranty, backed by a partner that supports you through every step of homeownership. Explore Plans.
©2026 Century 21 Real Estate LLC. All rights reserved. CENTURY 21®, the CENTURY 21 Logo and C21® are service marks owned by Century 21 Real Estate LLC. Century 21 Real Estate LLC fully supports the principles of the Fair Housing Act and the Equal Opportunity Act. Each office is independently owned and operated. Listing information is deemed reliable but not guaranteed accurate.