
10126 Blanchard Drive, Willis, TX 77318
Local realty services provided by:CENTURY 21 Lucky Money Real Estate
10126 Blanchard Drive,Willis, TX 77318
- 3 Beds
- 3 Baths
- - sq. ft.
- Single family
- Sold
Listed by: ben caballero
Office: homesusa.com888-872-6006
MLS#:88616692
Source:HARMLS
Sorry, we are unable to map this address
Price summary
- Price:
- Monthly HOA dues:$259
About this home
MLS# 88616692 - Built by Toll Brothers - Ready Now! ~ The Saltfork stuns with an expansive, single-level layout that seamlessly blends style and comfort. Upon entering through the foyer, you're greeted by a beautiful great room featuring an elegant tray ceiling and alluring views of the spacious covered patio beyond. The heart of the home is the gourmet kitchen, complete with luxury appointments, including an oversized center island, a generous walk-in pantry, and a dedicated workspace with a desk. A casual dining area is adjacent to the kitchen, ideal for everyday meals. The primary bedroom suite exudes luxury with its tray ceiling and offers dual walk-in closets as well as a spa-inspired private bath featuring dual vanities, a lush shower with seat, and a private water closet. Secondary bedrooms are secluded in the front of the home, each offering sizable closets and a shared full bath. The Saltfork also offers a versatile flex room with a tray ceiling.
Contact an agent
Home facts
- Year built:2026
- Subdivision & Development:Regency at Chambers Creek - Riverside Co
- Listing ID #:88616692
- Updated:October 30, 2026 at 05:12 AM
Rooms and interior
- Bedrooms:3
- Total bathrooms:3
- Full bathrooms:2
- Half bathrooms:1
- Rooms Total:3
- Flooring:Carpet, Plank, Tile, Vinyl
- Dining Description:Kitchen Dining Combo
- Bathrooms Description:Separate Shower, Soaking Tub
- Kitchen Description:Breakfast Bar, Dishwasher, Disposal, Double Oven, Electric Oven, Gas Cooktop, Kitchen Dining Combo, Kitchen Family Room Combo, Kitchen Island, Microwave, Pantry, Walk In Pantry
Heating and cooling
- Cooling:Central Air, Electric
- Heating:Central, Gas
- Central air:Yes
Structure and exterior
- Roof:Composition
- Year built:2026
- Lot Features:Near Golf Course, Subdivision
- Architectural Style:Traditional
- Construction Materials:Brick, Stone
- Exterior Features:Fence, Fully Fenced, Patio
- Foundation Description:Slab
- Levels:1 Story
Schools
- High school:WILLIS HIGH SCHOOL
- Middle school:LYNN LUCAS MIDDLE SCHOOL
- Elementary school:C.C. HARDY ELEMENTARY SCHOOL
Utilities
- Sewer:Public Sewer
Finances and disclosures
- Price:
Features and amenities
- Appliances:Dishwasher, Disposal, Double Oven, Electric Oven, Gas Cooktop, Microwave
- Amenities:Ceiling Fans, Controlled Access, Entrance Foyer, High Ceilings, Prewired, Programmable Thermostat, Security Gate, Smoke Detectors
Parking
- Parking description:Garage
- Garage:Yes
- Garage spaces:3
New listings near 10126 Blanchard Drive
- New
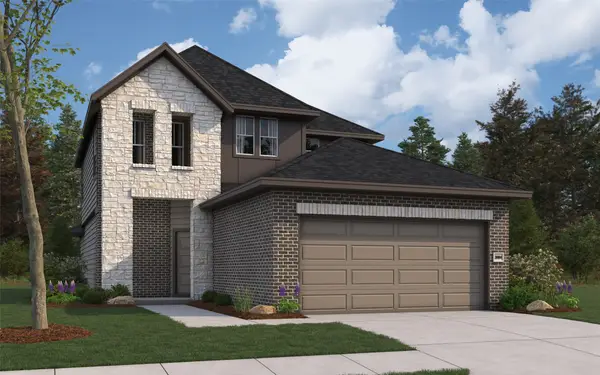 $354,422Active4 beds 3 baths2,084 sq. ft.
12015 Noble Heart Drive, Willis, TX 77318
MLS# 22318657Listed by: THE SIGNORELLI COMPANY - New
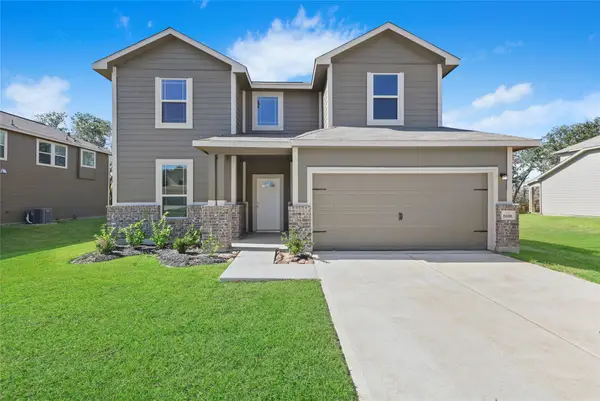 $299,826Active4 beds 3 baths1,871 sq. ft.
12207 Danza Drive, Willis, TX 77318
MLS# 67296363Listed by: THE SIGNORELLI COMPANY - New
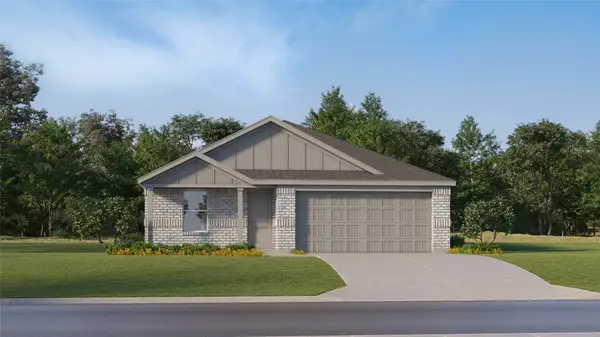 $205,990Active4 beds 2 baths1,676 sq. ft.
11108 Frio Creek Drive, Willis, TX 77378
MLS# 90455395Listed by: KELLER WILLIAMS CITY VIEW - New
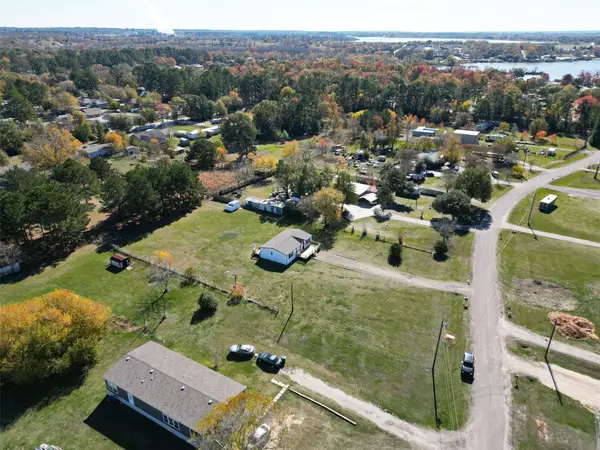 $250,000Active3 beds 2 baths1,232 sq. ft.
15236 Heavenly Acres Drive, Willis, TX 77318
MLS# 83097102Listed by: THE LARIOS HOME GROUP - New
 $1,400,000Active4 beds 4 baths3,317 sq. ft.
9354 Escondido Drive, Willis, TX 77318
MLS# 64506033Listed by: KELLER WILLIAMS SIGNATURE - New
 $699,385Active4 beds 4 baths3,345 sq. ft.
189 Arrow Wood Forest Court, Willis, TX 77318
MLS# 29806234Listed by: WESTIN HOMES - New
 $285,000Active4 beds 3 baths1,903 sq. ft.
14344 N Summerchase Circle, Willis, TX 77318
MLS# 65457959Listed by: TOP GUNS REALTY ON LAKE CONROE - New
 $140,000Active1.71 Acres
16002 Forest Mill Road, Willis, TX 77378
MLS# 89598557Listed by: RE/MAX THE WOODLANDS & SPRING - New
 $449,000Active4 beds 3 baths2,973 sq. ft.
13336 Lake Breeze Lane, Willis, TX 77318
MLS# 95276416Listed by: PRIORITY ONE REAL ESTATE - New
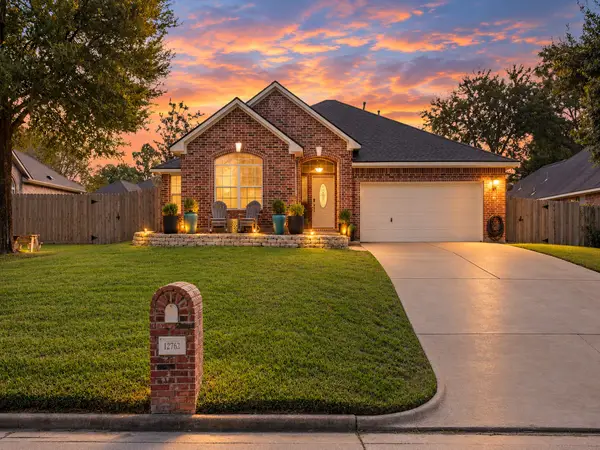 $325,000Active3 beds 2 baths1,965 sq. ft.
12762 Point Aquarius Boulevard, Willis, TX 77318
MLS# 94728288Listed by: TOP GUNS REALTY ON LAKE CONROE


Protect your home and budget from life's surprises with an Assurant Home Warranty, backed by a partner that supports you through every step of homeownership. Explore Plans.
©2026 Century 21 Real Estate LLC. All rights reserved. CENTURY 21®, the CENTURY 21 Logo and C21® are service marks owned by Century 21 Real Estate LLC. Century 21 Real Estate LLC fully supports the principles of the Fair Housing Act and the Equal Opportunity Act. Each office is independently owned and operated. Listing information is deemed reliable but not guaranteed accurate.