10486 Parkside Drive, Willis, TX 77318
Local realty services provided by:CENTURY 21 Judge Fite Company
10486 Parkside Drive,Willis, TX 77318
$289,000
- 3 Beds
- 2 Baths
- 1,775 sq. ft.
- Single family
- Active
Listed by: holly budde
Office: maple and stone real estate713-254-9013
MLS#:68586737
Source:HARMLS
Price summary
- Price:$289,000
- Price per sq. ft.:$162.82
About this home
Welcome to this beautifully maintained one story home in the Parkside of Panorama. Offering 3 bedrooms, 2baths, and 1775 square feet of living space. The updated kitchen opens the living room and breakfast area, while wood floors, high ceilings and fireplace add warmth and character. A cute sunroom leads to the deck and backyard where you’ll find mature trees and lush landscaping. It’s a perfect place to relax alone or for entertaining. Other features include a split floor plan, dining room, primary en suite w soaking tub and separate shower, 2 car attached garage w additional work/storage space , and utility room in house. The sellers are including washer, dryer, and refrigerator as well. It truly is turnkey ready, and has no HOA fees. Come out and take a look at this one. You can enjoy comfortable, spacious living plus the pool, club and golf at Panorama. located near schools ( Willis ISD) and minutes from shopping and dining.
Contact an agent
Home facts
- Year built:2005
- Subdivision & Development:Parkside Of Panorama 01
- Listing ID #:68586737
- Updated:September 14, 2026 at 11:55 AM
Rooms and interior
- Bedrooms:3
- Total bathrooms:2
- Full bathrooms:2
- Rooms Total:7
- Flooring:Wood
- Bathrooms Description:Separate Shower, Soaking Tub
- Kitchen Description:Breakfast Bar, Dishwasher, Disposal, Electric Cooktop, Electric Oven, Kitchen Family Room Combo, Microwave, Pantry, Refrigerator, Walk In Pantry
- Living area:1,775 sq. ft.
Heating and cooling
- Cooling:Central Air, Electric
- Heating:Central, Gas
- Central air:Yes
Structure and exterior
- Roof:Composition
- Year built:2005
- Building area:1,775 sq. ft.
- Lot area:0.2 Acres
- Lot Features:Cleared, Subdivision
- Architectural Style:Traditional
- Construction Materials:Brick, Cement Siding
- Exterior Features:Fence, Patio
- Foundation Description:Slab
- Levels:1 Story
Schools
- High school:WILLIS HIGH SCHOOL
- Middle school:ROBERT P. BRABHAM MIDDLE SCHOOL
- Elementary school:W. LLOYD MEADOR ELEMENTARY SCHOOL
Utilities
- Sewer:Public Sewer
Finances and disclosures
- Price:$289,000
- Price per sq. ft.:$162.82
- Tax amount:$6,514 (2025)
Features and amenities
- Appliances:Dishwasher, Disposal, Dryer, Electric Cooktop, Electric Oven, Microwave, Refrigerator, Washer
- Laundry features:Dryer, Washer
Parking
- Parking description:Garage
- Garage:Yes
- Garage spaces:2
New listings near 10486 Parkside Drive
- New
 $289,900Active3 beds 2 baths1,675 sq. ft.
11873 Whirlaway Drive, Willis, TX 77318
MLS# 45752839Listed by: COMPASS RE TEXAS, LLC - THE WOODLANDS - New
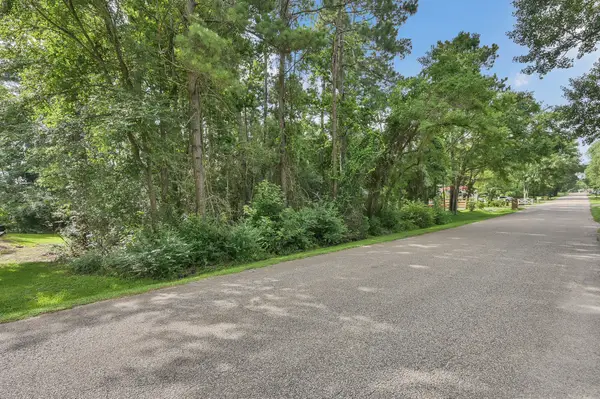 $48,000Active0.36 Acres
N/A Woodcreek Drive, Willis, TX 77318
MLS# 81673748Listed by: TEXANS REAL ESTATE LLC - New
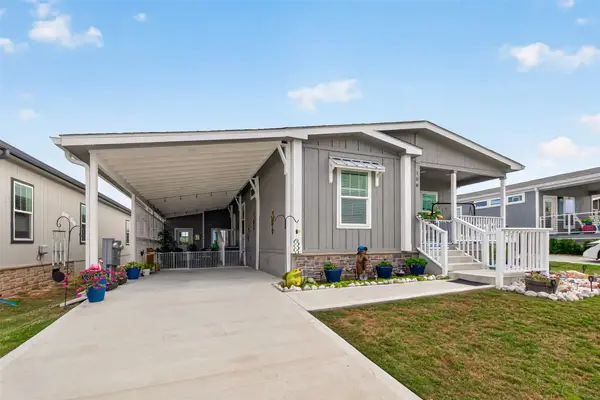 $159,900Active3 beds 2 baths1,250 sq. ft.
108 Trail Ride Way, Willis, TX 77318
MLS# 60573226Listed by: JLA REALTY - New
 $99,900Active0.36 Acres
0 Lot 28 Lakeview Manor, Willis, TX 77318
MLS# 65891499Listed by: JLA REALTY - New
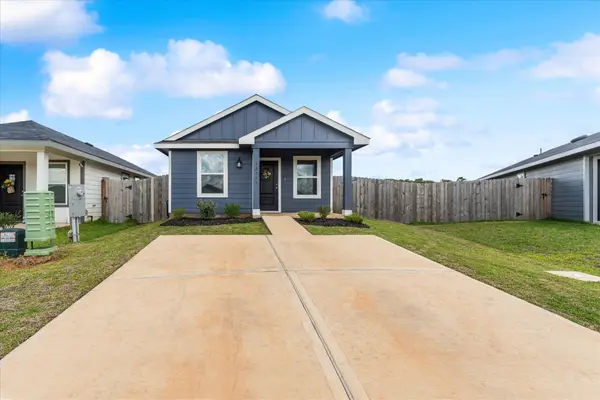 $145,900Active2 beds 1 baths816 sq. ft.
12359 Sword Point Court, Willis, TX 77378
MLS# 39050168Listed by: FATHOM REALTY - New
 $151,900Active1.48 Acres
15321 Forest Grove Drive, Willis, TX 77378
MLS# 53593353Listed by: GRAND RANCH PROPERTIES - New
 $775,000Active3 beds 3 baths2,191 sq. ft.
1609 Schooner Point, Willis, TX 77318
MLS# 31171516Listed by: NAN & COMPANY PROPERTIES - CORPORATE OFFICE (HEIGHTS) - New

 $269,000Active3 beds 3 baths1,702 sq. ft.
10933 S Lake Mist Lane, Willis, TX 77318
MLS# 12980282Listed by: CENTURY 21 REALTY PARTNERS - New
 $210,000Active3 beds 3 baths1,524 sq. ft.
13736 Bighorn Trail, Willis, TX 77378
MLS# 51963960Listed by: MOREL REALTY - New
 $395,000Active-- beds -- baths1,224 sq. ft.
405 W Worsham Street, Willis, TX 77378
MLS# 58937995Listed by: EXP REALTY, LLC


Protect your home and budget from life's surprises with an Assurant Home Warranty, backed by a partner that supports you through every step of homeownership. Explore Plans.
©2026 Century 21 Real Estate LLC. All rights reserved. CENTURY 21®, the CENTURY 21 Logo and C21® are service marks owned by Century 21 Real Estate LLC. Century 21 Real Estate LLC fully supports the principles of the Fair Housing Act and the Equal Opportunity Act. Each office is independently owned and operated. Listing information is deemed reliable but not guaranteed accurate.