
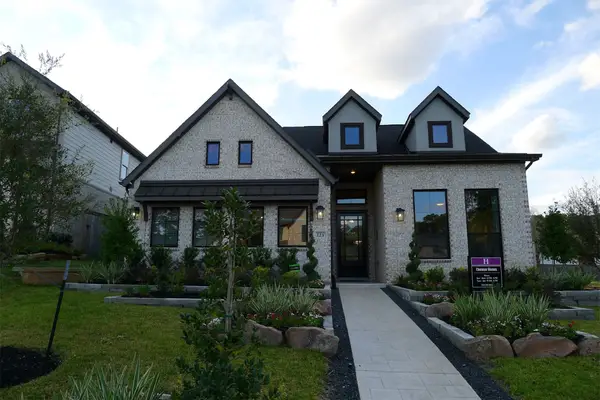
12164 Maverick Drive, Willis, TX 77378
Local realty services provided by:CENTURY 21 Judge Fite Company
12164 Maverick Drive,Willis, TX 77378
$344,497
- 4 Beds
- 3 Baths
- 2,606 sq. ft.
- Single family
- Active
Listed by: jeremiah izaguirre
Office: green & associates real estate936-856-0355
MLS#:16806225
Source:HARMLS
Price summary
- Price:$344,497
- Price per sq. ft.:$132.19
- Monthly HOA dues:$14.58
About this home
This is a special home! Within the Serene surrounding Texas National, this floor plan is a 2-story home with
. 4 Bedrooms
. 2.5 Baths
. A Gameroom/Movie Room
. A Office/Gym
. Two -car garage.
. White Oak Stairs
. Cabinets to the ceiling
. Custom Closets and Cabinetry in the house
. New Carpet
. New Flooring
. Accent walls throughout the house
. Walk in Pantry
The Enormous kitchen offers 42' shaker style custom cabinets, White oak island, Calcutta Countertops and backsplash, and Modern Light Large LVP Flooring in ALL the main areas. The primary bath features a walk-in shower, Double vanity, & Taj Mahal floor tiles. Did I mention no front neighbors and no neighbors to the right? Right in front of a beautiful park! THIS IS A MUST SEE!(Pictures show floors are grey in some pictures, but it is the edit not the reality.)
Contact an agent
Home facts
- Year built:2022
- Subdivision & Development:Texas National
- Listing ID #:16806225
- Updated:October 29, 2026 at 12:14 PM
Rooms and interior
- Bedrooms:4
- Total bathrooms:3
- Full bathrooms:2
- Half bathrooms:1
- Rooms Total:8
- Flooring:Carpet, Plank, Tile, Vinyl
- Dining Description:Kitchen Dining Combo
- Bathrooms Description:Jetted Tub, Separate Shower, Soaking Tub
- Kitchen Description:Dishwasher, Gas Cooktop, Gas Oven, Kitchen Dining Combo, Kitchen Family Room Combo, Kitchen Island, Microwave, Pantry
- Living area:2,606 sq. ft.
Heating and cooling
- Cooling:Central Air, Electric
- Heating:Central, Gas
- Central air:Yes
Structure and exterior
- Roof:Composition
- Year built:2022
- Building area:2,606 sq. ft.
- Lot area:0.11 Acres
- Lot Features:Subdivision
- Construction Materials:Brick, Stone, Wood Siding
- Exterior Features:Fence, Private Yard
- Foundation Description:Slab
- Levels:2 Stories
Schools
- High school:WILLIS HIGH SCHOOL
- Middle school:ROBERT P. BRABHAM MIDDLE SCHOOL
- Elementary school:EDWARD B. CANNAN ELEMENTARY SCHOOL
Utilities
- Sewer:Public Sewer
Finances and disclosures
- Price:$344,497
- Price per sq. ft.:$132.19
- Tax amount:$8,141 (2023)
Features and amenities
- Appliances:Dishwasher, Gas Cooktop, Gas Oven, Microwave
- Amenities:Ceiling Fans, Programmable Thermostat, Security System - Owned
Parking
- Parking description:Garage
- Garage:Yes
- Garage spaces:2
New listings near 12164 Maverick Drive
- New
 $1,400,000Active4 beds 4 baths3,317 sq. ft.
9354 Escondido Drive, Willis, TX 77318
MLS# 64506033Listed by: KELLER WILLIAMS SIGNATURE - New
 $786,837Active4 beds 4 baths3,345 sq. ft.
189 Arrow Wood Forest Court, Willis, TX 77318
MLS# 29806234Listed by: WESTIN HOMES - New
 $285,000Active4 beds 3 baths1,903 sq. ft.
14344 N Summerchase Circle, Willis, TX 77318
MLS# 65457959Listed by: TOP GUNS REALTY ON LAKE CONROE - New
 $140,000Active1.71 Acres
16002 Forest Mill Road, Willis, TX 77378
MLS# 89598557Listed by: RE/MAX THE WOODLANDS & SPRING - New
 $449,000Active4 beds 3 baths2,973 sq. ft.
13336 Lake Breeze Lane, Willis, TX 77318
MLS# 95276416Listed by: PRIORITY ONE REAL ESTATE - New
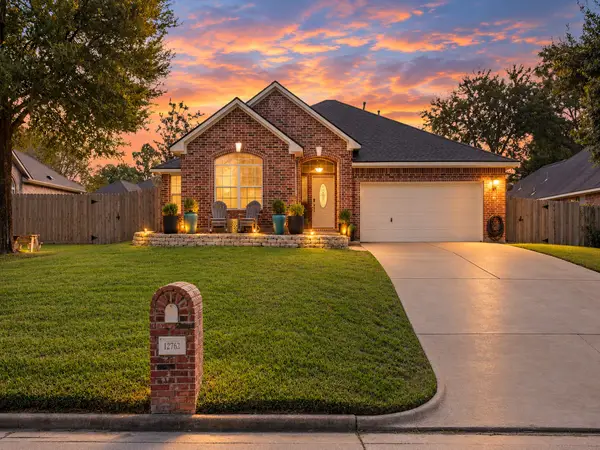 $325,000Active3 beds 2 baths1,965 sq. ft.
12762 Point Aquarius Boulevard, Willis, TX 77318
MLS# 94728288Listed by: TOP GUNS REALTY ON LAKE CONROE - Open Sat, 10am to 12pmNew
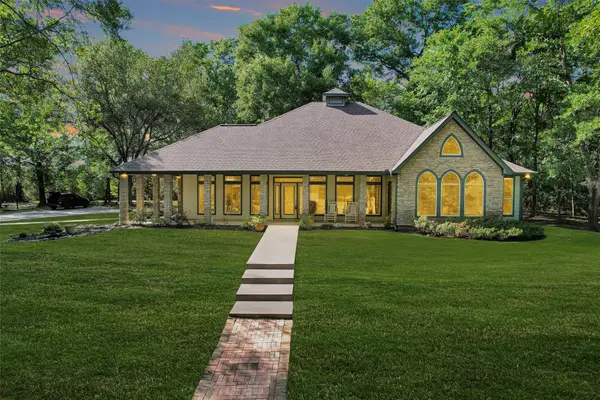 $1,050,000Active3 beds 3 baths2,750 sq. ft.
13250 Fm 830, Willis, TX 77318
MLS# 47898997Listed by: GREEN & ASSOCIATES REAL ESTATE - New
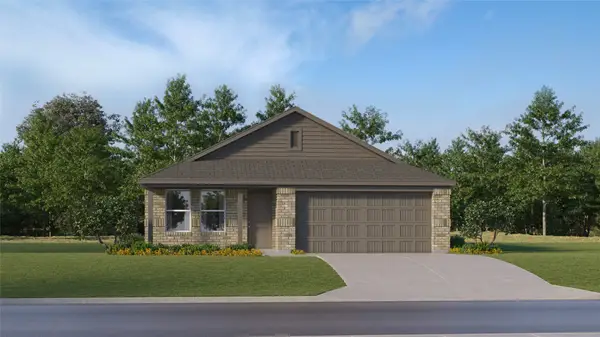 $225,990Active4 beds 2 baths1,716 sq. ft.
11131 Frio Creek Drive, Willis, TX 77378
MLS# 63743429Listed by: KELLER WILLIAMS CITY VIEW - New
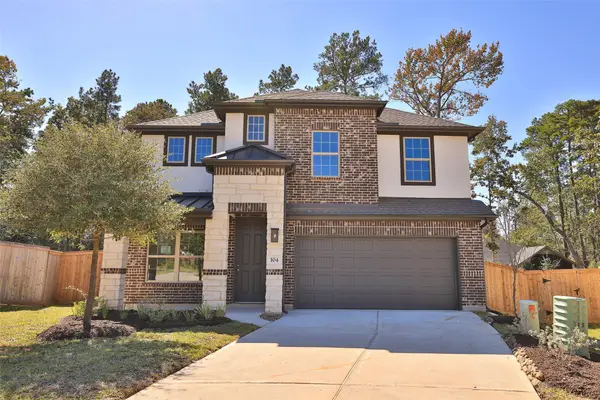 $369,990Active4 beds 3 baths2,515 sq. ft.
104 Alder Goose Court, Willis, TX 77318
MLS# 10900310Listed by: DRB GROUP REALTY, LLC - New
 $552,702Active3 beds 3 baths2,538 sq. ft.
530 Tawny Rim Drive, Willis, TX 77318
MLS# 17335618Listed by: CHESMAR HOMES


Protect your home and budget from life's surprises with an Assurant Home Warranty, backed by a partner that supports you through every step of homeownership. Explore Plans.
©2026 Century 21 Real Estate LLC. All rights reserved. CENTURY 21®, the CENTURY 21 Logo and C21® are service marks owned by Century 21 Real Estate LLC. Century 21 Real Estate LLC fully supports the principles of the Fair Housing Act and the Equal Opportunity Act. Each office is independently owned and operated. Listing information is deemed reliable but not guaranteed accurate.