
12626 Squirrel Tree Road, Willis, TX 77318
Local realty services provided by:CENTURY 21 Lucky Money Real Estate
12626 Squirrel Tree Road,Willis, TX 77318
$689,000
- 4 Beds
- 3 Baths
- 2,404 sq. ft.
- Single family
- Pending
Listed by: kim tyson
Office: lpt realty, llc.877-366-2213
MLS#:76458850
Source:HARMLS
Price summary
- Price:$689,000
- Price per sq. ft.:$286.61
About this home
?? Beautiful One-Story Home on 5 Unrestricted Acres in Willis, TX! ??
Discover the perfect blend of country living, comfort, and functionality in this beautiful one-story home nestled on 5 unrestricted acres!
? Featuring an open-concept floor plan, 4 spacious bedrooms, 3 full bathrooms, and a 3-car garage, this home offers plenty of room for family, guests, and entertaining.
??? Attached to the garage is a spacious, air-conditioned woodworking shop—perfect for hobbies, projects, or your own creative workspace.
?? An abundance of windows fills the home with beautiful natural light while showcasing the gorgeous acreage surrounding you.
?? Step outside onto the large, covered patio and enjoy peaceful mornings, relaxing evenings, and the beauty of nature right in your backyard.
With room to roam and endless possibilities, this property offers the freedom of unrestricted country living while still providing all the comforts of home!
Contact an agent
Home facts
- Year built:2001
- Subdivision & Development:Squirrel Tree Ranch
- Listing ID #:76458850
- Updated:October 30, 2026 at 07:45 AM
Rooms and interior
- Bedrooms:4
- Total bathrooms:3
- Full bathrooms:3
- Rooms Total:8
- Flooring:Carpet, Plank, Tile, Vinyl
- Bathrooms Description:Jetted Tub, Separate Shower, Tub Shower
- Kitchen Description:Breakfast Bar, Dishwasher, Disposal, Double Oven, Electric Cooktop, Gas Cooktop, Kitchen Family Room Combo, Kitchen Island, Microwave, Pantry, Refrigerator
- Living area:2,404 sq. ft.
Heating and cooling
- Cooling:Central Air, Electric
- Heating:Central, Gas
- Central air:Yes
Structure and exterior
- Roof:Composition
- Year built:2001
- Building area:2,404 sq. ft.
- Lot area:5.04 Acres
- Lot Features:Cleared, Side Yard, Wooded
- Architectural Style:Traditional
- Construction Materials:Cement Siding
- Exterior Features:Patio, Porch, Private Yard
- Foundation Description:Slab
- Levels:1 Story
Schools
- High school:WILLIS HIGH SCHOOL
- Middle school:LYNN LUCAS MIDDLE SCHOOL
- Elementary school:PARMLEY ELEMENTARY SCHOOL
Utilities
- Water:Well
- Sewer:Septic Tank
Finances and disclosures
- Price:$689,000
- Price per sq. ft.:$286.61
- Tax amount:$8,357 (2026)
Features and amenities
- Appliances:Dishwasher, Disposal, Double Oven, Electric Cooktop, Gas Cooktop, Microwave, Refrigerator, Water Softener Owned
- Amenities:Ceiling Fans, Programmable Thermostat, Water Softner - Owned
Parking
- Parking description:Additional Parking, Driveway, Garage
- Garage:Yes
- Garage spaces:3
New listings near 12626 Squirrel Tree Road
- New
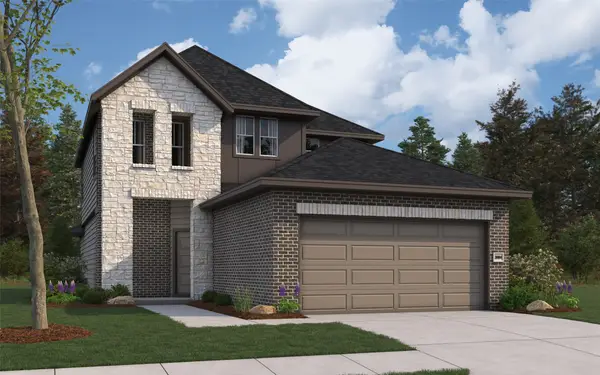 $354,422Active4 beds 3 baths2,084 sq. ft.
12015 Noble Heart Drive, Willis, TX 77318
MLS# 22318657Listed by: THE SIGNORELLI COMPANY - New
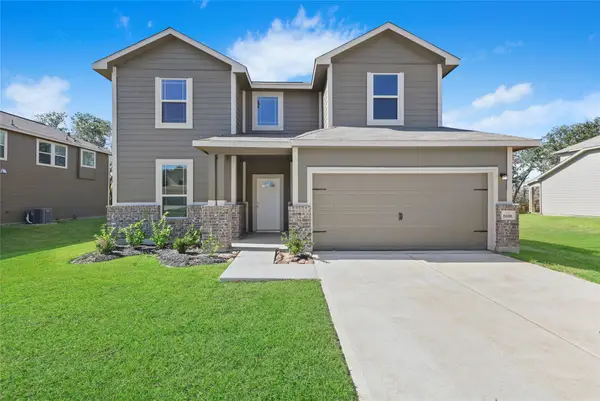 $299,826Active4 beds 3 baths1,871 sq. ft.
12207 Danza Drive, Willis, TX 77318
MLS# 67296363Listed by: THE SIGNORELLI COMPANY - New
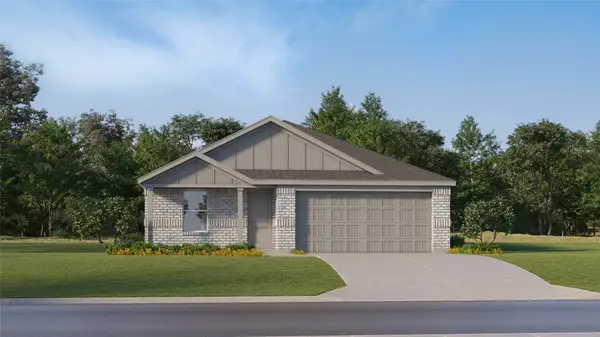 $205,990Active4 beds 2 baths1,676 sq. ft.
11108 Frio Creek Drive, Willis, TX 77378
MLS# 90455395Listed by: KELLER WILLIAMS CITY VIEW - New
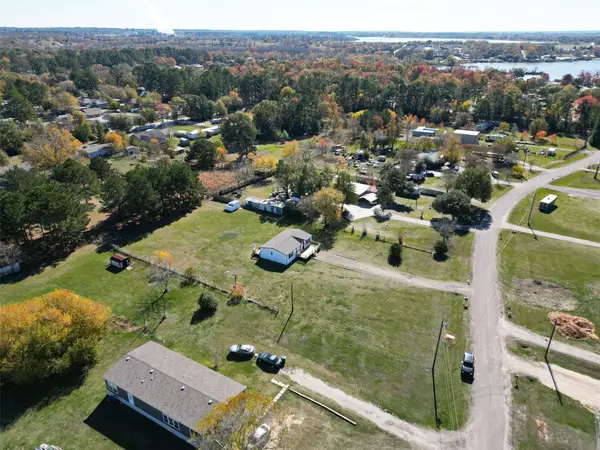 $250,000Active3 beds 2 baths1,232 sq. ft.
15236 Heavenly Acres Drive, Willis, TX 77318
MLS# 83097102Listed by: THE LARIOS HOME GROUP - New
 $1,400,000Active4 beds 4 baths3,317 sq. ft.
9354 Escondido Drive, Willis, TX 77318
MLS# 64506033Listed by: KELLER WILLIAMS SIGNATURE - New
 $699,385Active4 beds 4 baths3,345 sq. ft.
189 Arrow Wood Forest Court, Willis, TX 77318
MLS# 29806234Listed by: WESTIN HOMES - New
 $285,000Active4 beds 3 baths1,903 sq. ft.
14344 N Summerchase Circle, Willis, TX 77318
MLS# 65457959Listed by: TOP GUNS REALTY ON LAKE CONROE - New
 $140,000Active1.71 Acres
16002 Forest Mill Road, Willis, TX 77378
MLS# 89598557Listed by: RE/MAX THE WOODLANDS & SPRING - New
 $449,000Active4 beds 3 baths2,973 sq. ft.
13336 Lake Breeze Lane, Willis, TX 77318
MLS# 95276416Listed by: PRIORITY ONE REAL ESTATE - New
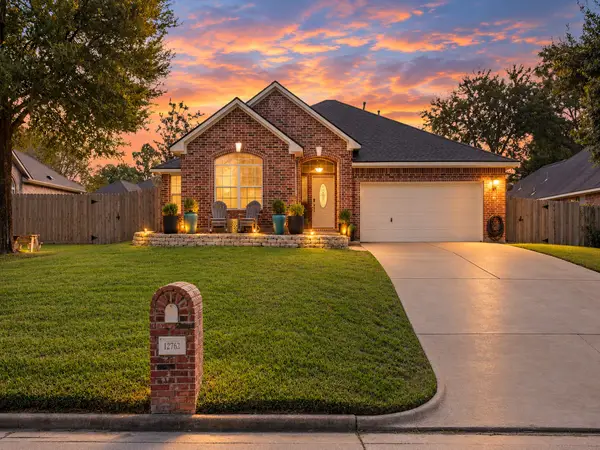 $325,000Active3 beds 2 baths1,965 sq. ft.
12762 Point Aquarius Boulevard, Willis, TX 77318
MLS# 94728288Listed by: TOP GUNS REALTY ON LAKE CONROE


Protect your home and budget from life's surprises with an Assurant Home Warranty, backed by a partner that supports you through every step of homeownership. Explore Plans.
©2026 Century 21 Real Estate LLC. All rights reserved. CENTURY 21®, the CENTURY 21 Logo and C21® are service marks owned by Century 21 Real Estate LLC. Century 21 Real Estate LLC fully supports the principles of the Fair Housing Act and the Equal Opportunity Act. Each office is independently owned and operated. Listing information is deemed reliable but not guaranteed accurate.