
14130 Ripple Ridge Drive, Willis, TX 77318
Local realty services provided by:CENTURY 21 Judge Fite Company
14130 Ripple Ridge Drive,Willis, TX 77318
$1,195,000
- 3 Beds
- 4 Baths
- 3,498 sq. ft.
- Single family
- Active
Listed by: shelley hidbrader
Office: real broker, llc.855-450-0442
MLS#:71856511
Source:HARMLS
Price summary
- Price:$1,195,000
- Price per sq. ft.:$341.62
- Monthly HOA dues:$259
About this home
A showcase of custom craftsmanship by William David Homes, this 3,498 SF residence in Chambers Creek pairs architectural character with purposeful design. Vaulted tongue-and-groove ceilings, exposed wood beams, designer lighting and a statement stone fireplace define the living spaces. The chef's kitchen features JennAir appliances, quartz countertops, double ovens, custom soft-close cabinetry and a walk-in pantry. The 3-bedroom, 3.5-bath plan includes a first-floor primary suite and second en-suite bedroom, dedicated study, upstairs game room and golf cart garage. Designated space designed for an elevator and generator-ready for future installation. Spray-foam insulation and high-efficiency HVAC add thoughtful performance. Set within the coveted, gated, 55+ Chambers Creek, with a Tom Lehman golf course, vineyard, marina, fitness center, pickleball, trails and a vibrant calendar of activities. A distinctive expression of William David's custom approach and custom opportunity.
Contact an agent
Home facts
- Year built:2025
- Subdivision & Development:Chambers Creek
- Listing ID #:71856511
- Updated:November 07, 2026 at 05:20 AM
Rooms and interior
- Bedrooms:3
- Total bathrooms:4
- Full bathrooms:3
- Half bathrooms:1
- Rooms Total:7
- Flooring:Carpet, Tile, Wood
- Bathrooms Description:Separate Shower, Soaking Tub
- Kitchen Description:Breakfast Bar, Dishwasher, Disposal, Double Oven, Gas Oven, Gas Range, Kitchen Family Room Combo, Kitchen Island, Microwave, Pantry, Quartz Counters, Refrigerator, Walk In Pantry
- Living area:3,498 sq. ft.
Heating and cooling
- Cooling:Central Air, Electric
- Heating:Central, Gas
- Central air:Yes
Structure and exterior
- Roof:Composition
- Year built:2025
- Building area:3,498 sq. ft.
- Lot area:0.23 Acres
- Lot Features:Corner Lot, Near Golf Course, Subdivision, Views
- Architectural Style:Traditional
- Construction Materials:Cement Siding, Stone
- Exterior Features:Fence, Patio
- Foundation Description:Slab
- Levels:2 Stories
Schools
- High school:WILLIS HIGH SCHOOL
- Middle school:LYNN LUCAS MIDDLE SCHOOL
- Elementary school:C.C. HARDY ELEMENTARY SCHOOL
Utilities
- Sewer:Public Sewer
Finances and disclosures
- Price:$1,195,000
- Price per sq. ft.:$341.62
- Tax amount:$3,920 (2025)
Features and amenities
- Appliances:Dishwasher, Disposal, Double Oven, Gas Oven, Gas Range, Microwave, Refrigerator
- Amenities:Controlled Access, Entrance Foyer, Gated, High Ceilings, Prewired, Smoke Detectors, Vaulted Ceilings
Parking
- Parking description:Garage, Golf Cart Garage, Oversized
- Garage:Yes
- Garage spaces:2
New listings near 14130 Ripple Ridge Drive
- New
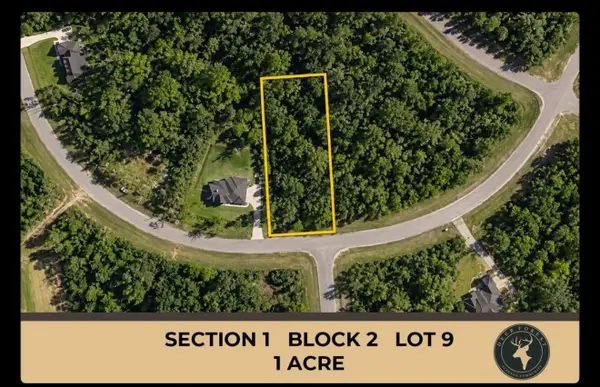 $89,500Active1 Acres
242 Iron Horse Road, Willis, TX 77378
MLS# 17306306Listed by: PREMIER HAUS REALTY, LLC - New
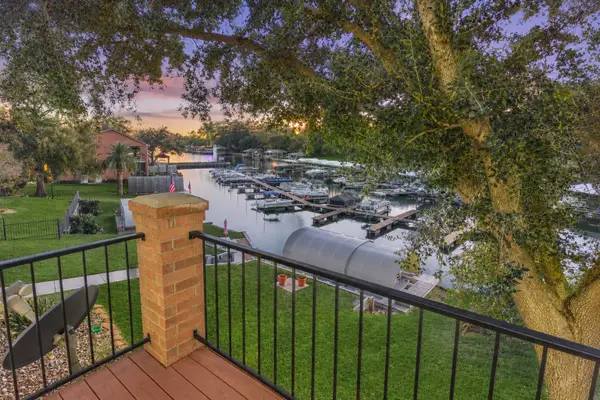 $699,000Active3 beds 3 baths2,512 sq. ft.
12498 Lake Vista Drive, Willis, TX 77318
MLS# 55123833Listed by: THE MCKELLAR GROUP - Open Sun, 12 to 3pmNew
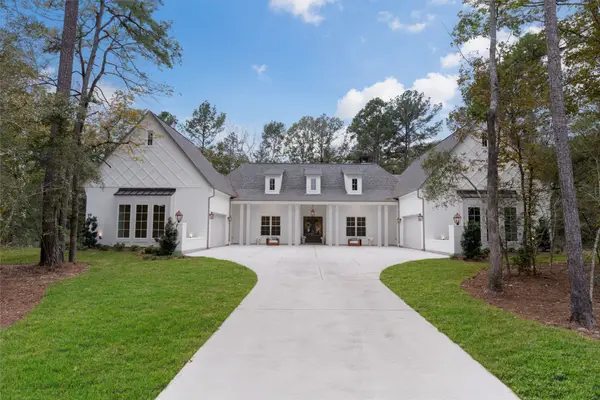 $1,488,000Active4 beds 5 baths4,558 sq. ft.
11786 Inspiration Drive, Willis, TX 77378
MLS# 26197462Listed by: EXP REALTY LLC - Open Sat, 10am to 5pmNew
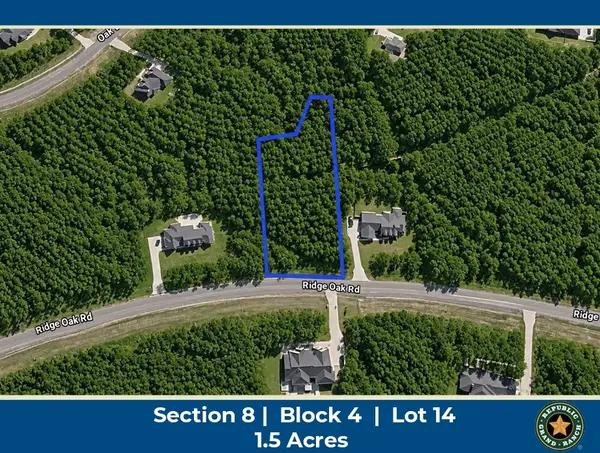 $127,900Active1.5 Acres
15909 Ridge Oak Road, Willis, TX 77378
MLS# 27305263Listed by: GRAND RANCH PROPERTIES - New
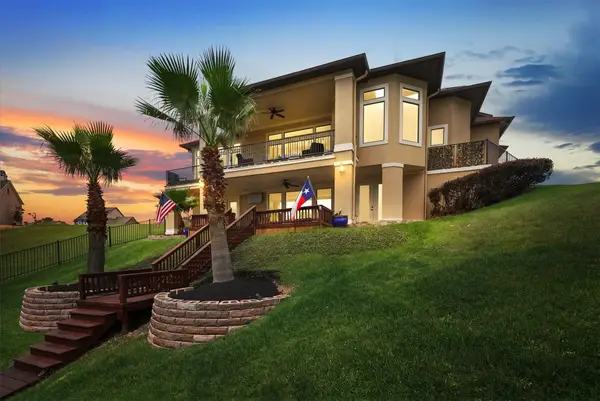 $1,265,000Active4 beds 4 baths4,374 sq. ft.
10896 Decatur Street, Willis, TX 77318
MLS# 30172056Listed by: WALZEL PROPERTIES - CONROE - Open Sun, 12 to 3pmNew
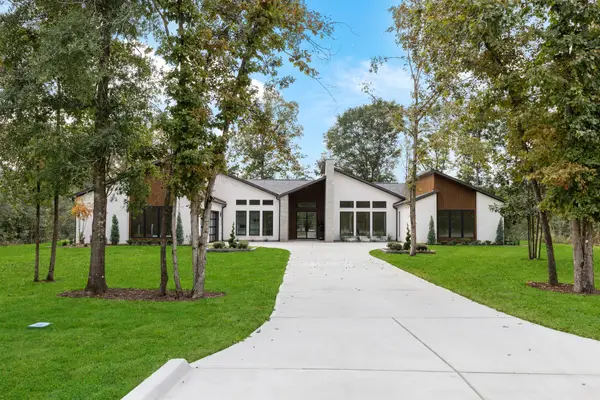 $1,350,000Active3 beds 4 baths4,052 sq. ft.
11850 Grand North Road, Willis, TX 77378
MLS# 76204817Listed by: EXP REALTY LLC - New
 $531,580Active4 beds 3 baths2,700 sq. ft.
207 Garden Rose Trail, Willis, TX 77318
MLS# 21298720Listed by: CHESMAR HOMES - New
 $421,558Active4 beds 2 baths1,817 sq. ft.
518 Tawny Rim Drive, Willis, TX 77318
MLS# 32899033Listed by: CHESMAR HOMES - New
 $486,349Active4 beds 3 baths2,399 sq. ft.
311 Fish Owl Way, Willis, TX 77318
MLS# 54912181Listed by: CHESMAR HOMES


Protect your home and budget from life's surprises with an Assurant Home Warranty, backed by a partner that supports you through every step of homeownership. Explore Plans.
©2026 Century 21 Real Estate LLC. All rights reserved. CENTURY 21®, the CENTURY 21 Logo and C21® are service marks owned by Century 21 Real Estate LLC. Century 21 Real Estate LLC fully supports the principles of the Fair Housing Act and the Equal Opportunity Act. Each office is independently owned and operated. Listing information is deemed reliable but not guaranteed accurate.