
150 Quiet Springs Trail, Willis, TX 77378
Local realty services provided by:CENTURY 21 Judge Fite Company
150 Quiet Springs Trail,Willis, TX 77378
$970,000
- 4 Beds
- 4 Baths
- 3,845 sq. ft.
- Single family
- Active
Upcoming open houses
- Sat, Aug 0101:00 pm - 04:00 pm
Listed by: ryan kutter
Office: connect realty.com281-292-3499
MLS#:50478747
Source:HARMLS
Price summary
- Price:$970,000
- Price per sq. ft.:$252.28
- Monthly HOA dues:$50
About this home
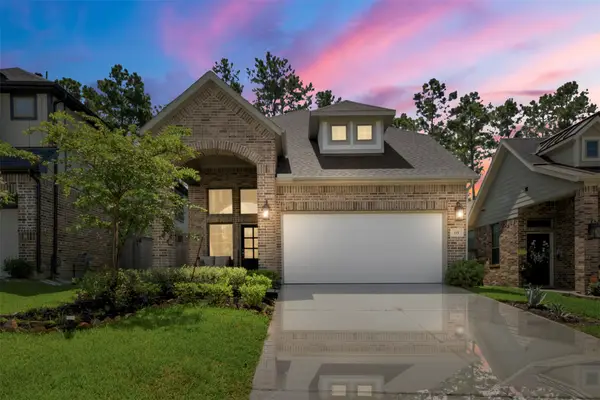
Stunning one-story custom home built in 2024 on nearly 7 private wooded acres in sought-after Peach Creek Farms. Enjoy peaceful country living with a private pond, scenic views, and modern luxury just minutes from Conroe. Walls of windows fill the open-concept floor plan with natural light, while vaulted ceilings with exposed beams, wide-plank flooring, and designer finishes create an inviting atmosphere. The chef’s kitchen features a large island, breakfast bar, custom cabinetry, stainless steel appliances, and abundant prep space. The private primary suite offers a spa-inspired bath with soaking tub, oversized walk-in shower, dual vanities, and a spacious walk-in closet. Three secondary bedrooms are tucked into a separate wing, plus a dedicated home office and an oversized 3-car garage. Relax or entertain on the expansive covered patio overlooking the beautiful acreage. A rare opportunity to own a luxury property with privacy, space, and exceptional craftsmanship.
Contact an agent
Home facts
- Year built:2024
- Listing ID #:50478747
- Updated:July 30, 2026 at 02:21 AM
Rooms and interior
- Bedrooms:4
- Total bathrooms:4
- Full bathrooms:3
- Half bathrooms:1
- Rooms Total:11
- Flooring:Tile, Wood
- Dining Description:Kitchen Dining Combo, Living Dining Room
- Bathrooms Description:Separate Shower, Soaking Tub, Tub Shower
- Kitchen Description:Breakfast Bar, Dishwasher, Disposal, Electric Oven, Electric Range, Kitchen Dining Combo, Kitchen Family Room Combo, Kitchen Island, Microwave, Pantry, Quartz Counters, Refrigerator, Walk In Pantry
- Living area:3,845 sq. ft.
Heating and cooling
- Cooling:Central Air, Electric
- Heating:Central, Electric
- Central air:Yes
Structure and exterior
- Year built:2024
- Building area:3,845 sq. ft.
- Lot area:6.86 Acres
- Lot Features:Cleared, Subdivision, Wooded
- Architectural Style:Traditional
- Construction Materials:Cement Siding, Stone
- Exterior Features:Fence, Patio, Private Yard, Sprinkler Irrigation
- Foundation Description:Slab
- Levels:1 Story
Schools
- High school:WILLIS HIGH SCHOOL
- Middle school:LYNN LUCAS MIDDLE SCHOOL
- Elementary school:EDWARD B. CANNAN ELEMENTARY SCHOOL
Utilities
- Water:Well
- Sewer:Septic Tank
Finances and disclosures
- Price:$970,000
- Price per sq. ft.:$252.28
- Tax amount:$18,620 (2025)
Features and amenities
- Appliances:Dishwasher, Disposal, Electric Oven, Electric Range, Microwave, Refrigerator, Water Softener Owned
- Amenities:Ceiling Fans, Entrance Foyer, High Ceilings, Low Emissivity Windows, Programmable Thermostat, Security System - Owned, Smoke Detectors, Vaulted Ceilings, Water Softner - Owned, Window Coverings
Parking
- Parking description:Oversized
- Garage:Yes
- Garage spaces:3
New listings near 150 Quiet Springs Trail
- New
 $300,000Active3 beds 2 baths2,022 sq. ft.
11323 Cora Lane, Willis, TX 77318
MLS# 16292887Listed by: REDFIN CORPORATION - New
 $50,000Active0.61 Acres
14873 Big Spring Circle, Willis, TX 77378
MLS# 68003601Listed by: REALTY RIGHT - New
 $739,995Active3 beds 3 baths4,031 sq. ft.
9728 Greenridge View Drive, Willis, TX 77318
MLS# 8443277Listed by: PARTNERS IN BUILDING - New
 $217,000Active3 beds 2 baths1,320 sq. ft.
230 W Willwood Drive, Willis, TX 77378
MLS# 44625228Listed by: LPT REALTY, LLC - New
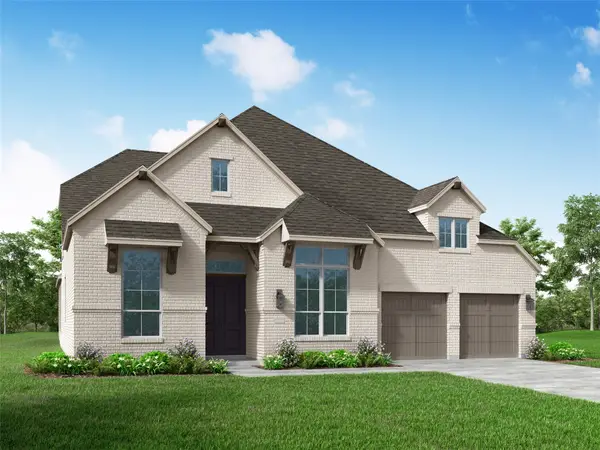 $774,537Active3 beds 4 baths3,078 sq. ft.
160 Jubilee Meadow Drive, Willis, TX 77318
MLS# 51901806Listed by: HIGHLAND HOMES REALTY - New
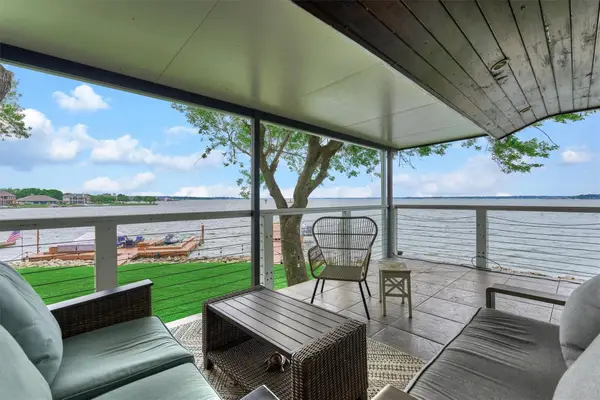 $450,000Active4 beds 4 baths2,326 sq. ft.
2012 Lakewood Court, Willis, TX 77318
MLS# 93269564Listed by: THE MCKELLAR GROUP - New
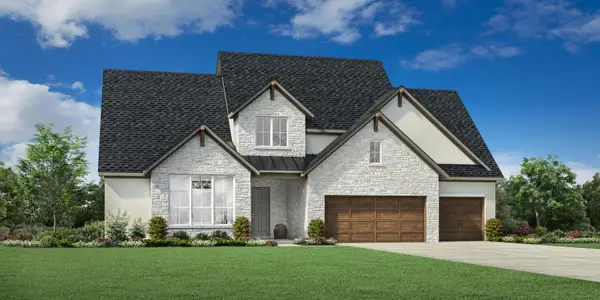 $671,000Active3 beds 4 baths3,130 sq. ft.
10111 Blanchard Drive, Willis, TX 77318
MLS# 36873921Listed by: HOMESUSA.COM - New
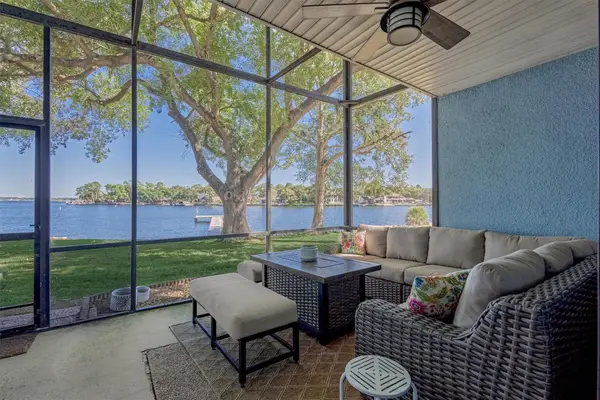 $375,000Active3 beds 3 baths2,128 sq. ft.
1428 Bowsprit Point, Willis, TX 77318
MLS# 50515466Listed by: THE MCKELLAR GROUP - New
 $375,000Active5 beds 3 baths2,425 sq. ft.
115 Lukewood Circle, Willis, TX 77318
MLS# 88362318Listed by: NATASHA CARROLL REALTY - New
 $379,000Active3 beds 2 baths2,088 sq. ft.
5425 Lazy Court, Willis, TX 77318
MLS# 2494847Listed by: GREEN & ASSOCIATES REAL ESTATE


Protect your home and budget from life's surprises with an Assurant Home Warranty, backed by a partner that supports you through every step of homeownership. Explore Plans.
©2026 Century 21 Real Estate LLC. All rights reserved. CENTURY 21®, the CENTURY 21 Logo and C21® are service marks owned by Century 21 Real Estate LLC. Century 21 Real Estate LLC fully supports the principles of the Fair Housing Act and the Equal Opportunity Act. Each office is independently owned and operated. Listing information is deemed reliable but not guaranteed accurate.