501 E COKE RD, Winnsboro, TX 75494
Local realty services provided by:CENTURY 21 A Select Group
501 E COKE RD,Winnsboro, TX 75494
$224,900
- 3 Beds
- 2 Baths
- 1,651 sq. ft.
- Single family
- Active
Listed by: shayne wilson
Office: coldwell banker lenhart-gilmer
MLS#:20267918
Source:TX_LAAR
Price summary
- Price:$224,900
- Price per sq. ft.:$136.22
About this home
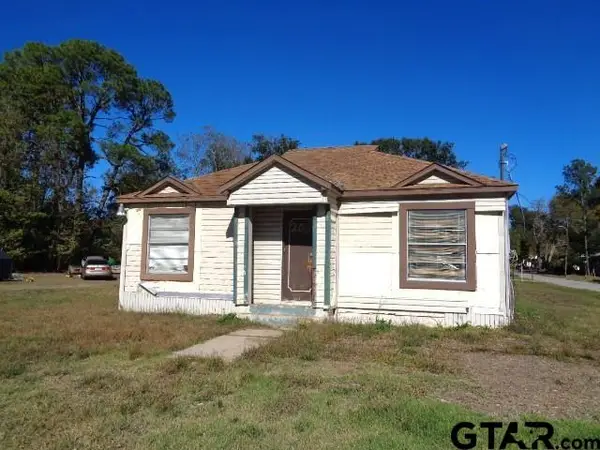
NICE 3/2 BRICK IN WINNSBORO, TX ON LARGE CORNER LOT, LANDSCAPED WITH GREAT CURB APPEAL. OPEN FLOOR PLAN WITH A NICE LAYOUT. HUGE WASH ROOM. NICE SIZE KITCHEN, KITCHEN EATING COMBO, NEW HOT WATER HEATER, 2 CAR GARAGE, NICE SCREENED IN PATIO OUT BACK, STORAGE BUILDING, GOOD SIZED BEDROOMS. HOUSE SEEMS TO BE IN GREAT SHAPE. COULD BE YOURS. CALL FOR APPOINTMENTS.
Contact an agent
Home facts
- Year built:1987
- Listing ID #:20267918
- Added:4 day(s) ago
- Updated:November 18, 2026 at 08:52 PM
Rooms and interior
- Bedrooms:3
- Total bathrooms:2
- Full bathrooms:2
- Rooms Total:9
- Dining Description:Formal Living Combo
- Bathrooms Description:Separate Lavatories, Shower Only, Shower/tub, Vinyl Tile
- Kitchen Description:Dishwasher, Electric Range/Oven, Free Standing, Ice Maker Connection, Oven-electric, Pantry
- Basement Description:Slab
- Living area:1,651 sq. ft.
Heating and cooling
- Cooling:Central Electric
- Heating:Central Electric
Structure and exterior
- Roof:Composition
- Year built:1987
- Building area:1,651 sq. ft.
- Lot area:0.27 Acres
- Lot Features:Corner, Landscaped
- Architectural Style:Traditional
- Construction Materials:Brick
- Exterior Features:Improved Grass, Mixed Timber, Partial Timber Coverage, Patio Covered, Porch
- Foundation Description:Slab
- Levels:1 Story
Utilities
- Water:Public Water
- Sewer:Public Sewer
Finances and disclosures
- Price:$224,900
- Price per sq. ft.:$136.22
- Tax amount:$479
Features and amenities
- Laundry features:Inside Room
- Amenities:Electric Water Heater, Storage Building
Parking
- Parking description:Attached, Garage, Natural Driveway, Paved Driveway, Rear Entry, Rear/side Entry, Workshop Area
- Garage spaces:2
New listings near 501 E COKE RD
- New
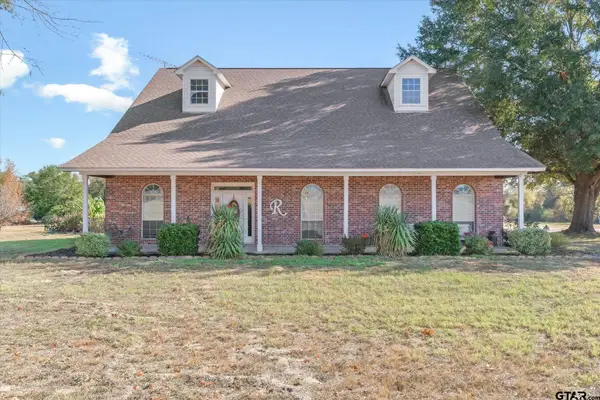 $750,000Active3 beds 4 baths3,048 sq. ft.
380 County Road 4230, Winnsboro, TX 75494
MLS# 26015576Listed by: CB APEX REALTORS, LLC - New
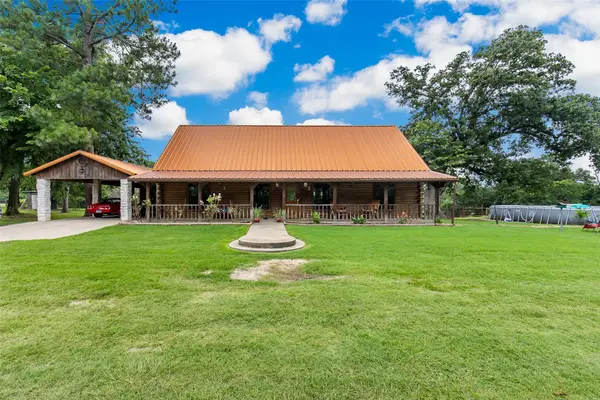
 $875,000Active4 beds 3 baths1,920 sq. ft.
1517 County Road Sw 3170, Winnsboro, TX 75494
MLS# 21441380Listed by: CENTURY 21 FIRST GROUP - New
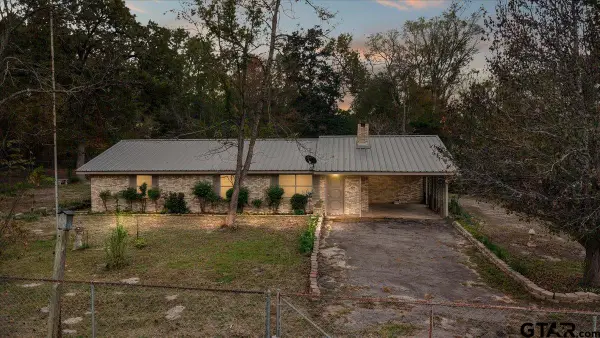 $399,000Active3 beds 2 baths1,887 sq. ft.
7990 E Hwy 154, Winnsboro, TX 75494
MLS# 26015516Listed by: JULIE WOODS & ASSOCIATES - LONGVIEW - New
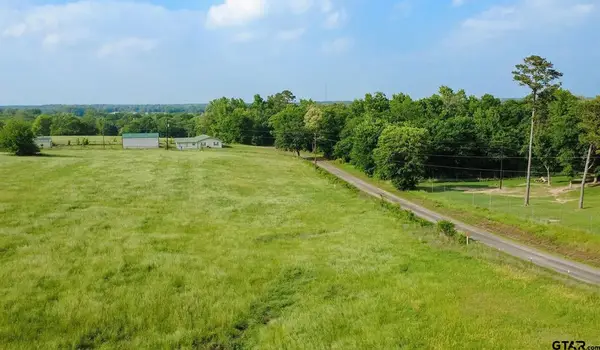 $120,000Active-- beds -- baths
3841 Cr 3170, Winnsboro, TX 75494
MLS# 26015518Listed by: JOSEPH WALTER REALTY, LLC - New
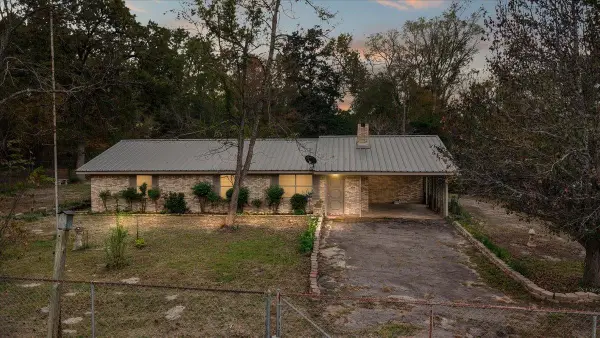 $399,000Active3 beds 2 baths1,887 sq. ft.
7790 E State Highway 154, Winnsboro, TX 75494
MLS# 20267980Listed by: JULIE WOODS & ASSOCIATE RE FIRM - New
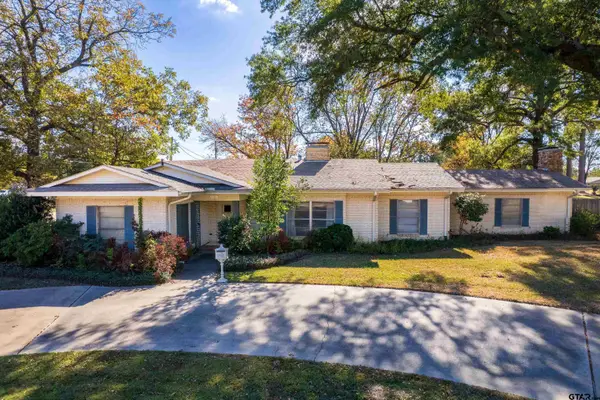 $335,000Active3 beds 3 baths2,727 sq. ft.
201 W Coke, Winnsboro, TX 75494
MLS# 26015492Listed by: CENTURY 21 BUTLER REAL ESTATE - New
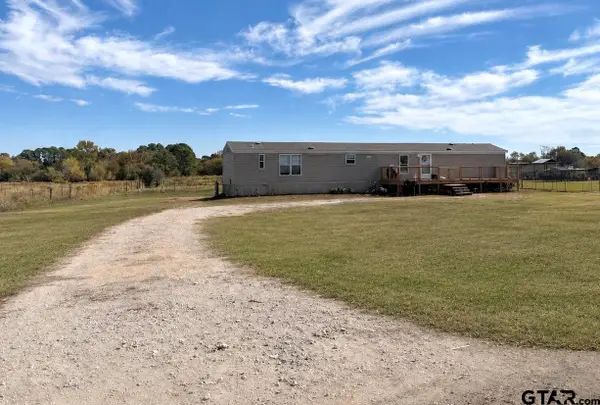 $177,500Active3 beds 2 baths1,216 sq. ft.
814 Cr 4740, Winnsboro, TX 75494
MLS# 26015409Listed by: CLEMENTS, REALTORS - New
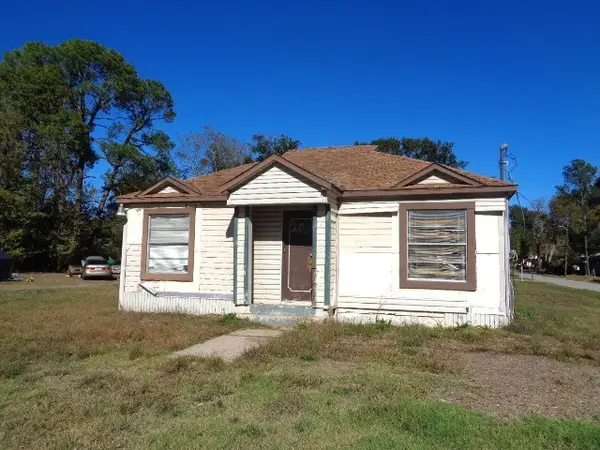 $46,500Active1 beds 1 baths1,068 sq. ft.
207 Floyd Street #1, Winnsboro, TX 75494
MLS# 21438382Listed by: LONE STAR REALTY WINNSBORO - New
 $46,500Active1 beds 1 baths1,068 sq. ft.
207 Floyd Street, Winnsboro, TX 75494
MLS# 26015385Listed by: LONE STAR REALTY - WINNSBORO


Protect your home and budget from life's surprises with an Assurant Home Warranty, backed by a partner that supports you through every step of homeownership. Explore Plans.
©2026 Century 21 Real Estate LLC. All rights reserved. CENTURY 21®, the CENTURY 21 Logo and C21® are service marks owned by Century 21 Real Estate LLC. Century 21 Real Estate LLC fully supports the principles of the Fair Housing Act and the Equal Opportunity Act. Each office is independently owned and operated. Listing information is deemed reliable but not guaranteed accurate.