7790 E State Highway 154, Winnsboro, TX 75494
Local realty services provided by:CENTURY 21 A Select Group
7790 E State Highway 154,Winnsboro, TX 75494
$399,000
- 3 Beds
- 2 Baths
- 1,887 sq. ft.
- Single family
- Active
Listed by: sarah johnston
Office: julie woods & associate re firm
MLS#:20267980
Source:TX_LAAR
Price summary
- Price:$399,000
- Price per sq. ft.:$211.45
About this home
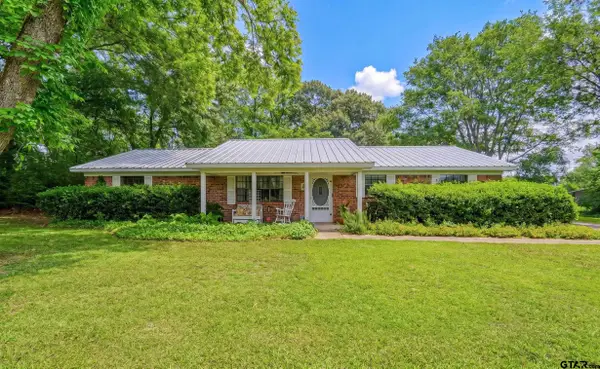
Discover the perfect blend of peaceful country living, space, and endless possibilities at 7990 E State Highway 154 in Winnsboro, Texas! Situated on 11 beautiful, well-maintained, fenced acres with NO RESTRICTIONS, this charming 3-bedroom, 2-bath home offers room to spread out, enjoy the outdoors, and create the lifestyle you’ve been dreaming of! Located in Harmony ISD and conveniently situated between Gilmer and Quitman, this property offers the perfect combination of peaceful rural living and accessibility to nearby towns and amenities. Step inside to a warm and inviting living area featuring a cozy wood-burning fireplace, perfect for relaxing evenings at home. The beautiful sunroom provides an additional space to unwind while enjoying views of the surrounding property and abundant natural light. The spacious primary suite offers a walk-in closet and an ensuite bathroom complete with a generous walk-in shower. A large utility room adds everyday convenience and functionality. Outside, the possibilities are truly endless! Enjoy your morning coffee or entertain guests on the covered deck overlooking the beautifully maintained yard and peaceful acreage. The property also features a 610-foot-deep water well on-site, a two-car garage, and an additional storage building, offering added functionality and convenience. With 11 fenced acres and no restrictions, you’ll have the freedom to explore opportunities for animals, gardening, recreational activities, additional improvements, or simply enjoying the privacy and tranquility of country living! Location is another incredible bonus! Nestled in Harmony ISD between Gilmer and Quitman, this property offers a desirable East Texas location with convenient access to surrounding communities. Situated approximately 5–8 miles from Holly Lake Ranch and 25–30 miles from Lake Fork, you’ll also enjoy proximity to some of East Texas’s favorite destinations for fishing, boating, golfing, and outdoor recreation. Whether you’re searching for a full-time residence, a weekend getaway, or your own private slice of East Texas countryside, this beautifully maintained property offers the space, charm, and versatility to make it happen. Don’t miss your opportunity to own 11 unrestricted acres in Harmony ISD. Schedule your private showing today and experience everything this incredible property has to offer!...
Contact an agent
Home facts
- Year built:1970
- Listing ID #:20267980
- Added:1 day(s) ago
- Updated:November 20, 2026 at 07:29 PM
Rooms and interior
- Bedrooms:3
- Total bathrooms:2
- Full bathrooms:2
- Rooms Total:8
- Dining Description:Breakfast Bar, Kitchen/eating Combo
- Bathrooms Description:Ceramic Tile, Separate Dressing Area, Separate Lavatories, Shower Only, Shower/tub
- Kitchen Description:Dishwasher, Electric Range/Oven, Pantry
- Bedroom Description:Master Bed Sitting Area, Walk-in Closet
- Basement Description:Slab
- Living area:1,887 sq. ft.
Heating and cooling
- Cooling:Central Electric
- Heating:Central Electric
Structure and exterior
- Roof:Aluminum/Metal
- Year built:1970
- Building area:1,887 sq. ft.
- Lot Features:Landscaped
- Architectural Style:Traditional
- Construction Materials:Brick Veneer
- Exterior Features:Mixed Timber, Native Grass, Screened Porch
- Foundation Description:Slab
- Levels:1 Story
Utilities
- Sewer:Conventional Septic
Finances and disclosures
- Price:$399,000
- Price per sq. ft.:$211.45
- Tax amount:$2,393
Features and amenities
- Laundry features:Dryer/electric, Inside Room, Washer Connection
- Amenities:Electric Water Heater, Storage Building, Workshop
Parking
- Parking description:Attached, Concrete Driveway, Door with Opener, Front Entry, Garage, Paved Driveway
- Garage spaces:2
New listings near 7790 E State Highway 154
- New
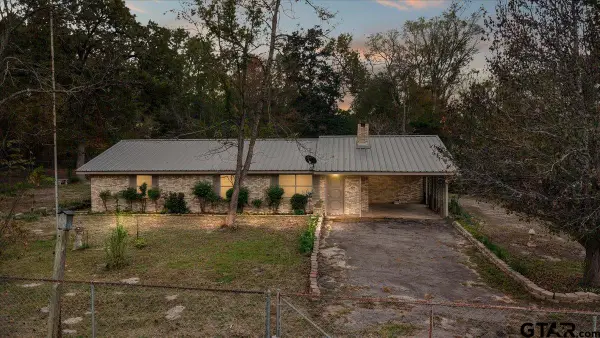 $399,000Active3 beds 2 baths1,887 sq. ft.
7990 E Hwy 154, Winnsboro, TX 75494
MLS# 26015516Listed by: JULIE WOODS & ASSOCIATES - LONGVIEW - New
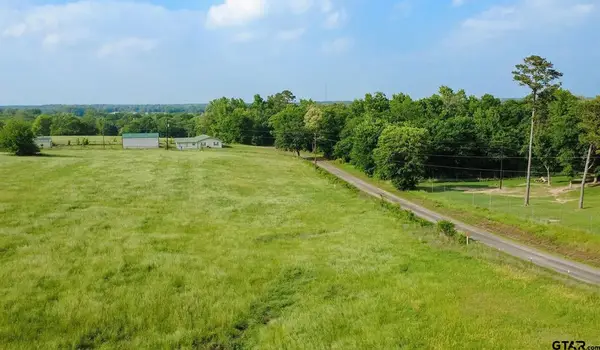 $120,000Active-- beds -- baths
3841 Cr 3170, Winnsboro, TX 75494
MLS# 26015518Listed by: JOSEPH WALTER REALTY, LLC - New
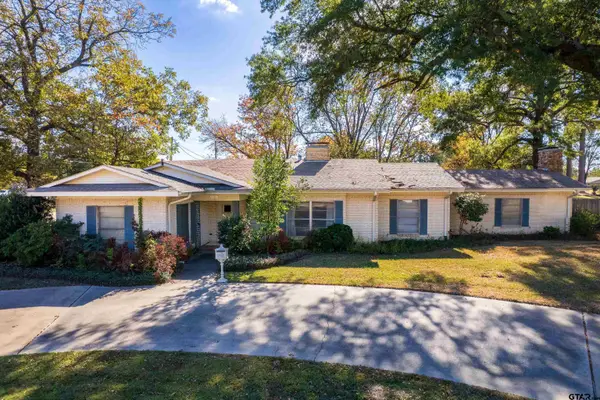
 $335,000Active3 beds 3 baths2,727 sq. ft.
201 W Coke, Winnsboro, TX 75494
MLS# 26015492Listed by: CENTURY 21 BUTLER REAL ESTATE - New
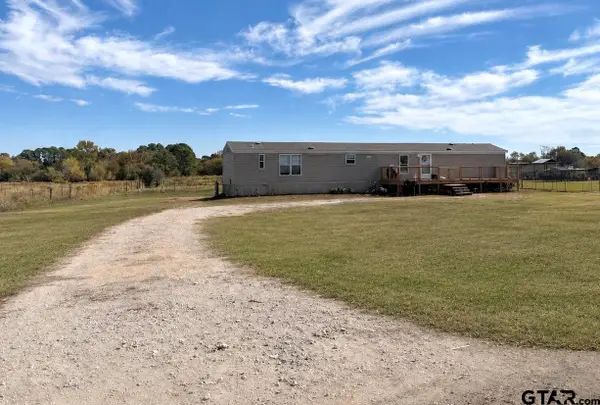 $177,500Active3 beds 2 baths1,216 sq. ft.
814 Cr 4740, Winnsboro, TX 75494
MLS# 26015409Listed by: CLEMENTS, REALTORS - New
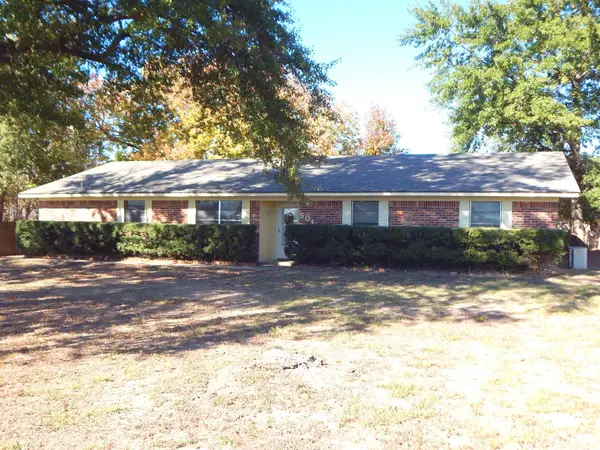 $224,900Active3 beds 2 baths1,651 sq. ft.
501 E COKE RD, Winnsboro, TX 75494
MLS# 20267918Listed by: COLDWELL BANKER LENHART-GILMER - New
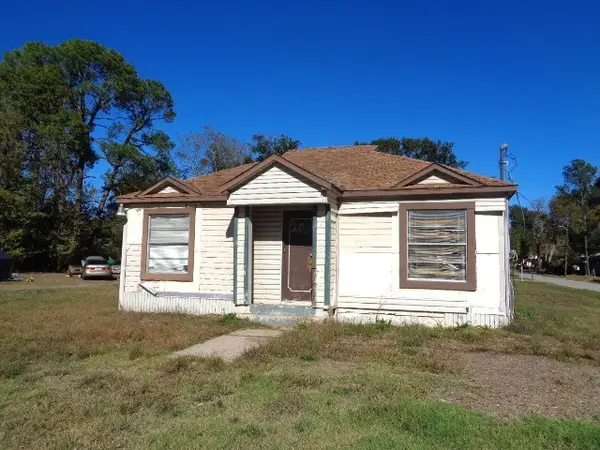 $46,500Active1 beds 1 baths1,068 sq. ft.
207 Floyd Street #1, Winnsboro, TX 75494
MLS# 21438382Listed by: LONE STAR REALTY WINNSBORO - New
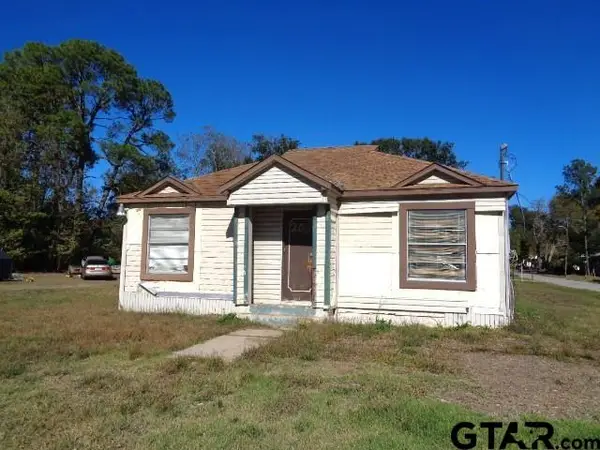 $46,500Active1 beds 1 baths1,068 sq. ft.
207 Floyd Street, Winnsboro, TX 75494
MLS# 26015385Listed by: LONE STAR REALTY - WINNSBORO - New
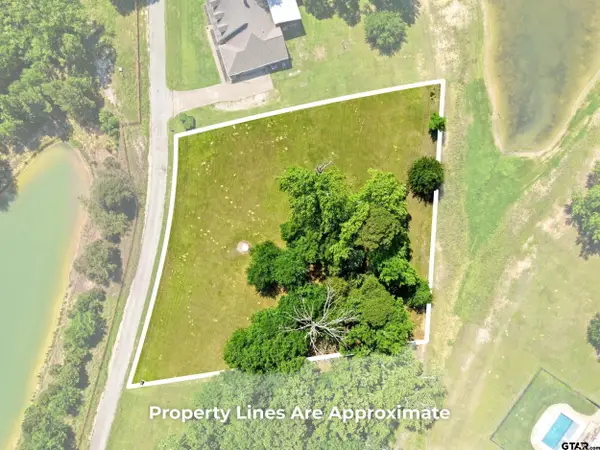 $129,000Active-- beds -- baths
Lot 7 & 8 Pleasant View Dr, Winnsboro, TX 75494
MLS# 26015321Listed by: UNITED COUNTRY CAIN AGENCY - New
 $307,500Active3 beds 2 baths1,969 sq. ft.
957 Gilmer Road, Winnsboro, TX 75494
MLS# 26015304Listed by: COLDWELL BANKER LAKEHAVEN, REA


Protect your home and budget from life's surprises with an Assurant Home Warranty, backed by a partner that supports you through every step of homeownership. Explore Plans.
©2026 Century 21 Real Estate LLC. All rights reserved. CENTURY 21®, the CENTURY 21 Logo and C21® are service marks owned by Century 21 Real Estate LLC. Century 21 Real Estate LLC fully supports the principles of the Fair Housing Act and the Equal Opportunity Act. Each office is independently owned and operated. Listing information is deemed reliable but not guaranteed accurate.