
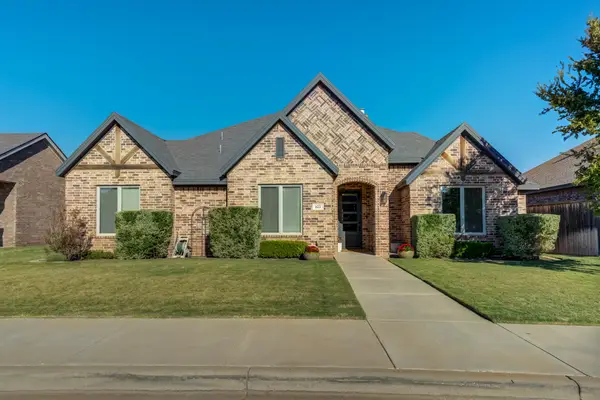
1327 Yorkshire Avenue, Wolfforth, TX 79382
Local realty services provided by:CENTURY 21 Kearney & Associates
1327 Yorkshire Avenue,Wolfforth, TX 79382
$259,900
- 3 Beds
- 2 Baths
- 1,675 sq. ft.
- Single family
- Pending
Listed by: stacy smith
Office: exit realty of lubbock
MLS#:202613832
Source:TX_LAR
Price summary
- Price:$259,900
- Price per sq. ft.:$155.16
About this home
This beautiful open concept home is cleverly designed for both everyday living and entertaining, offering an abundance of kitchen workspace on sleek quartz countertops, including a built-in buffet with serving space and storage, plus a spacious island with seating for five. The inviting family area features a fireplace and built-ins and flows seamlessly into the separate formal dining area. The isolated primary offers dual closets, a separate shower and soaking tub. Step outside to an impressive entertaining space featuring a fireplace, ceiling fans, and plenty of room for a hot tub, dining table, and comfortable lounge seating. The versatile storage shed offers plenty of space for your hobbies and interests. A metal fence encloses this relaxing back yard. This move in ready Frenship ISD home checks all the boxes. Come see it today!
Contact an agent
Home facts
- Year built:2011
- Listing ID #:202613832
- Added:4 day(s) ago
- Updated:October 21, 2026 at 07:52 AM
Rooms and interior
- Bedrooms:3
- Total bathrooms:2
- Full bathrooms:2
- Rooms Total:7
- Flooring:carpet, laminate
- Bathrooms Description:Double Vanity
- Kitchen Description:Breakfast Bar, Disposal, Kitchen Island, Microwave, Pantry
- Living area:1,675 sq. ft.
Heating and cooling
- Cooling:Central Air, Electric
- Heating:Central, Natural gas
- Central air:Yes
Structure and exterior
- Roof:Composition
- Year built:2011
- Building area:1,675 sq. ft.
- Lot area:0.17 Acres
- Lot Features:Corner Lot, Front Yard, Sprinklers In Front, Sprinklers In Rear
- Architectural Style:Traditional
- Construction Materials:Brick
- Exterior Features:Patio
- Foundation Description:Slab
Schools
- High school:Frenship
- Middle school:Frenship
- Elementary school:Bennett
Utilities
- Water:PUBLIC
- Sewer:Public Sewer
Finances and disclosures
- Price:$259,900
- Price per sq. ft.:$155.16
- Tax amount:$4,581
Features and amenities
- Appliances:Disposal, Microwave
- Amenities:Window Coverings
Parking
- Parking description:Attached, Driveway, Garage, Garage Faces Front
- Garage:Yes
- Garage spaces:2
New listings near 1327 Yorkshire Avenue
- New
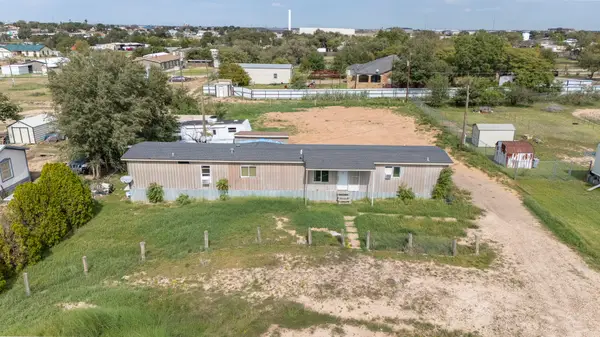 $125,000Active2 beds 2 baths1,064 sq. ft.
7942 96th Street, Wolfforth, TX 79382
MLS# 202614359Listed by: AYCOCK REALTY GROUP, LLC - New
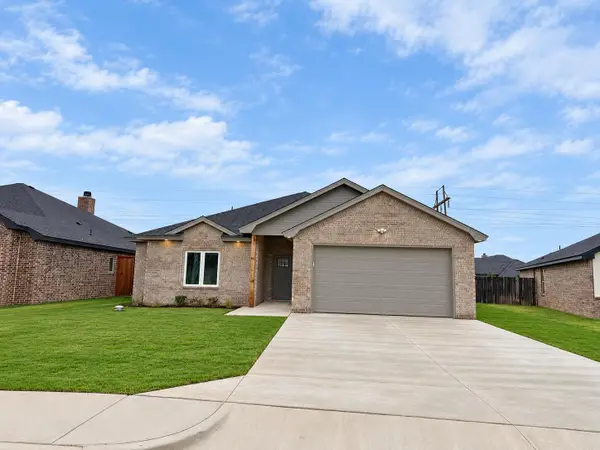 $389,900Active4 beds 2 baths2,144 sq. ft.
749 Ventoso Circle, Wolfforth, TX 79382
MLS# 202614324Listed by: LUBBOCK DISCOUNT REALTY - Open Sun, 1 to 3pmNew
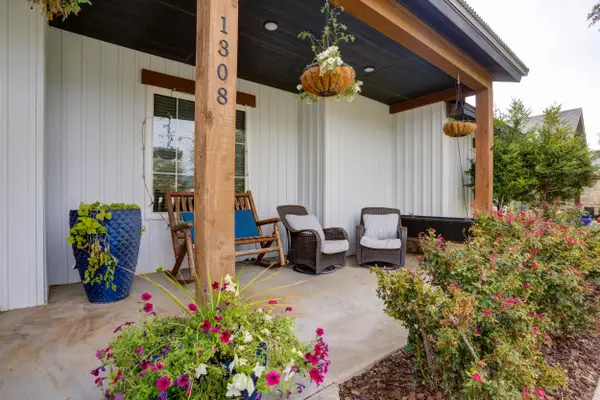 $715,000Active4 beds 4 baths3,505 sq. ft.
1308 Buckingham Avenue, Wolfforth, TX 79382
MLS# 202614285Listed by: KELLER WILLIAMS REALTY - New
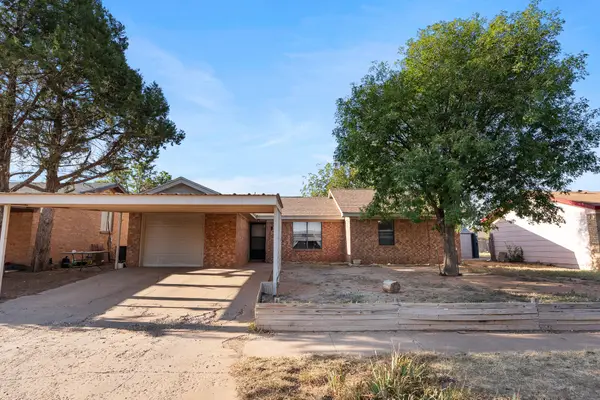 $125,000Active2 beds 1 baths1,098 sq. ft.
317 E 15th Street, Wolfforth, TX 79382
MLS# 202614278Listed by: KELLER WILLIAMS REALTY - New
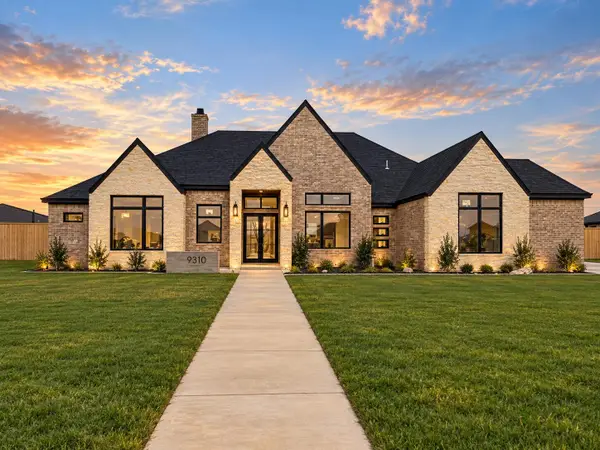 $724,999Active4 beds 4 baths2,820 sq. ft.
9310 County Road 7610, Wolfforth, TX 79382
MLS# 202614262Listed by: KELLER WILLIAMS REALTY - New
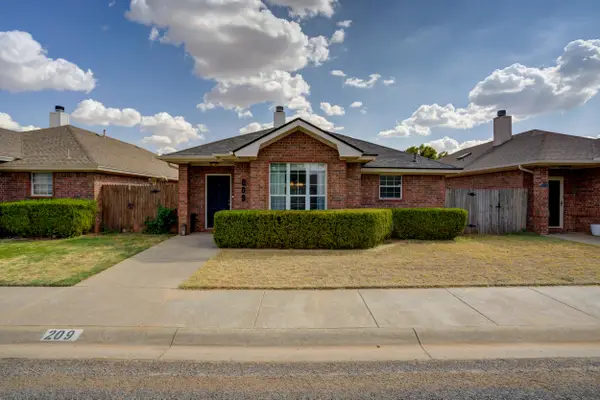 $210,000Active3 beds 2 baths1,570 sq. ft.
209 Raider Boulevard, Wolfforth, TX 79382
MLS# 202614245Listed by: KELLER WILLIAMS REALTY - New
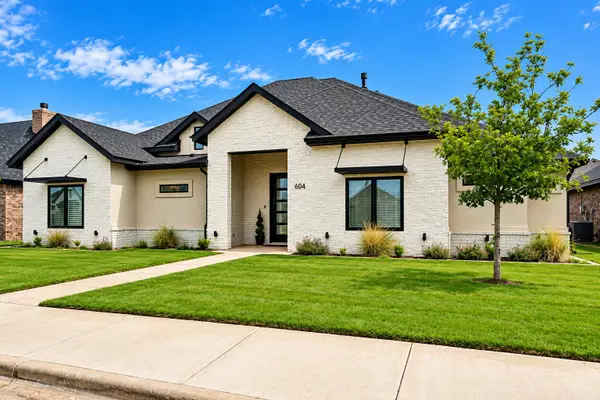 $434,999Active3 beds 3 baths2,356 sq. ft.
604 N 9th Street, Wolfforth, TX 79382
MLS# 202614203Listed by: WTX REALTY, LLC - New
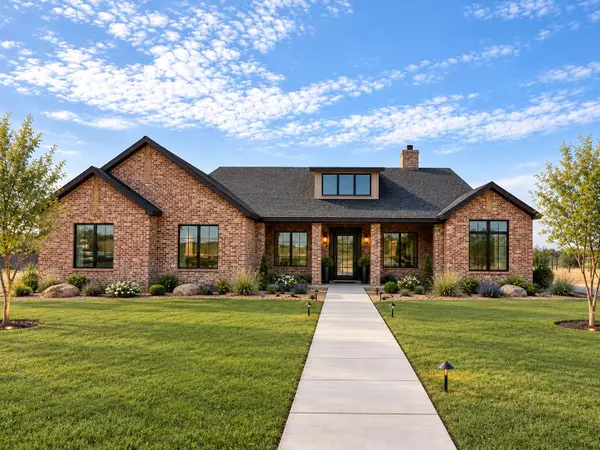 $840,000Active4 beds 4 baths3,132 sq. ft.
16312 County Road 1260, Wolfforth, TX 79382
MLS# 202614162Listed by: KELLER WILLIAMS REALTY - New
 $485,000Active4 beds 3 baths2,447 sq. ft.
622 N 10th Street, Wolfforth, TX 79382
MLS# 202614152Listed by: WRIGHT REALTY AND DESIGN


Protect your home and budget from life's surprises with an Assurant Home Warranty, backed by a partner that supports you through every step of homeownership. Explore Plans.
©2026 Century 21 Real Estate LLC. All rights reserved. CENTURY 21®, the CENTURY 21 Logo and C21® are service marks owned by Century 21 Real Estate LLC. Century 21 Real Estate LLC fully supports the principles of the Fair Housing Act and the Equal Opportunity Act. Each office is independently owned and operated. Listing information is deemed reliable but not guaranteed accurate.