
622 N 10th Street, Wolfforth, TX 79382
Local realty services provided by:CENTURY 21 Kearney & Associates
622 N 10th Street,Wolfforth, TX 79382
$485,000
- 4 Beds
- 3 Baths
- 2,447 sq. ft.
- Single family
- Active
Listed by: kailee akin, kristen wright
Office: wright realty and design
MLS#:202614152
Source:TX_LAR
Price summary
- Price:$485,000
- Price per sq. ft.:$198.2
About this home
Don't miss this immaculate home showcasing elevated design, spacious living, and standout entertainment spaces in Preston Manor. This beautiful 4 bedroom, 3 bathroom home features approximately 2,447 square feet, vaulted ceilings, and a thoughtfully designed floor plan. The gourmet kitchen serves as the heart of the home, featuring an quartz countertops, an oversized island, double oven, and large built in refrigerators, creating an impressive space for cooking and gathering. The secluded primary suite offers a private retreat, complete with a generous walk in closet and elegant free standing tub. Step outside to enjoy the covered patio with extended concrete and pergola, providing ample space to relax or entertain outdoors. Located in the highly desirable Preston Manor community, residents enjoy access to a private pool, tennis courts and gym, along with stocked fishing ponds, walking trails, and community dog parks. With it's timeless curb appeal, spacious interior, inviting outdoor living areas, and community amenities, this home offers a wonderful blend of style, comfort, functionality, and recreation. Schedule your tour today!...
Contact an agent
Home facts
- Year built:2017
- Listing ID #:202614152
- Added:5 day(s) ago
- Updated:October 20, 2026 at 03:09 PM
Rooms and interior
- Bedrooms:4
- Total bathrooms:3
- Full bathrooms:3
- Bathrooms Description:Double Vanity
- Kitchen Description:Built-In Refrigerator, Cooktop, Dishwasher, Disposal, Double Oven, Exhaust Fan, Kitchen Island, Pantry, Refrigerator, Stainless Steel Appliance(s)
- Living area:2,447 sq. ft.
Heating and cooling
- Cooling:Central Air, Electric
- Heating:Central, Natural gas
- Central air:Yes
Structure and exterior
- Roof:Composition
- Year built:2017
- Building area:2,447 sq. ft.
- Lot area:0.18 Acres
- Lot Features:Landscaped, Sprinklers In Front, Sprinklers In Rear
- Construction Materials:Brick
- Exterior Features:Covered, Patio
- Foundation Description:Slab
Schools
- High school:Frenship
- Middle school:Alcove Trails
- Elementary school:Ridgewood
Utilities
- Water:PUBLIC
- Sewer:Public Sewer
Finances and disclosures
- Price:$485,000
- Price per sq. ft.:$198.2
- Tax amount:$11,382
Features and amenities
- Appliances:Built-in Refrigerator, Cooktop, Dishwasher, Disposal, Double Oven, Exhaust Fan, Refrigerator, Stainless Steel Appliance(s), Water Softener
- Amenities:Blinds, Security System Owned
- Pool features:Pool
Parking
- Parking description:Attached, Driveway, Garage, Garage Door Opener, Garage Faces Rear
- Garage:Yes
- Garage spaces:2
New listings near 622 N 10th Street
- New
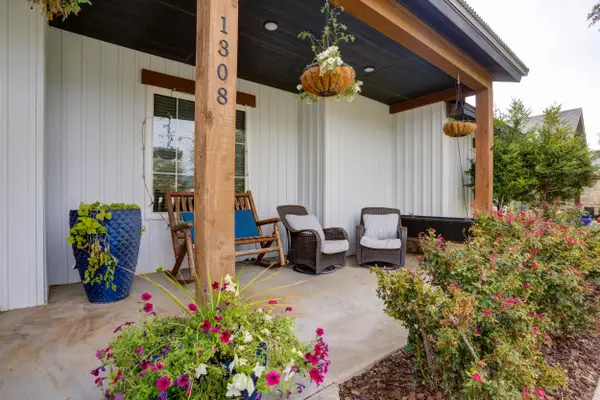 $715,000Active4 beds 4 baths3,505 sq. ft.
1308 Buckingham Avenue, Wolfforth, TX 79382
MLS# 202614285Listed by: KELLER WILLIAMS REALTY - New
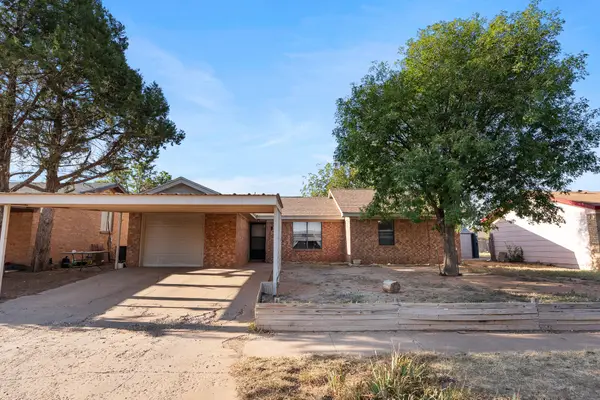 $125,000Active2 beds 1 baths1,098 sq. ft.
317 E 15th Street, Wolfforth, TX 79382
MLS# 202614278Listed by: KELLER WILLIAMS REALTY - New
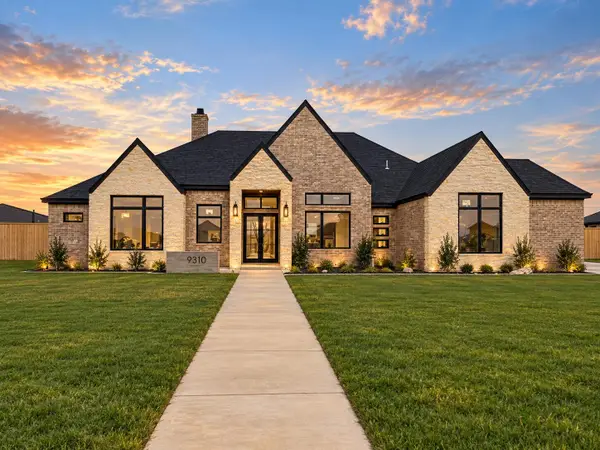 $724,999Active4 beds 4 baths2,820 sq. ft.
9310 County Road 7610, Wolfforth, TX 79382
MLS# 202614262Listed by: KELLER WILLIAMS REALTY - New
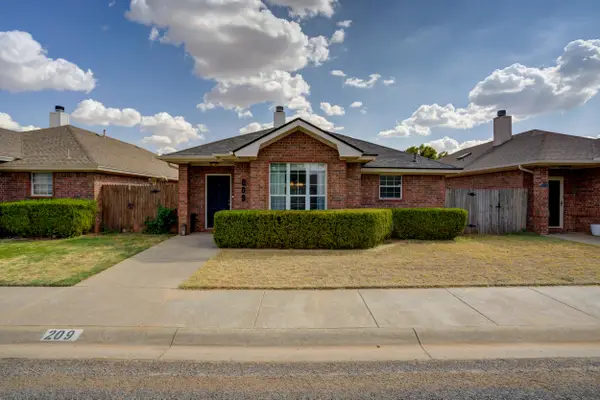 $210,000Active3 beds 2 baths1,570 sq. ft.
209 Raider Boulevard, Wolfforth, TX 79382
MLS# 202614245Listed by: KELLER WILLIAMS REALTY 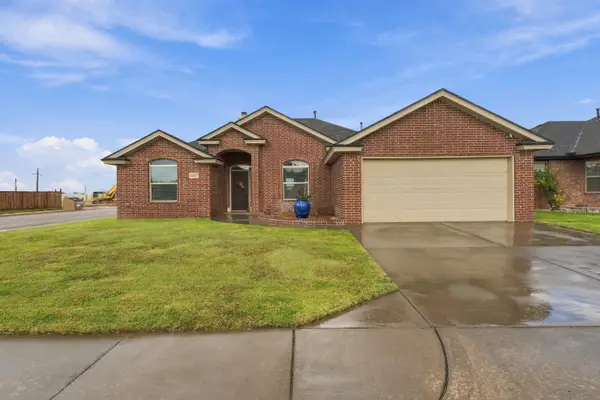 $259,900Pending3 beds 2 baths1,675 sq. ft.
1327 Yorkshire Avenue, Wolfforth, TX 79382
MLS# 202613832Listed by: EXIT REALTY OF LUBBOCK- New
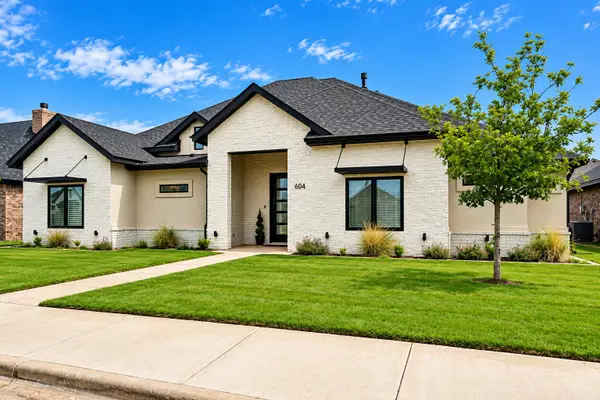 $434,999Active3 beds 3 baths2,356 sq. ft.
604 N 9th Street, Wolfforth, TX 79382
MLS# 202614203Listed by: WTX REALTY, LLC - New
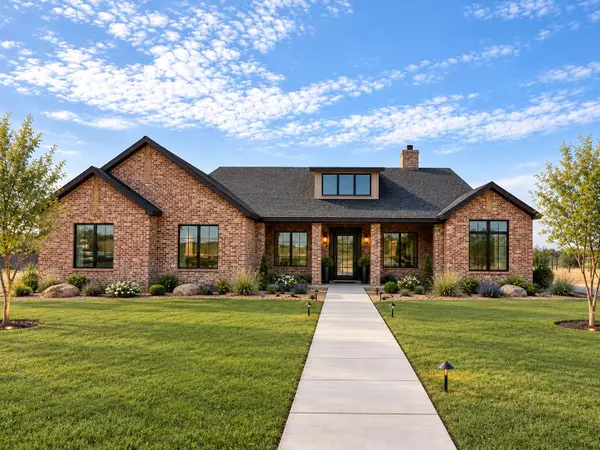 $840,000Active4 beds 4 baths3,132 sq. ft.
16312 County Road 1260, Wolfforth, TX 79382
MLS# 202614162Listed by: KELLER WILLIAMS REALTY - New
 $595,000Active2 beds 2 baths1,191 sq. ft.
1143 N 7th Street, Wolfforth, TX 79382
MLS# 202614126Listed by: TAPP REALTY GROUP, EXP REALTY - New
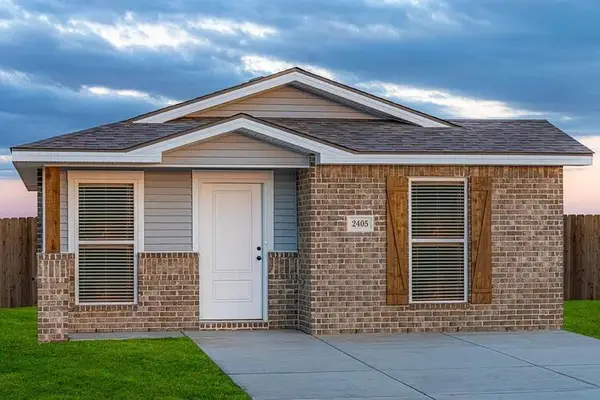 $166,000Active2 beds 2 baths850 sq. ft.
2007 Tractor Avenue, Wolfforth, TX 79382
MLS# 202614114Listed by: AVENUE REAL ESTATE


Protect your home and budget from life's surprises with an Assurant Home Warranty, backed by a partner that supports you through every step of homeownership. Explore Plans.
©2026 Century 21 Real Estate LLC. All rights reserved. CENTURY 21®, the CENTURY 21 Logo and C21® are service marks owned by Century 21 Real Estate LLC. Century 21 Real Estate LLC fully supports the principles of the Fair Housing Act and the Equal Opportunity Act. Each office is independently owned and operated. Listing information is deemed reliable but not guaranteed accurate.