
309 N Beech Street, Woodville, TX 75979
Local realty services provided by:CENTURY 21 Judge Fite Company
309 N Beech Street,Woodville, TX 75979
$215,000
- 3 Beds
- 2 Baths
- 1,794 sq. ft.
- Single family
- Active
Listed by: pam holmes
Office: jla realty713-489-8130
MLS#:56576231
Source:HARMLS
Price summary
- Price:$215,000
- Price per sq. ft.:$119.84
About this home
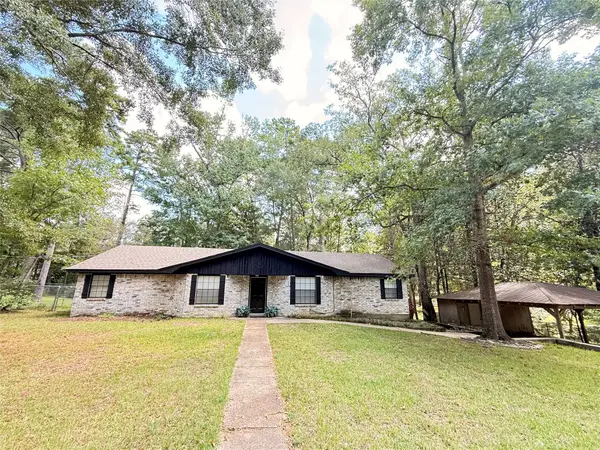
SPACE, LOCATION & POSSIBILITIES! Enjoy over 1 acre right in the heart of Woodville with all city utilities! This brick home of 3-bedrooms, 1.5-Hollywood bath home offers plenty of room to spread out with a living room, den, flex space, and large utility/storage room. The country-style kitchen opens to the family room, while a gas fireplace and a wood-burning fireplace add warmth and character. Outside, enjoy a covered back porch, attached carport, storage building, generator hookup, and a HUGE yard with fencing for your favorite animals and room for outdoor activities, gardening or a future shop. Get the space of country living with the convenience of town! Quick access to medical facilities, shopping, churches, and restaurants, plus approximately 17 minutes to Naskila Gaming. So much potential—come make it yours!
Contact an agent
Home facts
- Year built:1978
- Subdivision & Development:N/A
- Listing ID #:56576231
- Updated:September 12, 2026 at 12:01 PM
Rooms and interior
- Bedrooms:3
- Total bathrooms:2
- Full bathrooms:1
- Half bathrooms:1
- Rooms Total:10
- Flooring:Concrete, Vinyl
- Bathrooms Description:Hollywood Bath, Tub Shower
- Kitchen Description:Breakfast Bar, Electric Range, Kitchen Family Room Combo, Microwave, Refrigerator
- Living area:1,794 sq. ft.
Heating and cooling
- Cooling:Central Air, Electric
- Heating:Central, Electric
- Central air:Yes
Structure and exterior
- Roof:Composition
- Year built:1978
- Building area:1,794 sq. ft.
- Lot area:1.55 Acres
- Lot Features:Cleared, Side Yard
- Architectural Style:Traditional
- Construction Materials:Brick, Wood Siding
- Exterior Features:Fence, Patio, Porch, Private Yard, Storage
- Foundation Description:Slab
- Levels:1 Story
Schools
- High school:WOODVILLE HIGH SCHOOL
- Middle school:WOODVILLE MIDDLE SCHOOL
- Elementary school:WOODVILLE ELEMENTARY SCHOOL
Utilities
- Sewer:Public Sewer
Finances and disclosures
- Price:$215,000
- Price per sq. ft.:$119.84
- Tax amount:$4,500 (2026)
Features and amenities
- Appliances:Electric Range, Microwave, Refrigerator
- Amenities:Ceiling Fans, Programmable Thermostat
Parking
- Parking description:Additional Parking, Attached Carport, Boat Parking
- Carport spaces:1
New listings near 309 N Beech Street
- New
 $650,000Active3 beds 4 baths2,095 sq. ft.
610 Private Road 5130, Woodville, TX 75979
MLS# 47956619Listed by: PINNACLE REALTY ADVISORS - New
 $193,000Active3 beds 2 baths1,726 sq. ft.
800 N Beech, Woodville, TX 75979
MLS# 29952169Listed by: MARTINDALE REAL ESTATE INVESTMENTS  $744,800Active196 Acres
T-2 Cr 2300, Woodville, TX 75979
MLS# 54370327Listed by: HOMELAND PROPERTIES, INC- New
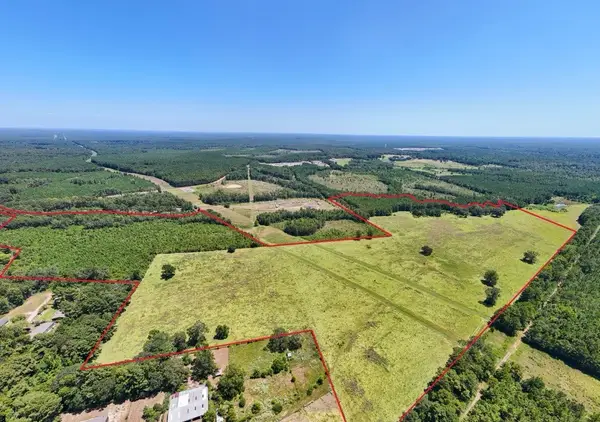 $474,500Active83 Acres
405 County Road 3000, Woodville, TX 75979
MLS# 6818728Listed by: WHITETAIL PROPERTIES REAL ESTATE - New
 $49,900Active3 beds 2 baths1,410 sq. ft.
194 Cr 1028, Woodville, TX 75979
MLS# 62981563Listed by: EASTEX REAL ESTATE BROKERAGE CO., LLC  $313,200Active54 Acres
T-7 Fm 256, Woodville, TX 75979
MLS# 33255985Listed by: HOMELAND PROPERTIES, INC $330,600Active57 Acres
T-6 Fm 256, Woodville, TX 75979
MLS# 51103181Listed by: HOMELAND PROPERTIES, INC $360,000Active72 Acres
T-5 Fm 256, Woodville, TX 75979
MLS# 56559762Listed by: HOMELAND PROPERTIES, INC $307,400Active53 Acres
T-3 Fm 256, Woodville, TX 75979
MLS# 30435641Listed by: HOMELAND PROPERTIES, INC


Protect your home and budget from life's surprises with an Assurant Home Warranty, backed by a partner that supports you through every step of homeownership. Explore Plans.
©2026 Century 21 Real Estate LLC. All rights reserved. CENTURY 21®, the CENTURY 21 Logo and C21® are service marks owned by Century 21 Real Estate LLC. Century 21 Real Estate LLC fully supports the principles of the Fair Housing Act and the Equal Opportunity Act. Each office is independently owned and operated. Listing information is deemed reliable but not guaranteed accurate.