13052 Rainier Drive, Woodway, TX 76712
Local realty services provided by:CENTURY 21 Gold Coat Realtors
Upcoming open houses
- Sat, Sep 2601:00 pm - 03:00 pm
Listed by: trish griffin
Office: kelly, realtors
MLS#:21342530
Source:GDAR
Price summary
- Price:$649,900
- Price per sq. ft.:$208.97
- Monthly HOA dues:$75
About this home
Located in the desirable Tanglewood Estates subdivision in Midway ISD, this beautifully designed 4-bedroom, 3.5-bath home offers the perfect blend of style, functionality, and comfort. A spacious foyer welcomes you into the home, where you’ll find a versatile bedroom room with French doors that can serve as a formal dining room or private study, complete with a large closet. The open-concept living and kitchen area is ideal for both everyday living and entertaining. The gourmet kitchen features stainless appliances, including a gas cooktop with pot filler, convection oven, built-in refrigerator, dishwasher, oversized island and abundant cabinetry. A walk-through pantry leads seamlessly into the spacious laundry room, offering ample cabinet and countertop space for added convenience. The isolated downstairs primary suite provides a private retreat with a luxurious en-suite bath featuring dual vanities, a large tiled walk-in shower with rain head, and an oversized walk-in closet with custom built-ins. A convenient half bath is also located on the main level for guests. Upstairs, you’ll find two generously sized guest bedrooms, each with its own en-suite bathroom, along with a spacious second living area and an additional flex room that would make an ideal home office, fitness room, 4th bedroom or playroom. Step outside to enjoy the privacy-fenced backyard. Additional features include gutters and a 2-car front-entry garage. This exceptional home offers thoughtful design, quality finishes, and flexible living spaces in one of the area’s most sought-after neighborhoods. $649,900...
Contact an agent
Home facts
- Year built:2025
- Subdivision & Development:Tanglewood Estates
- Listing ID #:21342530
- Added:50 day(s) ago
- Updated:September 17, 2026 at 11:55 AM
Rooms and interior
- Bedrooms:4
- Total bathrooms:4
- Full bathrooms:3
- Half bathrooms:1
- Flooring:Luxury Vinyl Plank, Tile
- Kitchen Description:Built In Refrigerator, Convection Oven, Gas Cooktop, Microwave
- Living area:3,110 sq. ft.
Heating and cooling
- Cooling:Ceiling Fans, Central Air, Electric
- Heating:Central, Electric
- Central air:Yes
Structure and exterior
- Roof:Composition
- Year built:2025
- Building area:3,110 sq. ft.
- Lot area:0.15 Acres
- Architectural Style:Traditional
- Construction Materials:Brick
- Foundation Description:Slab
- Levels:2 Story
Schools
- High school:Midway
- Middle school:River Valley
- Elementary school:Chapel Park
Finances and disclosures
- Price:$649,900
- Price per sq. ft.:$208.97
- Tax amount:$11,604
Features and amenities
- Appliances:Built In Refrigerator, Convection Oven, Gas Cooktop, Microwave, Tankless Water Heater
Parking
- Garage:Yes
- Garage spaces:2
 Information provided, in part, by North Texas Real Estate Information Systems, Inc. Last Updated September 17, 2026 Listings with the NTREIS logo are listed by brokerages other than CENTURY 21 Gold Coat Realtors. GDAR Member Broker: Katherine Hein
New listings near 13052 Rainier Drive
- New
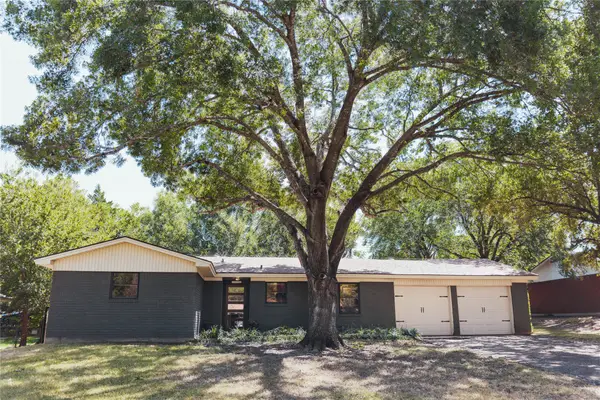 $235,000Active3 beds 2 baths1,248 sq. ft.
8812 Panther Drive, Woodway, TX 76712
MLS# 21387947Listed by: WHITE LABEL REALTY - New
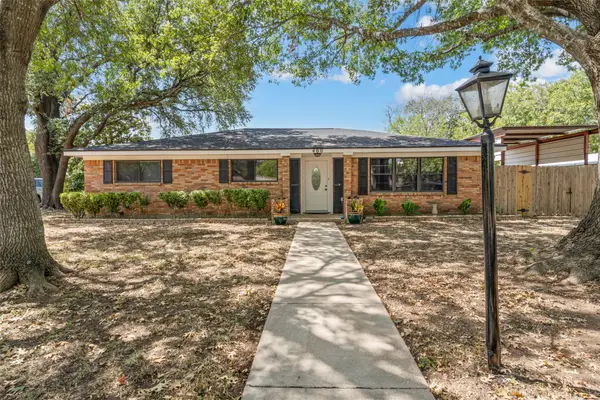 $410,000Active3 beds 3 baths2,138 sq. ft.
400 Cranbrook Drive, Waco, TX 76712
MLS# 21388171Listed by: CIF REAL ESTATE SERVICES, INC. - New
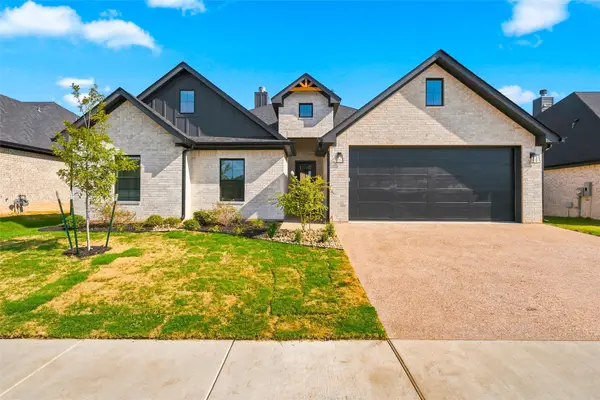 $515,900Active4 beds 2 baths2,251 sq. ft.
13045 Rainier Drive, Woodway, TX 76712
MLS# 21380922Listed by: CAMILLE JOHNSON - New
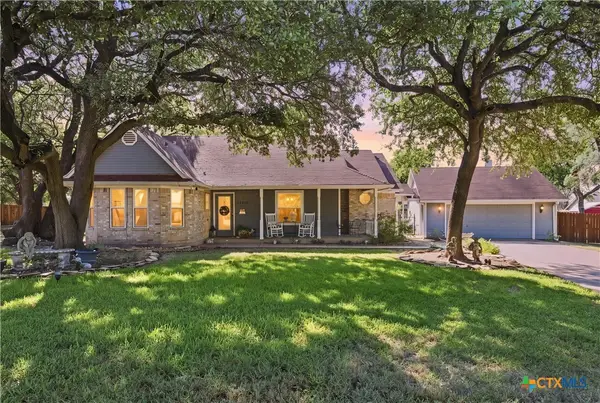 $362,500Active3 beds 2 baths1,590 sq. ft.
14212 Wagner Drive, Woodway, TX 76712
MLS# 625071Listed by: CAMILLE JOHNSON, REALTORS - New
 $289,900Active3 beds 2 baths2,366 sq. ft.
896 Randy Drive, Woodway, TX 76712
MLS# 21379791Listed by: GRACELAND REAL ESTATE - Open Sat, 1 to 3pmNew
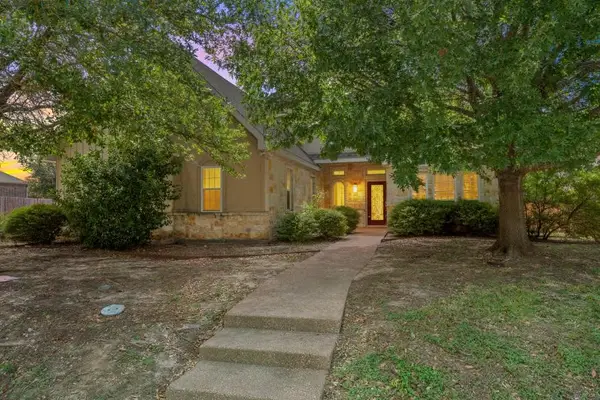 $470,000Active3 beds 3 baths2,651 sq. ft.
17015 Stonebriar Road, Woodway, TX 76712
MLS# 21384166Listed by: AGENTS OF TEXAS, LLC - New
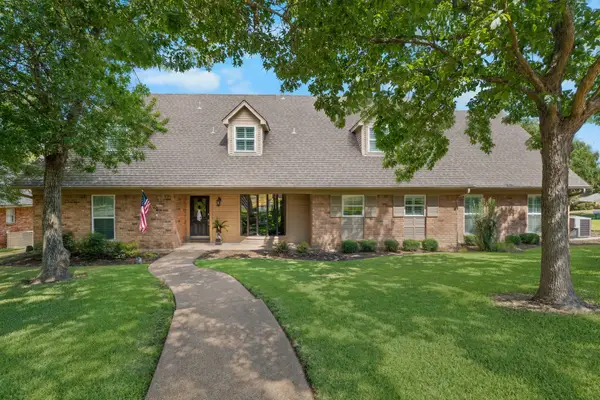 $685,000Active4 beds 3 baths3,929 sq. ft.
10026 Forest View Drive, Woodway, TX 76712
MLS# 21383825Listed by: CAMILLE JOHNSON - New
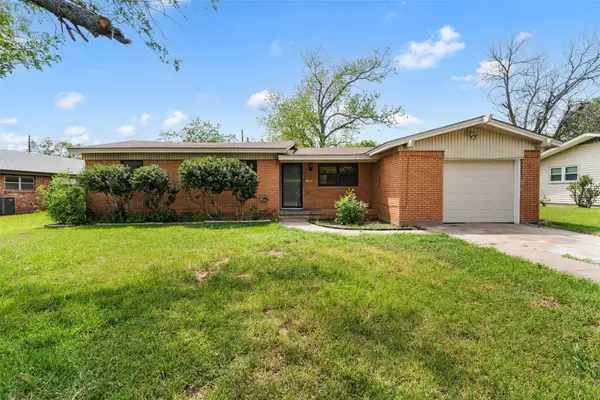
 $235,000Active3 beds 2 baths1,326 sq. ft.
308 Catalina, Woodway, TX 76712
MLS# 21382892Listed by: CENTURY 21 JUDGE FITE COMPANY - New
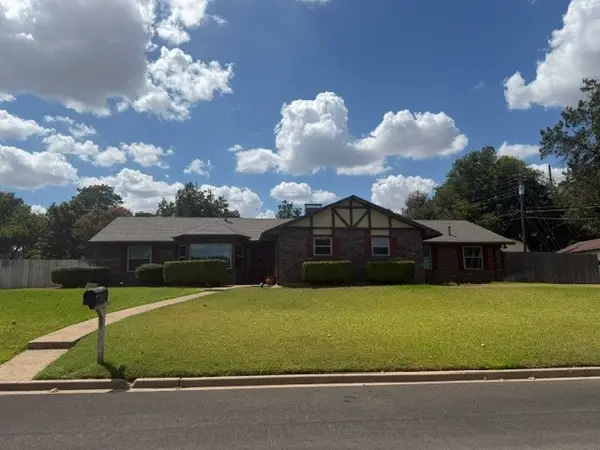 $325,000Active3 beds 2 baths1,872 sq. ft.
600 Mountain Lake Drive, Woodway, TX 76712
MLS# 21382605Listed by: KELLY, REALTORS - New
 $399,000Active3 beds 2 baths1,510 sq. ft.
1478 Galaxy Road, Woodway, TX 76712
MLS# 21381971Listed by: COVINGTON REAL ESTATE


Protect your home and budget from life's surprises with an Assurant Home Warranty, backed by a partner that supports you through every step of homeownership. Explore Plans.
©2026 Century 21 Real Estate LLC. All rights reserved. CENTURY 21®, the CENTURY 21 Logo and C21® are service marks owned by Century 21 Real Estate LLC. Century 21 Real Estate LLC fully supports the principles of the Fair Housing Act and the Equal Opportunity Act. Each office is independently owned and operated. Listing information is deemed reliable but not guaranteed accurate.