
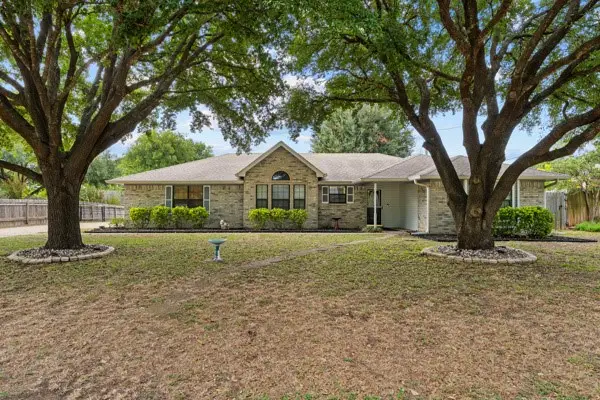
512 Mountain Lake Drive, Woodway, TX 76712
Local realty services provided by:CENTURY 21 Crew
Listed by: stephen eaton
Office: eaton real estate company
MLS#:21434106
Source:GDAR
Price summary
- Price:$369,500
- Price per sq. ft.:$180.51
About this home
Come see this spacious and inviting 4-bedroom, 3-bathroom home located in desirable Woodway, Texas, within Midway ISD! Offering 2,038 square feet of living space, this home features a functional floor plan with plenty of room for comfortable living. The home includes a dedicated office, kitchen, dining area, and built-in bookshelves that add character and charm. The property sits on a generous 0.3466-acre lot, featuring a large fenced backyard with plenty of room to enjoy outdoor living. The backyard also includes a separate air-conditioned workshop office, perfect for working from home, hobbies, or additional flexible space. A smaller storage shed provides extra room for tools, lawn equipment, and other belongings. Conveniently located near shopping, restaurants, and everyday amenities, with Poage Park just a short distance away. If you're looking for space, convenience, and a great Woodway location, this property is worth a look!
Contact an agent
Home facts
- Year built:1964
- Subdivision & Development:Passmore
- Listing ID #:21434106
- Added:1 day(s) ago
- Updated:November 13, 2026 at 01:47 PM
Rooms and interior
- Bedrooms:4
- Total bathrooms:3
- Full bathrooms:3
- Flooring:Carpet, Tile
- Kitchen Description:Dishwasher, Gas Range
- Living area:2,047 sq. ft.
Heating and cooling
- Cooling:Ceiling Fans, Central Air, Electric
- Heating:Central, Natural Gas
- Central air:Yes
Structure and exterior
- Roof:Composition
- Year built:1964
- Building area:2,047 sq. ft.
- Lot area:0.35 Acres
- Foundation Description:Slab
- Levels:1 Story
Schools
- High school:Midway
- Middle school:Midway
- Elementary school:Woodway
Finances and disclosures
- Price:$369,500
- Price per sq. ft.:$180.51
- Tax amount:$5,085
Features and amenities
- Appliances:Dishwasher, Gas Range
- Amenities:Smoke Detectors
 Information provided, in part, by North Texas Real Estate Information Systems, Inc. Last Updated November 13, 2026 Listings with the NTREIS logo are listed by brokerages other than CENTURY 21 Crew. GDAR Member Broker: William Medlock
New listings near 512 Mountain Lake Drive
- Open Sun, 1 to 3pmNew
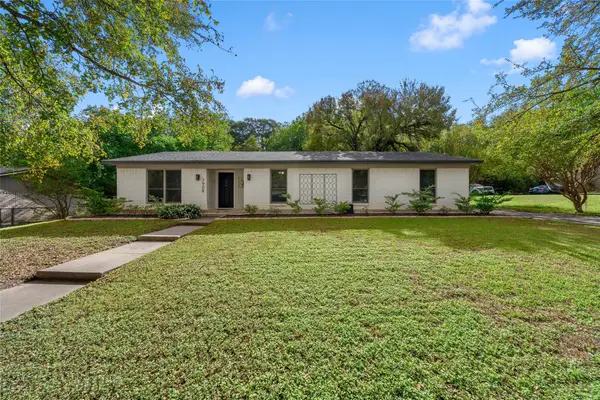 $295,000Active4 beds 2 baths1,804 sq. ft.
7908 Rio Vista Drive, Woodway, TX 76712
MLS# 21424671Listed by: NEXTHOME OUR TOWN - New
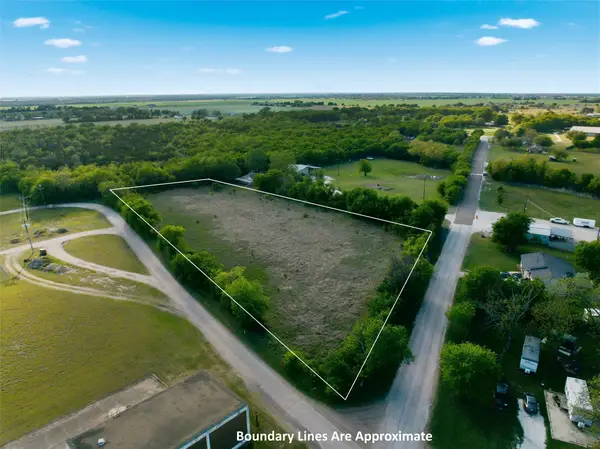 $198,000Active2.83 Acres
TBD 2.83 Acres Willow Grove, Woodway, TX 76712
MLS# 21434334Listed by: EXP REALTY, LLC WACO - New
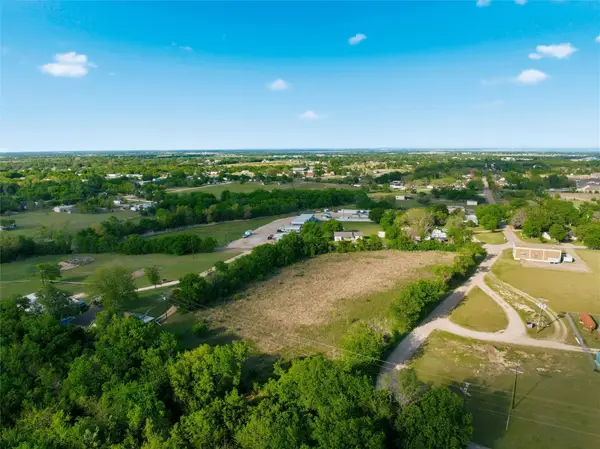 $125,000Active1.41 Acres
TBD 1.415 Acres Willow Grove, Woodway, TX 76712
MLS# 21434346Listed by: EXP REALTY, LLC WACO - New
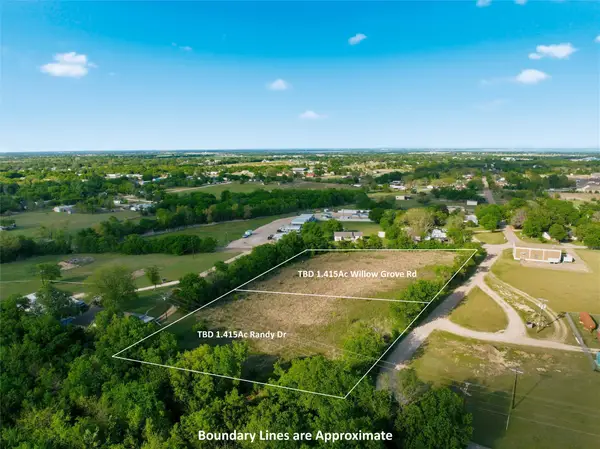 $125,000Active1.41 Acres
TBD 1.415 Acres Randy Dr., Woodway, TX 76712
MLS# 21434387Listed by: EXP REALTY, LLC WACO - New
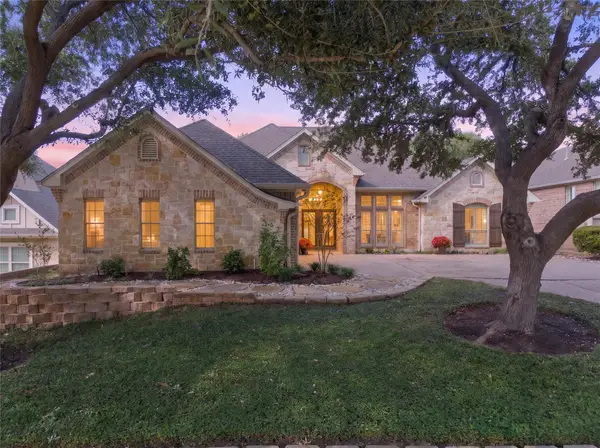 $599,900Active4 beds 3 baths2,754 sq. ft.
15005 Badger Ranch Boulevard, Woodway, TX 76712
MLS# 21430690Listed by: CAMILLE JOHNSON - New
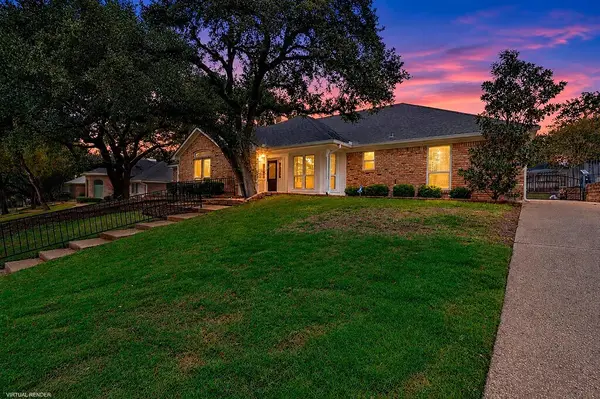 $479,000Active4 beds 3 baths2,594 sq. ft.
9618 Oak Springs Drive, Woodway, TX 76712
MLS# 21426313Listed by: TEXAS LUXURY AND LAND - New
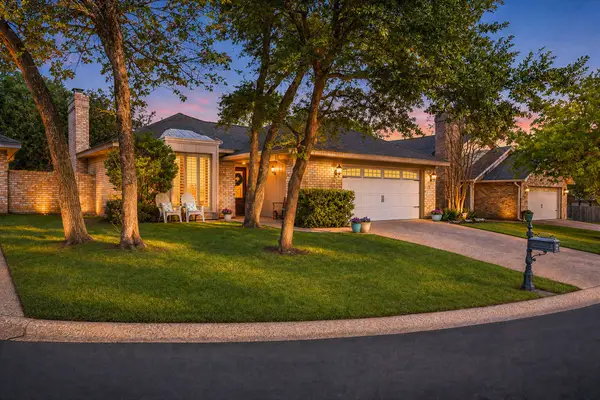 $410,000Active4 beds 2 baths2,055 sq. ft.
59 Sugar Creek Place, Woodway, TX 76712
MLS# 21431396Listed by: CAMILLE JOHNSON - New
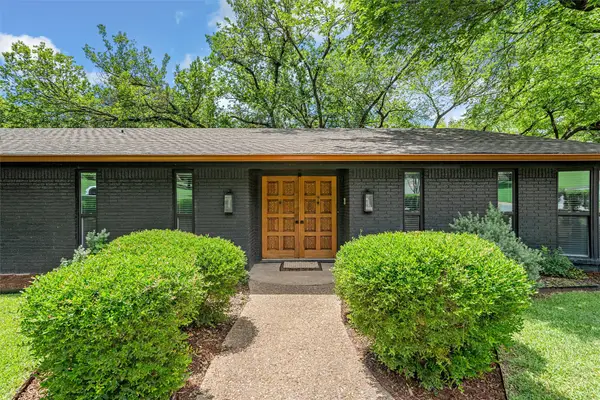 $474,900Active4 beds 3 baths2,889 sq. ft.
9401 Hill Lane, Woodway, TX 76712
MLS# 21431064Listed by: THE AGENCY WACO - New
 $329,900Active4 beds 2 baths1,797 sq. ft.
102 Alice Circle, Woodway, TX 76712
MLS# 21423965Listed by: ALLIANCE REAL ESTATE GROUP


Protect your home and budget from life's surprises with an Assurant Home Warranty, backed by a partner that supports you through every step of homeownership. Explore Plans.
©2026 Century 21 Real Estate LLC. All rights reserved. CENTURY 21®, the CENTURY 21 Logo and C21® are service marks owned by Century 21 Real Estate LLC. Century 21 Real Estate LLC fully supports the principles of the Fair Housing Act and the Equal Opportunity Act. Each office is independently owned and operated. Listing information is deemed reliable but not guaranteed accurate.