517 Topeka Drive, Woodway, TX 76712
Local realty services provided by:CENTURY 21 Crew
517 Topeka Drive,Woodway, TX 76712
$249,900Last list price
- 3 Beds
- 2 Baths
- - sq. ft.
- Single family
- Sold
Listed by: amanda grundman
Office: magnolia realty
MLS#:21343589
Source:GDAR
Sorry, we are unable to map this address
Price summary
- Price:$249,900
About this home
Welcome home to this spacious 3 bedroom, 2 bath home with over 2,100 square feet in the highly desirable Midway ISD! Located in an established neighborhood, this home is just minutes from shopping, schools, parks, and convenient highway access.
Inside, you'll find vinyl plank flooring throughout, two large living areas, a formal dining room, and a breakfast area, offering plenty of space for everyday living. The home also features abundant storage and flexible laundry options with hookups in a hallway closet or a separate laundry storage room.
Situated on a large lot, the backyard provides plenty of room to relax, entertain, or garden. The 2-car carport also serves as a covered patio, and the property includes a newer storage shed for extra storage or workspace plus an additional single-car covered parking
With its spacious layout, ample storage, oversized lot, and excellent location, this home is ready for its next owners!
Contact an agent
Home facts
- Year built:1968
- Subdivision & Development:Western Heights
- Listing ID #:21343589
- Added:50 day(s) ago
- Updated:September 18, 2026 at 05:58 AM
Rooms and interior
- Bedrooms:3
- Total bathrooms:2
- Full bathrooms:2
- Flooring:Luxury Vinyl Plank
- Kitchen Description:Dishwasher, Disposal, Microwave
Heating and cooling
- Cooling:Ceiling Fans, Central Air, Electric
- Heating:Central, Electric
- Central air:Yes
Structure and exterior
- Roof:Composition
- Year built:1968
- Architectural Style:Traditional
- Foundation Description:Slab
- Levels:1 Story
Schools
- High school:Midway
- Middle school:River Valley
- Elementary school:Woodway
Finances and disclosures
- Price:$249,900
Features and amenities
- Appliances:Dishwasher, Disposal, Microwave
Parking
- Carport spaces:3
 Information provided, in part, by North Texas Real Estate Information Systems, Inc. Last Updated September 18, 2026 Listings with the NTREIS logo are listed by brokerages other than CENTURY 21 Crew. GDAR Member Broker: William Medlock
New listings near 517 Topeka Drive
- New
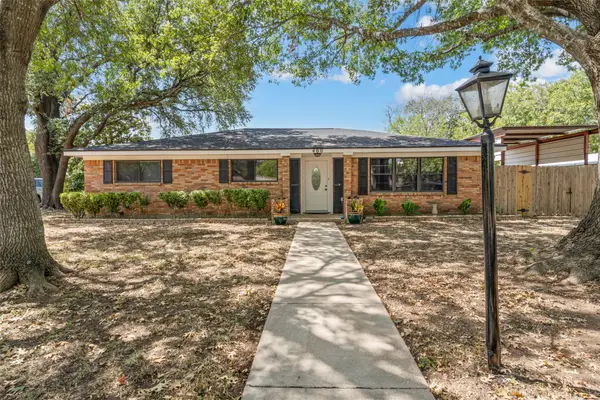 $410,000Active3 beds 3 baths2,138 sq. ft.
400 Cranbrook Drive, Woodway, TX 76712
MLS# 21388171Listed by: CIF REAL ESTATE SERVICES, INC. - New
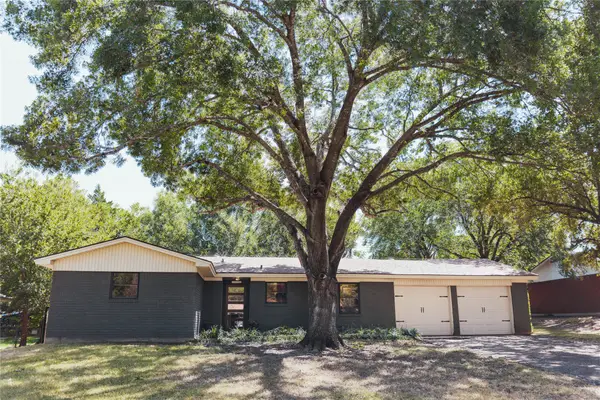 $235,000Active3 beds 2 baths1,248 sq. ft.
8812 Panther Drive, Woodway, TX 76712
MLS# 21387947Listed by: WHITE LABEL REALTY - New
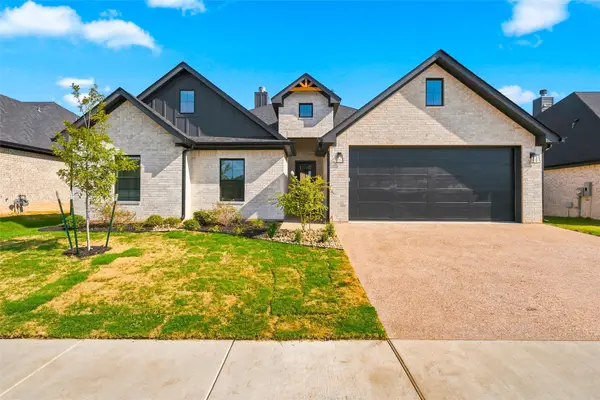 $515,900Active4 beds 2 baths2,251 sq. ft.
13045 Rainier Drive, Woodway, TX 76712
MLS# 21380922Listed by: CAMILLE JOHNSON - Open Sun, 1 to 3pmNew
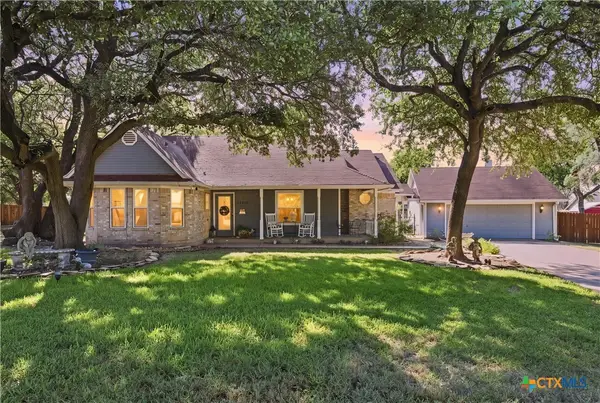 $362,500Active3 beds 2 baths1,590 sq. ft.
14212 Wagner Drive, Woodway, TX 76712
MLS# 625071Listed by: CAMILLE JOHNSON, REALTORS - New
 $289,900Active3 beds 2 baths2,366 sq. ft.
896 Randy Drive, Woodway, TX 76712
MLS# 21379791Listed by: GRACELAND REAL ESTATE - Open Sat, 1 to 3pmNew
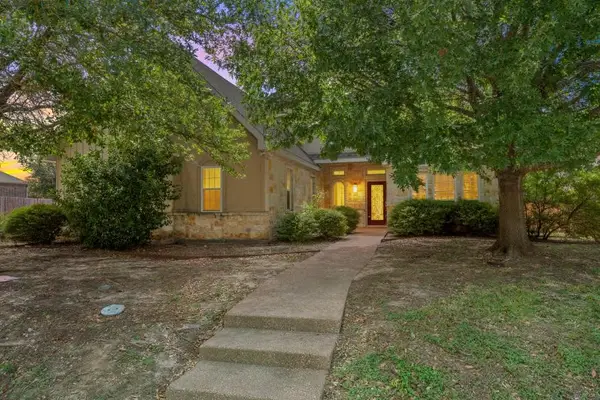 $470,000Active3 beds 3 baths2,651 sq. ft.
17015 Stonebriar Road, Woodway, TX 76712
MLS# 21384166Listed by: AGENTS OF TEXAS, LLC - New
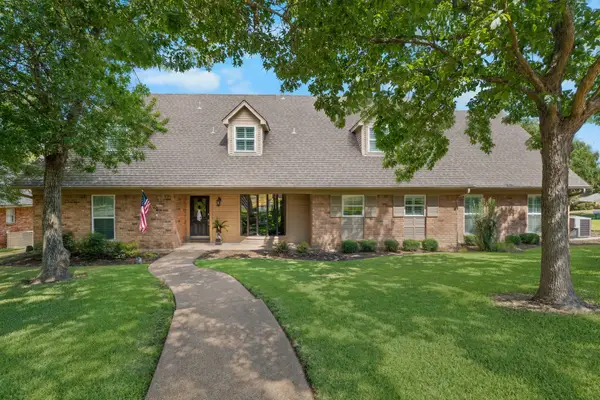 $685,000Active4 beds 3 baths3,929 sq. ft.
10026 Forest View Drive, Woodway, TX 76712
MLS# 21383825Listed by: CAMILLE JOHNSON - New
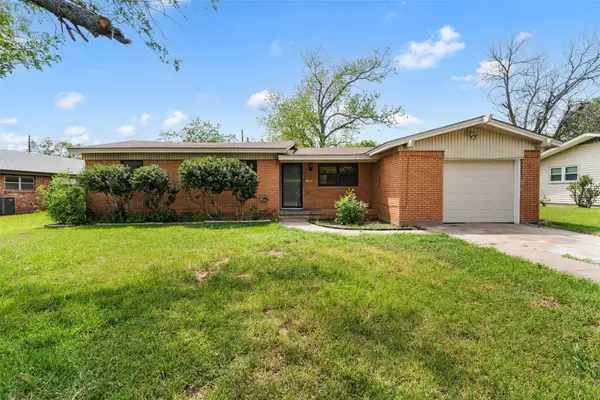
 $235,000Active3 beds 2 baths1,326 sq. ft.
308 Catalina, Woodway, TX 76712
MLS# 21382892Listed by: CENTURY 21 JUDGE FITE COMPANY - New
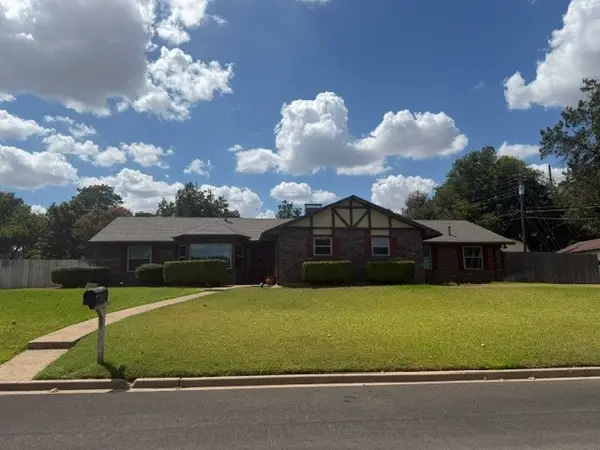 $325,000Active3 beds 2 baths1,872 sq. ft.
600 Mountain Lake Drive, Woodway, TX 76712
MLS# 21382605Listed by: KELLY, REALTORS - New
 $399,000Active3 beds 2 baths1,510 sq. ft.
1478 Galaxy Road, Woodway, TX 76712
MLS# 21381971Listed by: COVINGTON REAL ESTATE


Protect your home and budget from life's surprises with an Assurant Home Warranty, backed by a partner that supports you through every step of homeownership. Explore Plans.
©2026 Century 21 Real Estate LLC. All rights reserved. CENTURY 21®, the CENTURY 21 Logo and C21® are service marks owned by Century 21 Real Estate LLC. Century 21 Real Estate LLC fully supports the principles of the Fair Housing Act and the Equal Opportunity Act. Each office is independently owned and operated. Listing information is deemed reliable but not guaranteed accurate.