
1819 Lone Lynx Way, Wylie, TX 75098
Local realty services provided by:CENTURY 21 Judge Fite Company
Listed by: oluwaseun omojola
Office: dhs realty
MLS#:21396633
Source:GDAR
Price summary
- Price:$419,100
- Price per sq. ft.:$158.93
- Monthly HOA dues:$41.67
About this home
Welcome to 1819 Lone Lynx Way, where soaring ceilings, beautiful finishes, and an open, light-filled layout create an immediate wow factor! Nestled in the sought-after Bozman Farm Estates community, this 4-bedroom, 3-full-bath home was built in 2019 and features impressive 10-foot ceilings, 8-foot doors, and stylish wood-look tile throughout the main living areas.
The heart of the home is the beautifully designed kitchen, featuring granite countertops, a generous center island, 42-inch crown-topped cabinetry, designer backsplash, stainless steel appliances, and a pantry. The kitchen opens effortlessly to the dining and living areas, creating a bright, welcoming space made for entertaining, family gatherings, and everyday living.
Unwind in the private first-floor primary suite featuring a spa-inspired bath, dual vanities, and a spacious walk-in closet. Three additional bedrooms provide plenty of flexibility for family, guests, a home office, or hobby space.
Outside, sip your morning coffee from the charming cedar-post front porch or enjoy grilling and entertaining in the fenced backyard. And the lifestyle doesn't stop at your front door—Bozman Farm Estates offers resort-style pools, scenic lakes, walking trails, parks, playgrounds, and a dog park.
Located in Wylie ISD with convenient access to Hwy 78 and President George Bush Turnpike, this home delivers the space, style, and community lifestyle buyers are looking for. Come see why 1819 Lone Lynx Way feels like home the moment you walk through the door!...
Contact an agent
Home facts
- Year built:2019
- Subdivision & Development:Bozman Farm Estates Ph 6
- Listing ID #:21396633
- Added:1 day(s) ago
- Updated:September 28, 2026 at 09:51 PM
Rooms and interior
- Bedrooms:4
- Total bathrooms:3
- Full bathrooms:3
- Flooring:Hardwood
- Kitchen Description:Built In Gas Range, Dishwasher, Disposal, Microwave
- Living area:2,637 sq. ft.
Heating and cooling
- Cooling:Ceiling Fans, Central Air
- Heating:Central
- Central air:Yes
Structure and exterior
- Roof:Composition
- Year built:2019
- Building area:2,637 sq. ft.
- Lot area:0.14 Acres
- Construction Materials:Aluminum Siding, Brick, Concrete, Frame, Stone Veneer, Stucco, Wood Siding
- Levels:2 Story
Schools
- High school:Wylie
- Middle school:Harrison,Burnett
- Elementary school:Wally Watkins
Finances and disclosures
- Price:$419,100
- Price per sq. ft.:$158.93
- Tax amount:$9,634
Features and amenities
- Appliances:Built In Gas Range, Dishwasher, Disposal, Microwave, Tankless Water Heater
- Amenities:Carbon Monoxide Detectors, Fire Alarm, Smoke Detectors
Parking
- Garage:Yes
- Garage spaces:2
- Carport spaces:2
 Information provided, in part, by North Texas Real Estate Information Systems, Inc. Last Updated September 28, 2026 Listings with the NTREIS logo are listed by brokerages other than CENTURY 21 Judge Fite Company. GDAR Member Broker: Ashley Conlon
New listings near 1819 Lone Lynx Way
- New
 $615,000Active4 beds 3 baths2,235 sq. ft.
302 N Jackson Avenue, Wylie, TX 75098
MLS# 21396236Listed by: PTG PROPERTIES - New
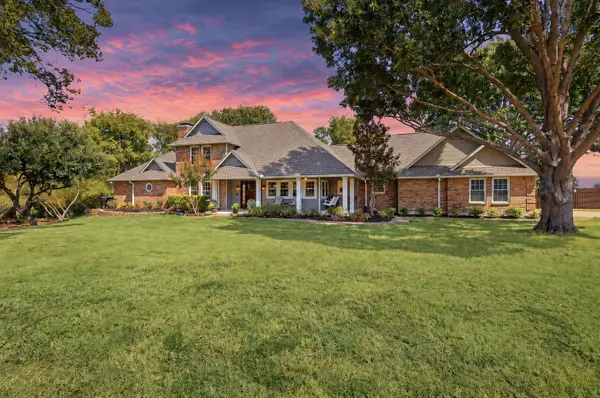 $800,000Active3 beds 3 baths2,843 sq. ft.
1201 E Stone Road, Wylie, TX 75098
MLS# 21393089Listed by: EXP REALTY - Open Tue, 10am to 7pmNew
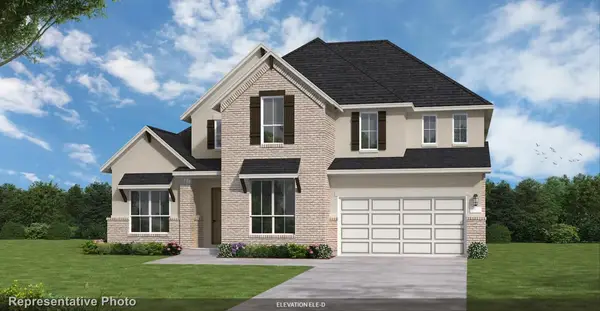 $767,342Active4 beds 5 baths3,820 sq. ft.
918 Goldenwave Trail, Wylie, TX 75098
MLS# 21397401Listed by: HOMESUSA.COM - Open Tue, 10am to 7pmNew
 $849,990Active5 beds 5 baths4,250 sq. ft.
914 Coralberry Way, Wylie, TX 75098
MLS# 21397402Listed by: HOMESUSA.COM - New
 $404,900Active3 beds 3 baths2,306 sq. ft.
1110 Chilton Drive, Wylie, TX 75098
MLS# 21392847Listed by: ULTIMA REAL ESTATE - New
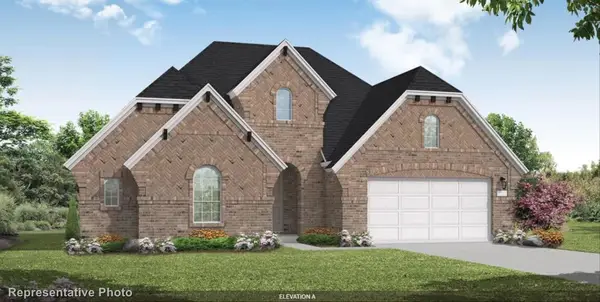 $649,990Active4 beds 4 baths2,898 sq. ft.
905 Germander Drive, Wylie, TX 75098
MLS# 21396940Listed by: HOMESUSA.COM - New
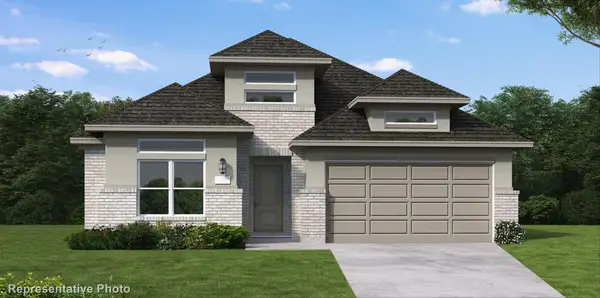 $598,992Active4 beds 3 baths2,505 sq. ft.
616 Jack Oak Trail, Wylie, TX 75098
MLS# 21396948Listed by: HOMESUSA.COM - New
 $320,000Active3 beds 2 baths1,807 sq. ft.
812 Scotland Way, Wylie, TX 75098
MLS# 21395938Listed by: HOME EXPERT TEAM LLC - New
 $385,000Active4 beds 2 baths1,914 sq. ft.
609 Haymeadow Drive, Wylie, TX 75098
MLS# 21395942Listed by: TEXAS PREMIER REALTY


Protect your home and budget from life's surprises with an Assurant Home Warranty, backed by a partner that supports you through every step of homeownership. Explore Plans.
©2026 Century 21 Real Estate LLC. All rights reserved. CENTURY 21®, the CENTURY 21 Logo and C21® are service marks owned by Century 21 Real Estate LLC. Century 21 Real Estate LLC fully supports the principles of the Fair Housing Act and the Equal Opportunity Act. Each office is independently owned and operated. Listing information is deemed reliable but not guaranteed accurate.