
812 Scotland Way, Wylie, TX 75098
Local realty services provided by:CENTURY 21 Alliance Properties
Listed by: robyn heathcock, tiffany bell
Office: home expert team llc.
MLS#:21395938
Source:GDAR
Price summary
- Price:$320,000
- Price per sq. ft.:$177.09
- Monthly HOA dues:$22.5
About this home
Welcome home to this charming 3-bedroom, 2-bath home located in Wylie ISD! The open, comfortable layout offers plenty of room for everyday living and entertaining, with a spacious living area, inviting fireplace, and a kitchen that opens to the main living space. The primary suite provides a private retreat, while two additional bedrooms offer flexibility for family, guests, or a home office.
Step outside to a large backyard with mature trees, offering plenty of room for kids, pets, gardening, entertaining, or simply relaxing outdoors. The established neighborhood and generous yard give you the space that can be hard to find in newer communities.
With 3 bedrooms, 2 full baths, comfortable living spaces, and a great-sized backyard in Wylie ISD, this home is ready for its next owner to make it their own.
Contact an agent
Home facts
- Year built:2013
- Subdivision & Development:Wylie Lakes Ph 1a
- Listing ID #:21395938
- Added:1 day(s) ago
- Updated:September 28, 2026 at 12:58 PM
Rooms and interior
- Bedrooms:3
- Total bathrooms:2
- Full bathrooms:2
- Flooring:Carpet, Luxury Vinyl Plank
- Kitchen Description:Dishwasher, Disposal, Electric Cooktop, Electric Oven, Microwave
- Living area:1,807 sq. ft.
Heating and cooling
- Cooling:Central Air, Electric
- Heating:Central, Electric
- Central air:Yes
Structure and exterior
- Roof:Composition
- Year built:2013
- Building area:1,807 sq. ft.
- Lot area:0.25 Acres
- Lot Features:Cul De Sac, Interior Lot, Lawn, Sprinkler System
- Architectural Style:Traditional
- Construction Materials:Brick
- Foundation Description:Slab
- Levels:1 Story
Schools
- High school:Wylie East
- Middle school:Davis,Mcmillan
- Elementary school:George W Bush
Finances and disclosures
- Price:$320,000
- Price per sq. ft.:$177.09
- Tax amount:$7,585
Features and amenities
- Appliances:Dishwasher, Disposal, Electric Cooktop, Electric Oven, Microwave
- Amenities:Window Coverings
Parking
- Garage:Yes
- Garage spaces:2
 Information provided, in part, by North Texas Real Estate Information Systems, Inc. Last Updated September 28, 2026 Listings with the NTREIS logo are listed by brokerages other than CENTURY 21 Alliance Properties. GDAR Member Broker: Roger Del Brandt II
New listings near 812 Scotland Way
- Open Tue, 10am to 7pmNew
 $849,990Active5 beds 5 baths4,250 sq. ft.
914 Coralberry Way, Wylie, TX 75098
MLS# 21397402Listed by: HOMESUSA.COM - New
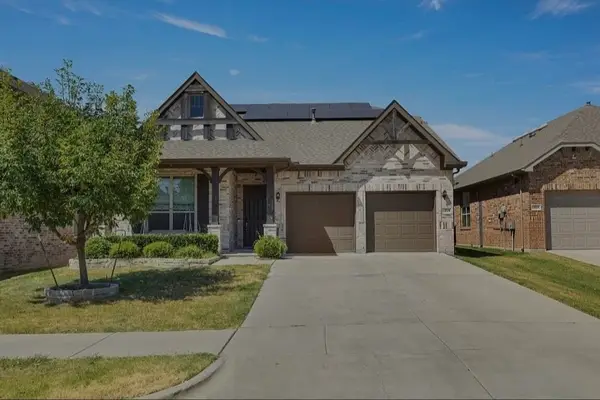 $419,100Active4 beds 3 baths2,637 sq. ft.
1819 Lone Lynx Way, Wylie, TX 75098
MLS# 21396633Listed by: DHS REALTY - New
 $404,900Active3 beds 3 baths2,306 sq. ft.
1110 Chilton Drive, Wylie, TX 75098
MLS# 21392847Listed by: ULTIMA REAL ESTATE - New
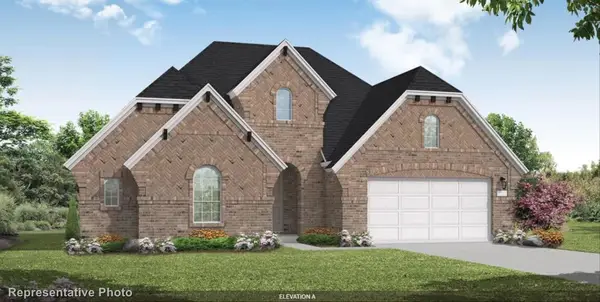 $649,990Active4 beds 4 baths2,898 sq. ft.
905 Germander Drive, Wylie, TX 75098
MLS# 21396940Listed by: HOMESUSA.COM - New
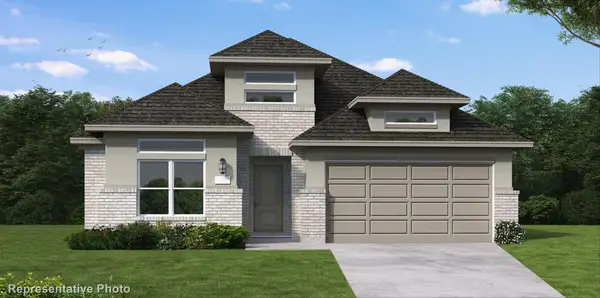 $598,992Active4 beds 3 baths2,505 sq. ft.
616 Jack Oak Trail, Wylie, TX 75098
MLS# 21396948Listed by: HOMESUSA.COM - New
 $385,000Active4 beds 2 baths1,914 sq. ft.
609 Haymeadow Drive, Wylie, TX 75098
MLS# 21395942Listed by: TEXAS PREMIER REALTY - New
 $439,900Active4 beds 3 baths2,294 sq. ft.
1827 Temperance Way, Wylie, TX 75098
MLS# 21394075Listed by: JESSICA HARGIS REALTY, LLC - New
 $699,000Active6 beds 5 baths3,701 sq. ft.
804 Meadow Holly Drive, Wylie, TX 75098
MLS# 21396028Listed by: HOMESMART STARS - New
 $584,999Active4 beds 3 baths3,285 sq. ft.
521 Birch Grove Drive, Wylie, TX 75098
MLS# 21395885Listed by: KELLER WILLIAMS REALTY-FM


Protect your home and budget from life's surprises with an Assurant Home Warranty, backed by a partner that supports you through every step of homeownership. Explore Plans.
©2026 Century 21 Real Estate LLC. All rights reserved. CENTURY 21®, the CENTURY 21 Logo and C21® are service marks owned by Century 21 Real Estate LLC. Century 21 Real Estate LLC fully supports the principles of the Fair Housing Act and the Equal Opportunity Act. Each office is independently owned and operated. Listing information is deemed reliable but not guaranteed accurate.