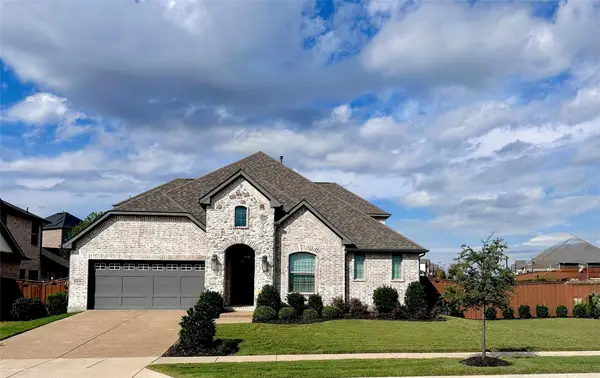
418 Ashland Drive, Wylie, TX 75098
Local realty services provided by:CENTURY 21 Elite
418 Ashland Drive,Wylie, TX 75098
$375,000
- 4 Beds
- 2 Baths
- 2,085 sq. ft.
- Single family
- Active
Listed by: sarah uber
Office: jpar north metro
MLS#:21435456
Source:GDAR
Price summary
- Price:$375,000
- Price per sq. ft.:$179.86
- Monthly HOA dues:$19.33
About this home
This move-in ready home features fresh paint, updated flooring, and a remodeled kitchen with modern appliances, updated cabinets, under-cabinet lighting, and sleek countertops with a built-in workspace.
The open-concept layout connects the spacious living area to a covered patio and inviting backyard with decorative lighting and a second seating area. A flexible front room can serve as an office or sitting area.
Additional highlights include spacious bedrooms, a utility room with custom cabinets, and a luxurious primary suite with dual vanities, sinks, and an oversized dual-head shower. The home also offers beautiful landscaping, a backyard shed, and a side walking path.
Contact an agent
Home facts
- Year built:2003
- Subdivision & Development:Meadows Of Birmingham Ph 1
- Listing ID #:21435456
- Added:1 day(s) ago
- Updated:November 13, 2026 at 02:44 PM
Rooms and interior
- Bedrooms:4
- Total bathrooms:2
- Full bathrooms:2
- Kitchen Description:Dishwasher, Disposal, Electric Cooktop
- Living area:2,085 sq. ft.
Heating and cooling
- Cooling:Ceiling Fans, Central Air, Electric
- Heating:Central, Electric
- Central air:Yes
Structure and exterior
- Year built:2003
- Building area:2,085 sq. ft.
- Lot area:0.19 Acres
- Construction Materials:Brick
- Levels:1 Story
Schools
- High school:Wylie
- Middle school:Davis,Mcmillan
- Elementary school:Dodd
Finances and disclosures
- Price:$375,000
- Price per sq. ft.:$179.86
- Tax amount:$8,140
Features and amenities
- Appliances:Dishwasher, Disposal, Electric Cooktop
Parking
- Garage:Yes
- Garage spaces:2
- Carport spaces:2
 Information provided, in part, by North Texas Real Estate Information Systems, Inc. Last Updated November 13, 2026 Listings with the NTREIS logo are listed by brokerages other than CENTURY 21 Elite. GDAR Member Broker: Mike Salter
New listings near 418 Ashland Drive
- New
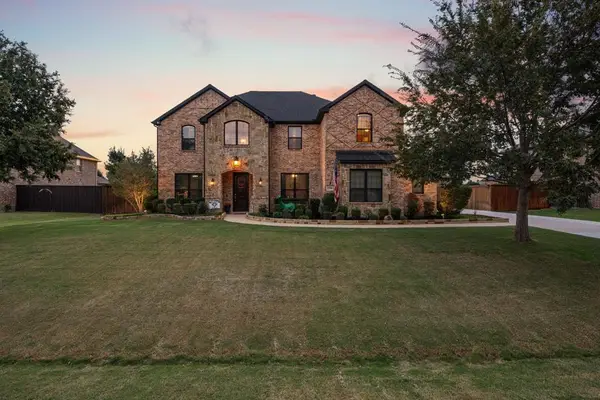 $815,000Active5 beds 4 baths4,098 sq. ft.
1204 Braddock Way, Wylie, TX 75098
MLS# 21430789Listed by: BETTER HOMES & GARDENS, WINANS - New
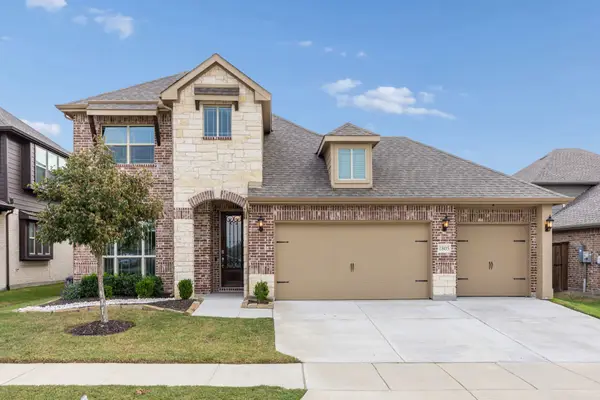 $585,000Active4 beds 3 baths2,822 sq. ft.
1805 Emerald Vista Boulevard, Wylie, TX 75098
MLS# 21433932Listed by: KELLER WILLIAMS REALTY ALLEN - New
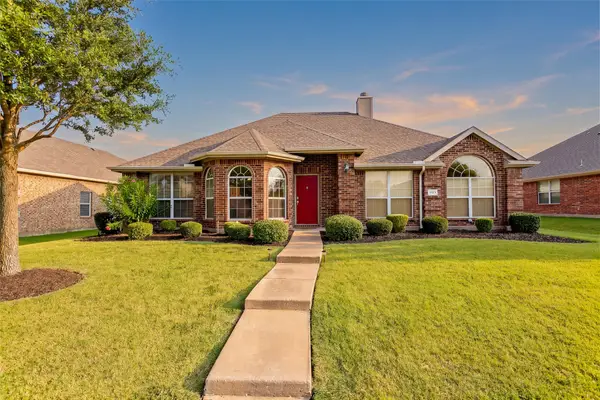 $409,500Active4 beds 2 baths2,726 sq. ft.
1103 Arthurs Court, Wylie, TX 75098
MLS# 21423710Listed by: INTEGRITY PLUS REALTY LLC - New
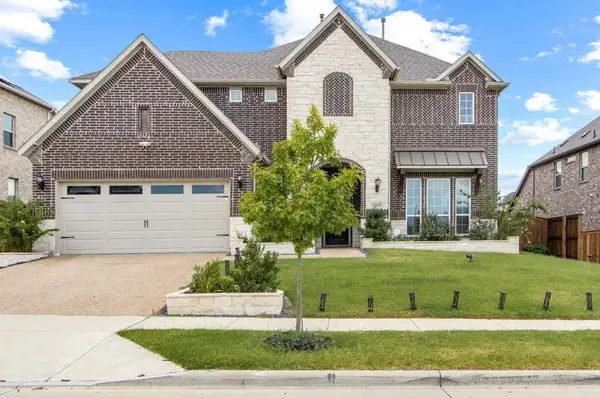 $765,000Active4 beds 3 baths3,598 sq. ft.
1442 Stellar Truth Way, Wylie, TX 75098
MLS# 21434548Listed by: BHK REALTY LLC - New
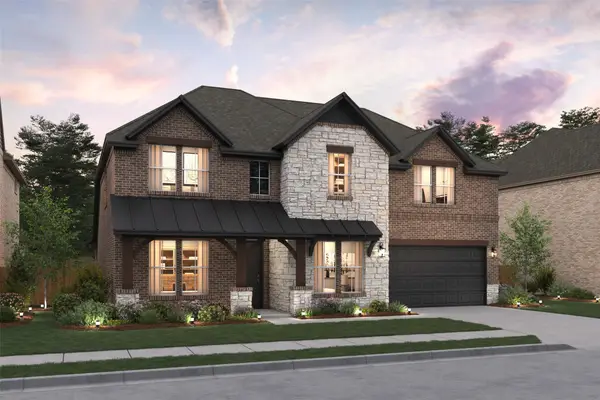 $696,000Active5 beds 4 baths3,687 sq. ft.
205 Newman Court, Wylie, TX 75098
MLS# 21434578Listed by: KEY TREK-CC - New
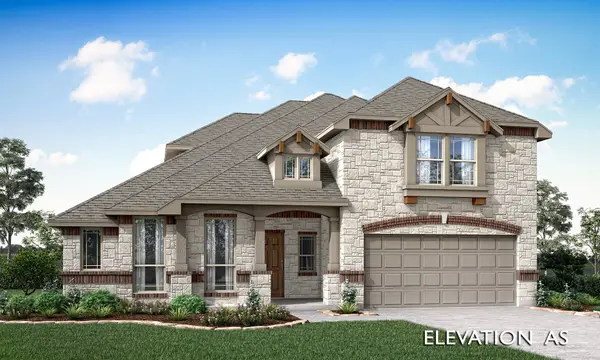 $696,046Active4 beds 3 baths3,285 sq. ft.
4205 Graford Lane, Wylie, TX 75098
MLS# 21434587Listed by: VISIONS REALTY & INVESTMENTS - New
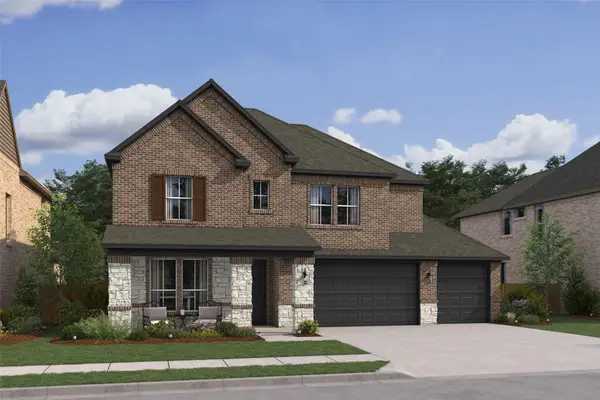 $662,000Active5 beds 4 baths3,217 sq. ft.
2602 Ackley Lane, Wylie, TX 75098
MLS# 21434595Listed by: KEY TREK-CC - Open Sat, 1 to 3pmNew
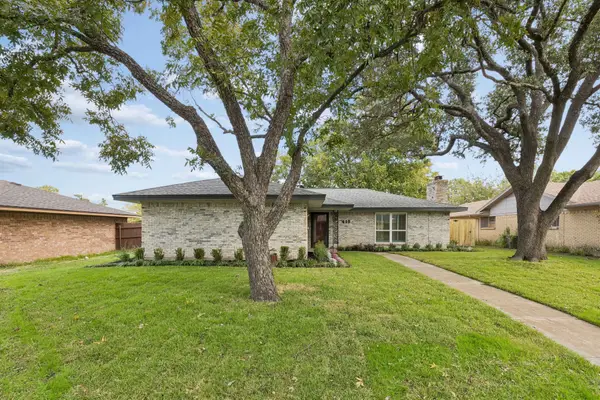 $319,999Active3 beds 2 baths1,669 sq. ft.
419 Dogwood Drive, Wylie, TX 75098
MLS# 21422237Listed by: ONDEMAND REALTY - New
 $650,000Active4 beds 3 baths3,328 sq. ft.
1421 Grace Lane, Wylie, TX 75098
MLS# 21431575Listed by: CENTURY 21 JUDGE FITE COMPANY


Protect your home and budget from life's surprises with an Assurant Home Warranty, backed by a partner that supports you through every step of homeownership. Explore Plans.
©2026 Century 21 Real Estate LLC. All rights reserved. CENTURY 21®, the CENTURY 21 Logo and C21® are service marks owned by Century 21 Real Estate LLC. Century 21 Real Estate LLC fully supports the principles of the Fair Housing Act and the Equal Opportunity Act. Each office is independently owned and operated. Listing information is deemed reliable but not guaranteed accurate.