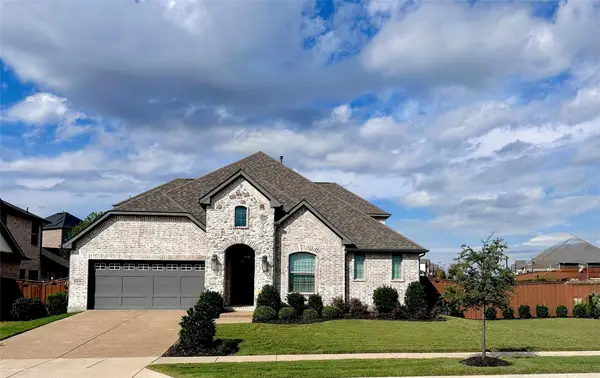
419 Dogwood Drive, Wylie, TX 75098
Local realty services provided by:CENTURY 21 Crew
Upcoming open houses
- Sat, Nov 1401:00 pm - 03:00 pm
Listed by: luis ruiz
Office: ondemand realty
MLS#:21422237
Source:GDAR
Price summary
- Price:$319,999
- Price per sq. ft.:$191.73
About this home
New Home Feel in established neighborhood less than 5 minutes from Historic Downtown with NO HOA in highly sough after Wylie ISD! Downtown Wylie has 1800s storefront charm with great walkability to local favorites such as Landon Winery, Bold BBQ Pit, Ballard Street Cafe, Shoemake & Hardt and many more. Great places to dine and shop in what you will experience to be a social HUB with year round community festivals and activities for your family to enjoy. Easy Access to Lake Lavon and Lake Ray Hubbard where you can make holiday memories and enjoy fishing, boating, and beautiful walking trails. Close proximity to HWY 78, George Bush 190 and Interstate 30 making an easy commute to Dallas. You will love this tastefully done transformation with the high ticket items done for you. The kitchen features beautiful Viola Quartz countertops, new stunning cabinetry, new appliances and opens to a spacious living room with picturesque new windows with views of beautiful Pecan trees providing a cozy shade with amazing curb appeal. You will love the spacious bedrooms and an amazing floor plan. The backyard is a perfect setting for your family to enjoy, it includes a freshly poured patio, a new fence and a beutiful Pecan Tree. Rear entry Driveway for added privacy! This home is an absolute must see!...
Contact an agent
Home facts
- Year built:1973
- Subdivision & Development:Wylwood Estates Third Instl
- Listing ID #:21422237
- Added:1 day(s) ago
- Updated:November 13, 2026 at 02:14 PM
Rooms and interior
- Bedrooms:3
- Total bathrooms:2
- Full bathrooms:2
- Flooring:Carpet, Ceramic Tile, Luxury Vinyl Plank
- Kitchen Description:Dishwasher, Disposal, Electric Range, Microwave, Refrigerator
- Living area:1,669 sq. ft.
Heating and cooling
- Cooling:Central Air, Electric
- Heating:Central, Natural Gas
- Central air:Yes
Structure and exterior
- Year built:1973
- Building area:1,669 sq. ft.
- Lot area:0.19 Acres
- Lot Features:Few Trees, Landscaped
- Architectural Style:Traditional
- Construction Materials:Brick
- Foundation Description:Slab
- Levels:1 Story
Schools
- High school:Wylie East
- Middle school:Harrison,Burnett
- Elementary school:Hartman
Finances and disclosures
- Price:$319,999
- Price per sq. ft.:$191.73
- Tax amount:$5,515
Features and amenities
- Appliances:Dishwasher, Disposal, Electric Range, Gas Water Heater, Microwave, Refrigerator
Parking
- Garage:Yes
- Garage spaces:2
 Information provided, in part, by North Texas Real Estate Information Systems, Inc. Last Updated November 13, 2026 Listings with the NTREIS logo are listed by brokerages other than CENTURY 21 Crew. GDAR Member Broker: William Medlock
New listings near 419 Dogwood Drive
- New
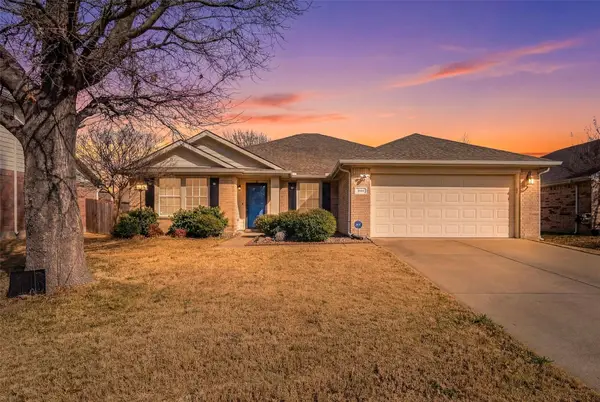 $375,000Active4 beds 2 baths2,085 sq. ft.
418 Ashland Drive, Wylie, TX 75098
MLS# 21435456Listed by: JPAR NORTH METRO - New
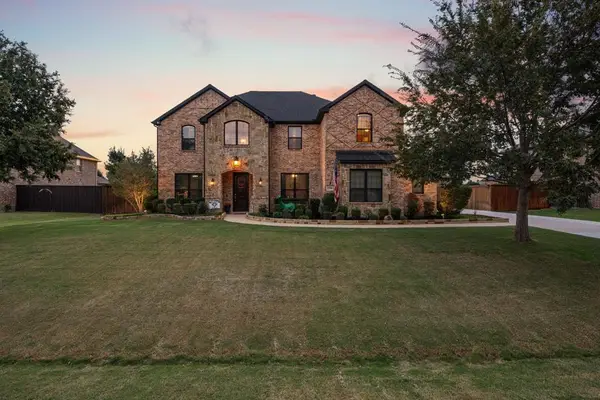 $815,000Active5 beds 4 baths4,098 sq. ft.
1204 Braddock Way, Wylie, TX 75098
MLS# 21430789Listed by: BETTER HOMES & GARDENS, WINANS - New
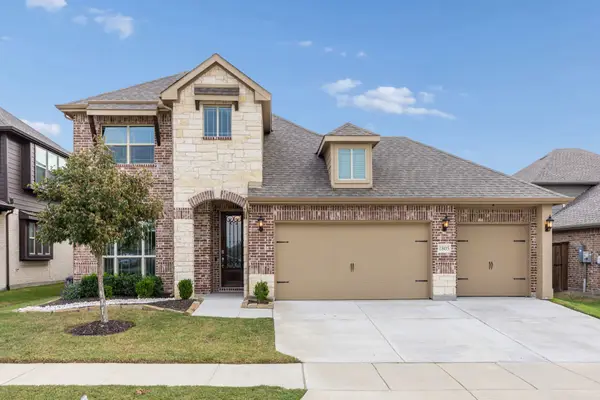 $585,000Active4 beds 3 baths2,822 sq. ft.
1805 Emerald Vista Boulevard, Wylie, TX 75098
MLS# 21433932Listed by: KELLER WILLIAMS REALTY ALLEN - New
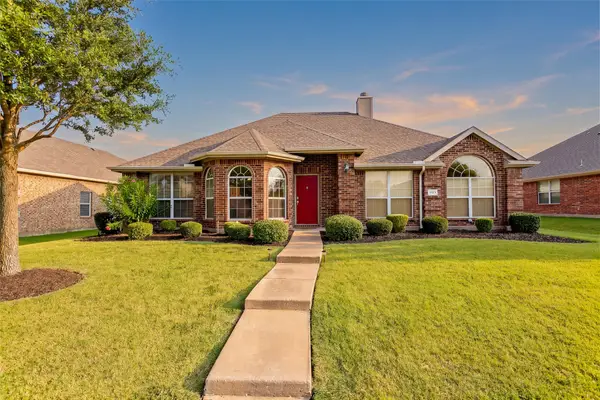 $409,500Active4 beds 2 baths2,726 sq. ft.
1103 Arthurs Court, Wylie, TX 75098
MLS# 21423710Listed by: INTEGRITY PLUS REALTY LLC - New
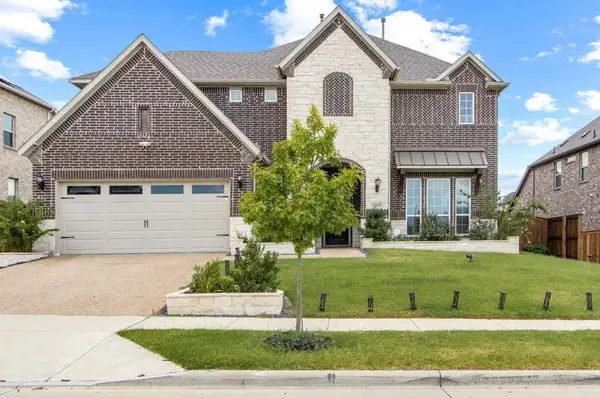 $765,000Active4 beds 3 baths3,598 sq. ft.
1442 Stellar Truth Way, Wylie, TX 75098
MLS# 21434548Listed by: BHK REALTY LLC - New
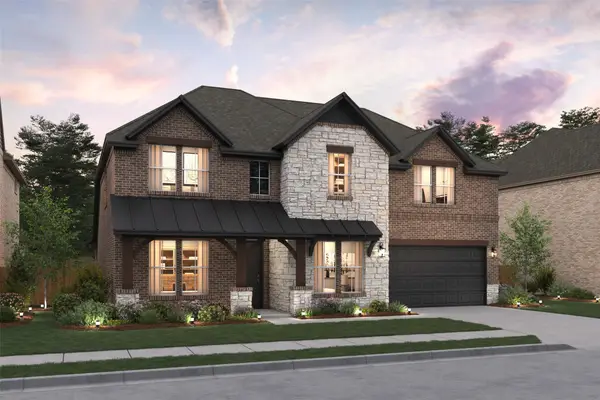 $696,000Active5 beds 4 baths3,687 sq. ft.
205 Newman Court, Wylie, TX 75098
MLS# 21434578Listed by: KEY TREK-CC - New
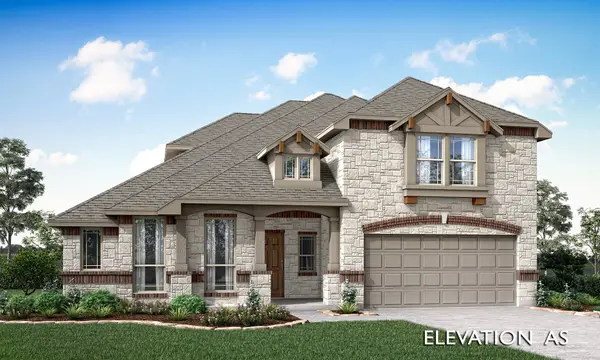 $696,046Active4 beds 3 baths3,285 sq. ft.
4205 Graford Lane, Wylie, TX 75098
MLS# 21434587Listed by: VISIONS REALTY & INVESTMENTS - New
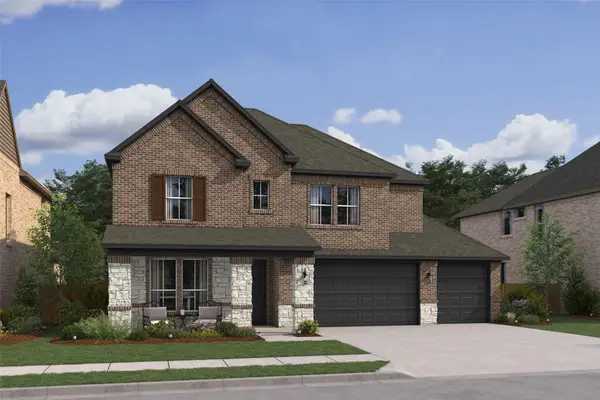 $662,000Active5 beds 4 baths3,217 sq. ft.
2602 Ackley Lane, Wylie, TX 75098
MLS# 21434595Listed by: KEY TREK-CC - New
 $650,000Active4 beds 3 baths3,328 sq. ft.
1421 Grace Lane, Wylie, TX 75098
MLS# 21431575Listed by: CENTURY 21 JUDGE FITE COMPANY


Protect your home and budget from life's surprises with an Assurant Home Warranty, backed by a partner that supports you through every step of homeownership. Explore Plans.
©2026 Century 21 Real Estate LLC. All rights reserved. CENTURY 21®, the CENTURY 21 Logo and C21® are service marks owned by Century 21 Real Estate LLC. Century 21 Real Estate LLC fully supports the principles of the Fair Housing Act and the Equal Opportunity Act. Each office is independently owned and operated. Listing information is deemed reliable but not guaranteed accurate.