
15686 W 4500 N, Altamont, UT 84001
Local realty services provided by:CENTURY 21 Essentials Realty
15686 W 4500 N,Altamont, UT 84001
$574,900
- 3 Beds
- 2 Baths
- 1,980 sq. ft.
- Single family
- Active
Listed by: patricia m kerby, sara davenport
Office: perfect fit real estate, llc.
MLS#:2134158
Source:SL
Price summary
- Price:$574,900
- Price per sq. ft.:$290.35
About this home
MOTIVATED SELLER - PRICE REDUCED. Perched on a hillside overlooking the valley with no backdoor neighbors, this 2.59-acre retreat delivers the privacy and views buyers dream about - without sitting fully exposed on top of the hill. The standout: a massive 40x60 detached shop with concrete floors, built for serious equipment, projects, or livestock, plus a rare dual-wing garage setup (2-car on one side, private 1-car on the other) car enthusiasts won't find elsewhere. Inside, an open-concept 3-bed, 2-bath layout with a large laundry room lives easy on one level. A greenhouse rounds out the property. Bring your offers - this one is priced to sell.
Contact an agent
Home facts
- Year built:2009
- Listing ID #:2134158
- Added:267 day(s) ago
- Updated:October 25, 2026 at 11:22 AM
Rooms and interior
- Bedrooms:3
- Total bathrooms:2
- Full bathrooms:2
- Rooms Total:9
- Flooring:Carpet, Hardwood, Tile
- Bathrooms Description:Bath: Sep. Tub/Shower
- Kitchen Description:Disposal, Microwave, Range/Oven: Free Stdng., Range: Gas, Refrigerator
- Living area:1,980 sq. ft.
Heating and cooling
- Cooling:Central Air, Heat Pump
- Heating:Forced Air, Gas: Central, Heat Pump
Structure and exterior
- Roof:Metal
- Year built:2009
- Building area:1,980 sq. ft.
- Lot area:2.59 Acres
- Lot Features:Fenced: Partial, Private, Road: Paved, Secluded, Sprinkler: Auto-Partial, Terrain: Grad Slope, Terrain: Hilly
- Architectural Style:Rambler/Ranch
- Construction Materials:Brick
- Exterior Features:Deck: Covered, Horse Property, Lighting, Out Buildings
- Levels:1 Story
Schools
- High school:Altamont
- Middle school:None/Other
- Elementary school:Altamont
Utilities
- Water:Culinary, Water Connected
- Sewer:Septic Tank, Sewer: Septic Tank
Finances and disclosures
- Price:$574,900
- Price per sq. ft.:$290.35
- Tax amount:$3,601
Features and amenities
- Laundry features:Electric Dryer Hookups
- Amenities:Ceiling Fan, Closet: Walk-In, Floor Drains, Gas Logs, Humidifier, Instantaneous Hot Water, Storage Shed(s), Swing Set, Vaulted Ceilings, Window Coverings
Parking
- Total parking spaces:3
- Parking description:3 Car Garage, Attached, Attached Garage, Covered, Detached, Extra Height, Extra Length
- Garage spaces:3
New listings near 15686 W 4500 N
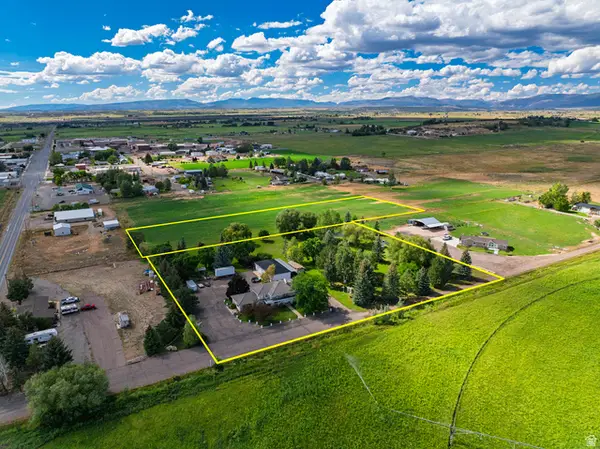 $1,300,000Active4 beds 3 baths5,357 sq. ft.
4063 N 15250 W, Altamont, UT 84001
MLS# 2183932Listed by: FREEDOM REALTY CORPORATION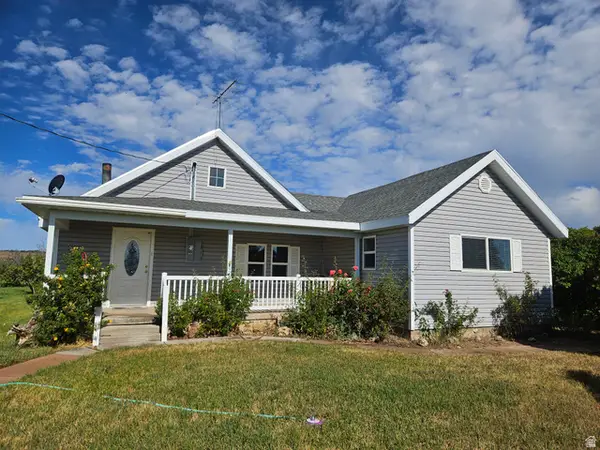 $265,000Pending3 beds 1 baths1,403 sq. ft.
2505 N 23500 W, Altamont, UT 84001
MLS# 2171470Listed by: FREEDOM REALTY CORPORATION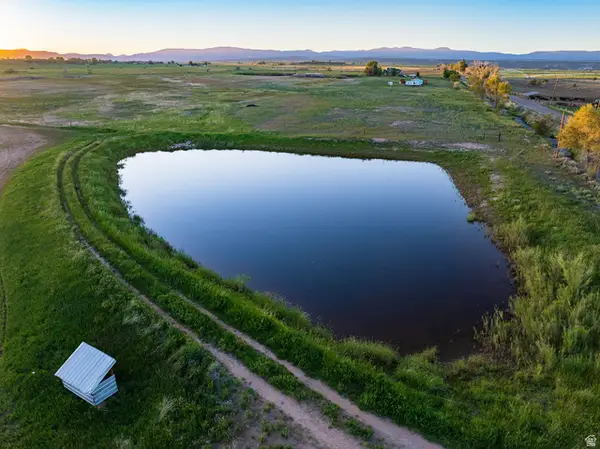 $1,400,000Active-- beds -- baths
4000 N Hwy 87, Altamont, UT 84001
MLS# 2169596Listed by: FREEDOM REALTY CORPORATION


Protect your home and budget from life's surprises with an Assurant Home Warranty, backed by a partner that supports you through every step of homeownership. Explore Plans.
©2026 Century 21 Real Estate LLC. All rights reserved. CENTURY 21®, the CENTURY 21 Logo and C21® are service marks owned by Century 21 Real Estate LLC. Century 21 Real Estate LLC fully supports the principles of the Fair Housing Act and the Equal Opportunity Act. Each office is independently owned and operated. Listing information is deemed reliable but not guaranteed accurate.