
4063 N 15250 W, Altamont, UT 84001
Local realty services provided by:CENTURY 21 Naomi
4063 N 15250 W,Altamont, UT 84001
$1,300,000
- 4 Beds
- 3 Baths
- 5,357 sq. ft.
- Single family
- Active
Listed by: susan hamilton
Office: freedom realty corporation
MLS#:2183932
Source:SL
Price summary
- Price:$1,300,000
- Price per sq. ft.:$242.67
About this home
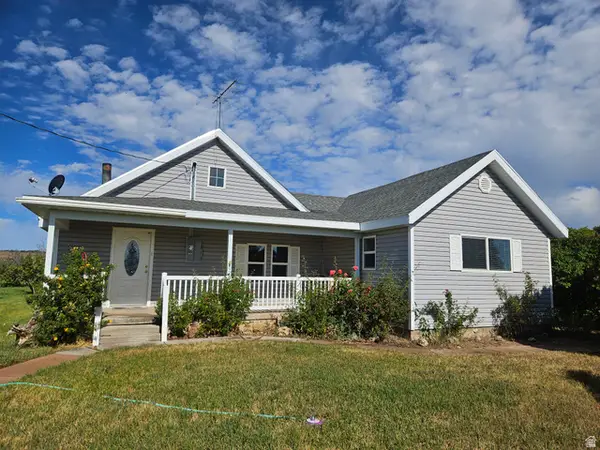
Shopping for a shop? Wait until you see this one! 7.06 acres In the County bordering Altamont City! This place has it all! A beautifully remodeled, well maintained, classy home! 7.06 acres of beautifully kept grounds including a large pond with a bridge across it! A Lighthouse and Gazebo near the pond! 3.63 acres is in alfalfa! Upper Country Culinary Water, 2 wells, and 8 shares of water. 7 shares are BIA water! A woodstove and electric heater heats the Shop. It has 3 bays and tall doors for your equipment and office space! Your Business is welcome here! With many heat sources, you will be so comfortable in this magnificent home! Gas forced air furnace, gas fireplace, radiant heat, baseboards, a fireplace AND a woodstove! There is a tiled roof on the home, and a metal roof on the shop! The home was remodeled top to bottom! All 3 floors! You really must experience this to appreciate it! The neighbors 40 acre farm is also for sale if you want more land! GIve us a call!
Contact an agent
Home facts
- Year built:1978
- Listing ID #:2183932
- Added:46 day(s) ago
- Updated:October 25, 2026 at 11:22 AM
Rooms and interior
- Bedrooms:4
- Total bathrooms:3
- Full bathrooms:3
- Rooms Total:13
- Flooring:Carpet, Tile, Vinyl
- Bathrooms Description:Bath: Sep. Tub/Shower
- Kitchen Description:Disposal, Oven: Wall, Portable Dishwasher, Range Hood, Range/Oven: Free Stdng., Refrigerator
- Basement Description:Entrance, Full
- Living area:5,357 sq. ft.
Heating and cooling
- Heating:Electric, Forced Air, Gas: Central, Gas: Stove, Wood
Structure and exterior
- Roof:Metal, Pitched, Tile
- Year built:1978
- Building area:5,357 sq. ft.
- Lot area:7.06 Acres
- Lot Features:Additional Land Available, Corner Lot, Drip Irrigation, Fenced: Partial, Flat, Road: Paved, Secluded, Sidewalks, Sprinkler: Auto-Partial, Sprinkler: Manual-Partial, Wooded
- Construction Materials:Brick
- Exterior Features:Balcony, Basement Entrance, Covered, Deck: Covered, Horse Property, Lighting, Out Buildings, Patio: Covered
- Levels:3 Story
Schools
- High school:Altamont
- Middle school:None/Other
- Elementary school:Altamont
Utilities
- Water:Culinary, Irrigation, Private, Shares, Water Connected
- Sewer:Septic Tank, Sewer Connected, Sewer: Connected, Sewer: Septic Tank
Finances and disclosures
- Price:$1,300,000
- Price per sq. ft.:$242.67
- Tax amount:$5,384
Features and amenities
- Amenities:Alarm: Fire, Ceiling Fan, Closet: Walk-In, Den/Office, Gas Logs, Gazebo, Window Coverings, Wood Stove
Parking
- Total parking spaces:17
- Parking description:2 Car Deep (Tandem), 3 Car Garage, Covered, Detached, Parking: Uncovered, Rv Parking
- Garage spaces:3
- Carport spaces:2
New listings near 4063 N 15250 W
 $265,000Pending3 beds 1 baths1,403 sq. ft.
2505 N 23500 W, Altamont, UT 84001
MLS# 2171470Listed by: FREEDOM REALTY CORPORATION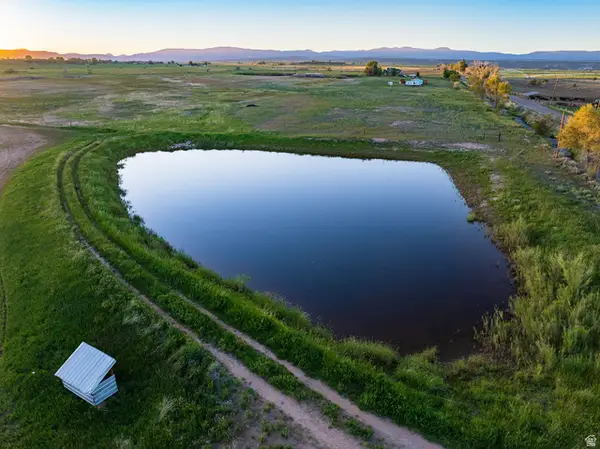 $1,400,000Active-- beds -- baths
4000 N Hwy 87, Altamont, UT 84001
MLS# 2169596Listed by: FREEDOM REALTY CORPORATION $574,900Active3 beds 2 baths1,980 sq. ft.
15686 W 4500 N, Altamont, UT 84001
MLS# 2134158Listed by: PERFECT FIT REAL ESTATE, LLC


Protect your home and budget from life's surprises with an Assurant Home Warranty, backed by a partner that supports you through every step of homeownership. Explore Plans.
©2026 Century 21 Real Estate LLC. All rights reserved. CENTURY 21®, the CENTURY 21 Logo and C21® are service marks owned by Century 21 Real Estate LLC. Century 21 Real Estate LLC fully supports the principles of the Fair Housing Act and the Equal Opportunity Act. Each office is independently owned and operated. Listing information is deemed reliable but not guaranteed accurate.